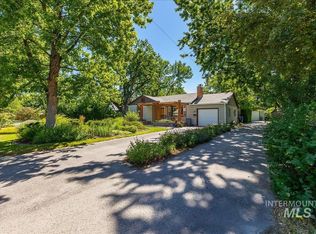
Exceptional opportunity to create an income-producing property just moments from Downtown Boise! Situated on a generous lot in one of Boise’s most sought-after locations, the spacious backyard offers the ideal setting to build a fully permitted ADU, creating the potential for rental income, multigenerational living, or a private guest residence. Inside, this expansive home features five bedrooms, two separate living areas, and an abundance of square footage rarely found at this price point. The main-level primary bedroom is already rough-plumbed for the addition of a private ensuite, offering an easy path toward a third bathroom and even greater functionality. Original hardwood flooring, oversized windows filled with natural light, and a large pantry with exceptional storage add warmth and character throughout. A versatile main-level bonus room opens directly to the backyard patio, providing additional flexibility for entertaining, working from home, or extended living arrangements. Mature landscaping creates a private outdoor setting, while the attached two-car carport and storage shed provide ample room for vehicles, hobbies, and equipment. Located minutes from Downtown Boise, St. Luke’s Medical Center, BSU, Idaho Botanical Garden, Greenbelt, and miles of Foothills trails, this property offers an incredible combination of lifestyle and income potential!
Active
$865,000
611 N Riverview Dr, Boise, ID 83712
5beds
2baths
2,299sqft
:
Get pre-qualified$5,197/mo
Single Family Residence
Built in 1949
9,234 Square Feet Lot
$839,700 Zestimate®
$376/sqft
$-- HOA
What's special
Attached two-car carportGenerous lotFive bedroomsOriginal hardwood flooringSpacious backyard
- 8 days |
- 1,458 |
- 49 |
Zillow last checked:
Listing updated:
Listed by:
Arrow Tallman Cell:208-340-9277,
Keller Williams Realty Boise
Source: IMLS,MLS#: 98994074
Facts & features
Interior
Bedrooms & bathrooms
- Bedrooms: 5
- Bathrooms: 2
- Main level bathrooms: 1
- Main level bedrooms: 3
Primary bedroom
- Level: Main
- Area: 187
- Dimensions: 11 x 17
Bedroom 2
- Level: Main
- Area: 120
- Dimensions: 10 x 12
Bedroom 3
- Level: Main
- Area: 110
- Dimensions: 10 x 11
Bedroom 4
- Level: Lower
- Area: 168
- Dimensions: 12 x 14
Bedroom 5
- Level: Lower
- Area: 144
- Dimensions: 12 x 12
Family room
- Level: Lower
- Area: 220
- Dimensions: 11 x 20
Kitchen
- Level: Main
- Area: 165
- Dimensions: 15 x 11
Living room
- Level: Main
- Area: 304
- Dimensions: 16 x 19
Heating
- Forced Air
Cooling
- Central Air
Appliances
- Included: Oven/Range Freestanding, Refrigerator, Washer, Dryer
Features
- Family Room, Number of Baths Main Level: 1, Number of Baths Below Grade: 1, Bonus Room Size: 8x9, Bonus Room Level: Main
- Flooring: Hardwood, Tile, Carpet
- Has basement: No
- Has fireplace: No
Interior area
- Total structure area: 2,299
- Total interior livable area: 2,299 sqft
- Finished area above ground: 1,331
- Finished area below ground: 968
Property
Parking
- Total spaces: 1
- Parking features: Carport, RV Access/Parking
- Carport spaces: 1
Features
- Levels: Single with Below Grade
- Fencing: Wood
Lot
- Size: 9,234 Square Feet
- Features: Standard Lot 6000-9999 SF, Full Sprinkler System
Details
- Parcel number: R9227500315
- Zoning: R-1C
Construction
Type & style
- Home type: SingleFamily
- Property subtype: Single Family Residence
Materials
- Vinyl Siding
- Roof: Composition
Condition
- Year built: 1949
Utilities & green energy
- Water: Public
- Utilities for property: Sewer Connected
Community & HOA
Community
- Subdivision: Warm Springs Pa
Location
- Region: Boise
Financial & listing details
- Price per square foot: $376/sqft
- Tax assessed value: $689,800
- Annual tax amount: $5,205
- Date on market: 7/15/2026
- Listing terms: Cash,Conventional,FHA,VA Loan
- Ownership: Fee Simple,Fractional Ownership: No
- Road surface type: Paved
Estimated market value
$839,700
$798,000 - $882,000
$3,823/mo
Price history
Price history is unavailable.
Public tax history
| Year | Property taxes | Tax assessment |
|---|---|---|
| 2025 | $4,543 +0.2% | $689,800 +10.3% |
| 2024 | $4,533 -16.8% | $625,600 +4.3% |
| 2023 | $5,449 +12.2% | $599,700 -20.4% |
| 2022 | $4,858 +22.1% | $753,500 +32.3% |
| 2021 | $3,977 -12.1% | $569,500 +30.9% |
| 2020 | $4,527 +2.6% | $435,000 +0.3% |
| 2019 | $4,414 +11.5% | $433,600 +11% |
| 2018 | $3,957 +51.2% | $390,700 +12.4% |
| 2017 | $2,616 | $347,600 +11.9% |
| 2016 | $2,616 | $310,700 +10.3% |
| 2015 | $2,616 +95.9% | $281,700 +55.6% |
| 2012 | $1,335 -31.8% | $181,000 -9.1% |
| 2011 | $1,958 +7.5% | $199,100 -4% |
| 2010 | $1,821 -25.3% | $207,300 -4.7% |
| 2009 | $2,438 +353.1% | $217,500 +4.2% |
| 2007 | $538 -32.2% | $208,700 +12.8% |
| 2006 | $793 | $185,000 +47.3% |
| 2003 | -- | $125,600 +12.6% |
| 2002 | $610 +1.9% | $111,500 +4.7% |
| 2001 | $599 | $106,500 |
Find assessor info on the county website
Monthly payment
Est. payment
Payment breakdown
Explore the cost of this home by adjusting the details. Changes won't be saved.Climate risks
Neighborhood: East End
Nearby schools
GreatSchools rating
- 10/10Adams Elementary SchoolGrades: PK-6Distance: 0.2 mi
- 8/10North Junior High SchoolGrades: 7-9Distance: 2.1 mi
- 8/10Boise Senior High SchoolGrades: 9-12Distance: 1.9 mi
Schools provided by the listing agent
- Elementary: Adams
- Middle: North Jr
- High: Boise
- District: Boise School District #1
Source: IMLS. This data may not be complete. We recommend contacting the local school district to confirm school assignments for this home.
- $552,9002 bd1 ba968 sqft607 N Riverview Dr, Boise, ID 83712Off Market
- $679,5003 bd1 ba873 sqft605 N Brookdale Dr, Boise, ID 83712Off Market
- $777,2002 bd1 ba1.7k sqft611 N Brookdale Dr, Boise, ID 83712Off Market
- $592,1003 bd2 ba1.3k sqft422 N Hillview Dr, Boise, ID 83712Off Market
- $283,800-- bd-- ba-- sqft692 E Riverview Cir, Mountain Home, ID 83647Off Market
- $559,2002 bd1 ba1.1k sqft601 N Riverview Dr, Boise, ID 83712Off Market
- $--2 bd1 ba1k sqft418 N Hillview Dr, Boise, ID 83712Sold
- $742,7003 bd2 ba908 sqft619 N Brookdale Dr, Boise, ID 83712Off Market
A local agent can set up tours, give advice and negotiate with sellers.
A local lender can help you make sure your offer is ready when you are.
Similar homes
- $829,9003 bd2 ba1.5k sqft124 N Coston St, Boise, ID 83712New
 MLS ID #98994341, Shana Moore, Sukha Living. IMLS
 - $879,0004 bd3 ba2.6k sqft2333 E Table Rock Rd, Boise, ID 83712Active
 MLS ID #98992492, Robert Renteria, Keller Williams Realty Boise. IMLS
 - $824,9004 bd3 ba1.9k sqft2057 E Walling Ct, Boise, ID 83712New
 MLS ID #98994348, Janet Jameyson, Silvercreek Realty Group. IMLS
 - $950,0002 bd2 ba2.1k sqft119 S Walnut St, Boise, ID 83712New
 MLS ID #98994977, Lysi Bishop, Keller Williams Realty Boise. IMLS
 - $998,0005 bd3 ba2.8k sqft1865 E Sendero Ln, Boise, ID 83712ActiveMLS ID #98994255, Lysi Bishop, Keller Williams Realty Boise. IMLS
- $850,0005 bd5 ba1.8k sqft235 E Warm Springs Ave, Boise, ID 83712ActiveMLS ID #98993836, Mike Ballantyne, TOK Commercial. IMLS
- $859,9993 bd4 ba2.3k sqft892 S Capitola Way, Boise, ID 83712ActiveMLS ID #98985948, Rodney Mcconnell, Silvercreek Realty Group. IMLS
- $985,0005 bd3 ba2.9k sqft2577 S Trailwood Way, Boise, ID 83716NewMLS ID #98994807, Mark Russell, Keller Williams Realty Boise. IMLS
- $699,9003 bd3 ba1.8k sqft1316 E Franklin St, Boise, ID 83712ActiveMLS ID #98990456, Rebekah Mckernan, Keller Williams Realty Boise. IMLS
- $794,9903 bd2 ba2.3k sqft504 W Howe St, Boise, ID 83706ActiveMLS ID #98990013, Ivan Castillo, Keller Williams Realty Boise. IMLS
- $829,0004 bd2 ba2.2k sqft3205 W Crescent Rim Dr, Boise, ID 83706ActiveMLS ID #98977066, Laura Trairatnobhas, John L Scott Boise. IMLS
- $774,0004 bd2 ba2k sqft2601 W Lemp St, Boise, ID 83702ActiveMLS ID #98994126, Katie Mcferrin, Amherst Madison. IMLS
- $888,0003 bd3 ba2.7k sqft3115 S Old Hickory Way, Boise, ID 83716ActiveMLS ID #98993861, Heidi Minegar, Keller Williams Realty Boise. IMLS
- $1,183,0004 bd3 ba2.2k sqft1913 W Washington St, Boise, ID 83702NewMLS ID #98995042, Antonio Esquivel, Keller Williams Realty Boise. IMLS
- $550,0004 bd2 ba1.2k sqft1508 S Martha St, Boise, ID 83706NewMLS ID #98995070, Melinda Georgeson, Silvercreek Realty Group. IMLS
- $850,0003 bd3 ba2.1k sqft2504 N Bogus Basin Rd, Boise, ID 83702NewMLS ID #98994984, Sheila Smith, RE/MAX Capital City. IMLS
- $849,9004 bd5 ba2.2k sqft1612 S Michigan Ave Unit 100-S, Boise, ID 83706ActiveMLS ID #98993800, Dan Clark, Clark & Co. IMLS
- $1,100,0004 bd4 ba2.7k sqft599 W Warren St, Boise, ID 83706ActiveMLS ID #98993709, Patrick Vanderbeek, Silvercreek Realty Group. IMLS
- $625,0003 bd2 ba1.4k sqft3829 S Constitution Way, Boise, ID 83706NewMLS ID #98994969, Christopher Wolford, Keller Williams Realty Boise. IMLS
- $670,0003 bd2 ba1.6k sqft220 N Owyhee St, Boise, ID 83706ActiveMLS ID #98994320, Will Kemper, Windermere Real Estate Professionals. IMLS
