Great Opportunity for First-Time Buyers!
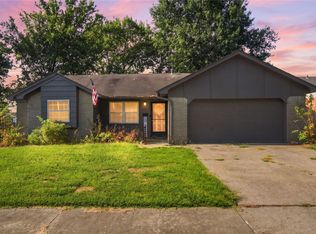
Welcome home to this well-maintained 3-bedroom, 1-bath property, offering comfort, value, and an excellent location. Inside, you'll find beautifully refinished hardwood floors that add warmth and character throughout the home.
Conveniently located just 5 minutes from the heart of Claremore, you'll enjoy quick access to shopping, restaurants, schools, and everyday conveniences while still being tucked away in an established neighborhood.
Whether you're purchasing your first home, looking to downsize, or searching for an affordable property with lasting value, this home is an opportunity you won't want to miss.
If you've been waiting for an affordable, move-in-ready home in a convenient location, schedule your showing
today and come see everything this Claremore property has to offer!
Pending
$160,000
611 S Maryland Ave, Claremore, OK 74017
3beds
1,224sqft
Single Family Residence
Built in 1952
0.25 Acres Lot
$-- Zestimate®
$131/sqft
$-- HOA
What's special
Beautifully refinished hardwood floors
- 50 days |
- 39 |
- 1 |
Likely to sell faster than
Zillow last checked:
Listing updated:
Listed by:
David Fletcher 918-260-5366,
RE/MAX Results
Source: MLS Technology, Inc.,MLS#: 2623977 Originating MLS: MLS Technology
Originating MLS: MLS TechnologyFacts & features
Interior
Bedrooms & bathrooms
- Bedrooms: 3
- Bathrooms: 1
- Full bathrooms: 1
Primary bedroom
- Description: Master Bedroom,
- Level: First
Bedroom
- Description: Bedroom,
- Level: First
Bedroom
- Description: Bedroom,
- Level: First
Dining room
- Description: Dining Room,Formal
- Level: First
Kitchen
- Description: Kitchen,Eat-In
- Level: First
Living room
- Description: Living Room,Formal
- Level: First
Utility room
- Description: Utility Room,Inside
- Level: First
Heating
- Central, Gas, Other
Cooling
- Central Air, Other
Appliances
- Included: Dishwasher, Gas Water Heater, Other, Oven, Range, Refrigerator
- Laundry: Washer Hookup, Electric Dryer Hookup
Features
- Attic, Laminate Counters, Other, Ceiling Fan(s), Electric Oven Connection, Electric Range Connection
- Flooring: Other, Tile, Vinyl, Wood
- Windows: Aluminum Frames, Other, Wood Frames
- Basement: Crawl Space
- Has fireplace: No
Interior area
- Total structure area: 1,224
- Total interior livable area: 1,224 sqft
Property
Parking
- Total spaces: 2
- Parking features: Detached, Garage, Other
- Garage spaces: 2
Accessibility
- Accessibility features: Accessible Full Bath, Other
Features
- Levels: One
- Stories: 1
- Patio & porch: Covered, Other, Porch
- Exterior features: Other
- Pool features: None
- Fencing: Chain Link,Full,Other
Lot
- Size: 0.25 Acres
- Features: Other
Details
- Additional structures: Other, Shed(s), Storage
- Parcel number: 660015426
Construction
Type & style
- Home type: SingleFamily
- Architectural style: Bungalow
- Property subtype: Single Family Residence
Materials
- Block, Masonite, Other, Shake Siding, Wood Siding
- Foundation: Crawlspace, Other
- Roof: Metal
Condition
- Year built: 1952
Utilities & green energy
- Sewer: Public Sewer
- Water: Public
- Utilities for property: Electricity Available, Natural Gas Available, Other, Water Available
Green energy
- Energy efficient items: Other
Community & HOA
Community
- Security: No Safety Shelter, Smoke Detector(s)
- Subdivision: Homebuilders
HOA
- Has HOA: No
Location
- Region: Claremore
Financial & listing details
- Price per square foot: $131/sqft
- Tax assessed value: $71,435
- Annual tax amount: $726
- Date on market: 6/30/2026
- Cumulative days on market: 20 days
- Listing terms: Conventional,FHA,Lease Purchase,Other,USDA Loan,VA Loan
Estimated market value
Not available
Estimated sales range
Not available
Not available
Price history
| Date | Event | Price |
|---|---|---|
| 7/14/2026 | Pending sale | $160,000$131/sqft |
Source:  MLS Technology, Inc. #2623977 Report a problem MLS Technology, Inc. #2623977 Report a problem | ||
| 6/30/2026 | Listed for sale | $160,000+128.6%$131/sqft |
Source: MLS Technology, Inc. #2623977 Report a problem | ||
| 7/13/2007 | Sold | $70,000$57/sqft |
Source: Agent Provided Report a problem | ||
Public tax history
| Year | Property taxes | Tax assessment |
|---|---|---|
| 2025 | $726 +21.2% | $7,859 +5% |
| 2024 | $599 +4.4% | $7,484 +3% |
| 2023 | $574 +2.5% | $7,266 +3% |
| 2022 | $560 +8.5% | $7,054 +3% |
| 2021 | $516 -4.4% | $6,849 -0.7% |
| 2020 | $540 +2.5% | $6,895 +3% |
| 2019 | $527 -5.6% | $6,695 -5.4% |
| 2017 | $558 +4.6% | $7,075 +2.3% |
| 2016 | $534 -0.5% | $6,917 +1.9% |
| 2015 | $537 +1.6% | $6,786 +1.3% |
| 2014 | $528 +3.2% | $6,699 +3% |
| 2013 | $512 +7.1% | $6,504 +3% |
| 2012 | $478 +27.1% | $6,315 -82.7% |
| 2003 | $376 -1.3% | $36,420 |
| 2002 | $381 | $36,420 |
| 2001 | -- | $36,420 +809.1% |
| 2000 | -- | $4,006 |
| 1999 | -- | $4,006 |
Find assessor info on the county website
Monthly payment
Est. payment
Payment breakdown
Explore the cost of this home by adjusting the details. Changes won't be saved.Climate risks
Neighborhood: 74017
Nearby schools
GreatSchools rating
- 5/10Claremont Elementary SchoolGrades: PK-5Distance: 0.9 mi
- 6/10Will Rogers Junior High SchoolGrades: 6-8Distance: 1.7 mi
- 5/10Claremore High SchoolGrades: 9-12Distance: 1.8 mi
Schools provided by the listing agent
- Elementary: Catalayah
- High: Claremore
- District: Claremore - Sch Dist (20)
Source: MLS Technology, Inc.. This data may not be complete. We recommend contacting the local school district to confirm school assignments for this home.
- $15,4353 bd1 ba984 sqft637 S Maryland Ave, Claremore, OK 74017Off Market
- $116,5002 bd1 ba1k sqft609 S Maryland Ave, Claremore, OK 74017Off Market

- $60,5162 bd2 ba320 sqft507 S Maryland Ave, Claremore, OK 74017Off Market
- $15,4352 bd1 ba820 sqft702 S Muskogee Ave, Claremore, OK 74017Off Market
- $240,1003 bd2 ba1.2k sqft641 S Maryland Ave, Claremore, OK 74017Off Market
- $152,0003 bd1 ba1k sqft636 S Muskogee Ave, Claremore, OK 74017Sold
- $128,7002 bd1 ba1.4k sqft610 S Maryland Ave, Claremore, OK 74017Off Market
- $215,0003 bd2 ba1.6k sqft704 S Muskogee Ave, Claremore, OK 74017Sold
A local agent can set up tours, give advice and negotiate with sellers.
Similar homes
- $164,6254 bd2 ba1.3k sqft1101 W 14th Pl, Claremore, OK 74017For Sale
 MLS ID #2629001, Allison Kamm, Chinowth & Cohen. MLS Technology, Inc.
 - $179,9003 bd1 ba1.1k sqft239 N Davis Ave, Claremore, OK 74017For Sale
 MLS ID #2628166, Shannon D Vaughn, RE/MAX Results. MLS Technology, Inc.
 - $179,9003 bd1 ba1k sqft906 S Choctaw Pl, Claremore, OK 74017For Sale
 MLS ID #2628200, William Russell, REI Nation Realty. MLS Technology, Inc.
 - $175,0002 bd1 ba1.2k sqft712 N Seminole Ave, Claremore, OK 74017For Sale
 MLS ID #2627922, Sarah Sherman, Renew Realty Group. MLS Technology, Inc.
 - $209,9003 bd3 ba1.4k sqft611 E 4th St, Claremore, OK 74017For SaleMLS ID #2620648, Steph Orr, Solid Rock, REALTORS. MLS Technology, Inc.
- $199,9003 bd2 ba1.2k sqft213 E Falletti Ave, Claremore, OK 74017For SaleMLS ID #2618194, Kellie Bland Dixon, Keller Williams Premier. MLS Technology, Inc.
- $205,0003 bd2 ba1.5k sqft213 E 12th Pl, Claremore, OK 74017For SaleColdwell Banker Select
- $209,9003 bd2 ba1.1k sqft1907 N Chambers Ave, Claremore, OK 74017For SaleMLS ID #2544586, Johanna J. Moody, HomeSmart Stellar Realty. MLS Technology, Inc.
- $224,9004 bd3 ba1.5k sqft726 N Florence Ave, Claremore, OK 74017For SaleMLS ID #2624114, Alison Nix, MORE Agency. MLS Technology, Inc.
- $200,0003 bd2 ba1.3k sqft1808 N Chambers Pl, Claremore, OK 74017For SaleMLS ID #2628553, Frances Marie Ibanez, Chinowth & Cohen. MLS Technology, Inc.
- $215,0003 bd2 ba1.5k sqft104 N Wortman Pl, Claremore, OK 74017For SaleMLS ID #2629403, Diana De la Torre, Tulsa United Realty Group. MLS Technology, Inc.
- $227,0003 bd2 ba1.5k sqft754 Spring Ln, Claremore, OK 74017For SaleMLS ID #2628753, Dalton Triplett, McKee Real Estate. MLS Technology, Inc.
- $175,0003 bd2 ba1.5k sqft7195 E Battenfield Dr, Claremore, OK 74019For SaleMLS ID #2613279, Wally Kerr, YHSGR - Kerr Team. MLS Technology, Inc.
- $238,0004 bd2 ba1.7k sqft1100 N Oseuma Ave, Claremore, OK 74017For SaleMLS ID #2617994, Felicia Lanquist, Keller Williams Realty Partner. MLS Technology, Inc.
- $235,0003 bd2 ba1.5k sqft1452 Paradise Ln, Claremore, OK 74017For SaleMLS ID #2628655, Daniel Church, Keller Williams Premier. MLS Technology, Inc.
- $209,9002 bd2 ba1.4k sqft1467 W Evergreen Ln, Claremore, OK 74017For SaleMLS ID #2622863, Maxcine Brown, Coldwell Banker Select. MLS Technology, Inc.
- $226,5003 bd2 ba1.5k sqft1005 W 21st St, Claremore, OK 74017For SaleMLS ID #2621284, Stephanie Ross, Pembrook Realty Group. MLS Technology, Inc.
- $229,9003 bd2 ba1.3k sqft2801 Lariat Ln, Claremore, OK 74017For SaleMLS ID #2625754, Kevin Rhoades, Coldwell Banker Select. MLS Technology, Inc.
- $165,0003 bd2 ba1.2k sqft901 SE 1st St, Pryor, OK 74361For SaleMLS ID #2629552, Angela Dannels, Solid Rock REALTORS. MLS Technology, Inc.
- $180,0004 bd1 ba1.2k sqft115 N Pne, Oologah, OK 74053For SaleMLS ID #2626511, Sarah Stone, Renew Realty Group. MLS Technology, Inc.
