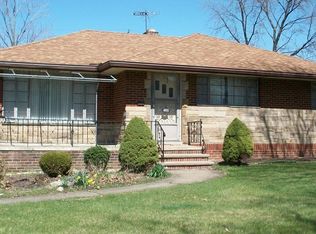
Meticulously Maintained Brick Cape Cod In The Heart Of Parma… Offering 4 Bedrooms, 2.5 Baths, And An Attached 2-Car Garage, This Home Combines Timeless Charm With Exceptional Space And Versatility… The Main Level Features Hardwood Floors, Two Spacious Bedrooms, A Full Bath, A Welcoming Living Room With A Wood-Burning Fireplace, Formal Dining Room, And A Large Eat-In Kitchen With Abundant Cabinet And Counter Space… An Enclosed Sunroom Overlooks The Beautifully Landscaped Backyard And Provides The Perfect Place To Relax…Upstairs You’ll Find Two Additional Generously Sized Bedrooms, A Half Bath, And Flex Bonus Space Ideal For A Home Office, Sitting Area, Or Playroom… The Expansive Finished Lower Level Adds Even More Living Space With A Large Rec Room Featuring A Second Wood-Burning Fireplace, Full Bath, Second Kitchen, And Abundant Storage… Storage Is Plentiful Throughout With Numerous Closets, Attic Storage, And Additional Basement Storage Areas...Situated On A Beautiful Fully Fenced Lot With Mature Landscaping, A Welcoming Front Porch, Spacious Rear Deck, And Inviting Curb Appeal, This Lovingly Cared For Home Showcases Pride Of Ownership Throughout... Conveniently Located Near Shopping and Directly Across From Ridgewood Golf Course...Truly A Special Place To Call Home.
Pending
Price cut: $10.1K (7/24)
$299,900
6110 Hollywood Dr, Parma, OH 44129
4beds
2,604sqft
:
Get pre-qualified$2,255/mo
Single Family Residence
Built in 1953
8,712 Square Feet Lot
$-- Zestimate®
$115/sqft
$-- HOA
What's special
Beautiful fully fenced lotSpacious rear deckAttic storageInviting curb appealBrick cape codExpansive finished lower levelWelcoming front porch
- 57 days |
- 1,351 |
- 70 |
Zillow last checked:
Listing updated:
Listed by:
Marie A Root 440-465-7855 marie@ontargetrealty.com,
On Target Realty, Inc.
Source: MLS Now,MLS#: 5216170 Originating MLS: Akron Cleveland Association of REALTORS
Originating MLS: Akron Cleveland Association of REALTORSFacts & features
Interior
Bedrooms & bathrooms
- Bedrooms: 4
- Bathrooms: 3
- Full bathrooms: 2
- 1/2 bathrooms: 1
- Main level bathrooms: 1
- Main level bedrooms: 2
Primary bedroom
- Level: First
- Dimensions: 13 x 12
Bedroom
- Level: First
- Dimensions: 13 x 10
Bedroom
- Level: Second
- Dimensions: 13 x 12
Bedroom
- Level: Second
- Dimensions: 13 x 9
Other
- Level: Second
- Dimensions: 13 x 7
Dining room
- Level: First
- Dimensions: 13 x 10
Eat in kitchen
- Level: First
- Dimensions: 14 x 12
Family room
- Level: First
- Dimensions: 19 x 13
Other
- Description: Basement Kitchen
- Level: Lower
- Dimensions: 13 x 12
Recreation
- Level: Lower
- Dimensions: 26 x 12
Utility room
- Level: Lower
- Dimensions: 13 x 11
Heating
- Gas
Cooling
- Central Air, Ceiling Fan(s)
Appliances
- Included: Dryer, Dishwasher, Range, Refrigerator, Washer
- Laundry: In Basement
Features
- See Remarks
- Basement: Full,Partially Finished
- Number of fireplaces: 2
- Fireplace features: Wood Burning
Interior area
- Total structure area: 2,604
- Total interior livable area: 2,604 sqft
- Finished area above ground: 1,791
- Finished area below ground: 813
Video & virtual tour
Property
Parking
- Total spaces: 2
- Parking features: Attached, Garage
- Attached garage spaces: 2
Features
- Levels: Two
- Stories: 2
- Patio & porch: Deck, Front Porch
- Fencing: Full
Lot
- Size: 8,712 Square Feet
- Features: See Remarks
Details
- Additional structures: Shed(s)
- Parcel number: 44818011
Construction
Type & style
- Home type: SingleFamily
- Architectural style: Cape Cod
- Property subtype: Single Family Residence
Materials
- Brick
- Roof: Asphalt,Fiberglass
Condition
- Year built: 1953
Utilities & green energy
- Sewer: Public Sewer
- Water: Public
Community & HOA
HOA
- Has HOA: No
Location
- Region: Parma
Financial & listing details
- Price per square foot: $115/sqft
- Tax assessed value: $210,800
- Annual tax amount: $4,199
- Date on market: 6/4/2026
- Cumulative days on market: 58 days
- Listing terms: Cash,Conventional
Estimated market value
Not available
Estimated sales range
Not available
Not available
Price history
| Date | Event | Price |
|---|---|---|
| 7/27/2026 | Pending sale | $299,900$115/sqft |
Source:  MLS Now #5216170 Report a problem MLS Now #5216170 Report a problem | ||
| 7/24/2026 | Price change | $299,900-3.3%$115/sqft |
Source: MLS Now #5216170 Report a problem | ||
| 7/20/2026 | Price change | $310,000-6%$119/sqft |
Source: MLS Now #5216170 Report a problem | ||
| 6/4/2026 | Listed for sale | $329,900+96.4%$127/sqft |
Source: MLS Now #5216170 Report a problem | ||
| 3/24/2006 | Sold | $168,000$65/sqft |
Source: Public Record Report a problem | ||
Public tax history
| Year | Property taxes | Tax assessment |
|---|---|---|
| 2025 | $3,741 -7.4% | $73,780 |
| 2024 | $4,042 +2.7% | $73,780 +19.8% |
| 2023 | $3,934 +0.6% | $61,600 |
| 2022 | $3,909 -3.2% | $61,600 |
| 2021 | $4,039 +15.7% | $61,600 +30% |
| 2020 | $3,491 +0.6% | $47,390 |
| 2019 | $3,471 -6.3% | $47,390 |
| 2018 | $3,706 +5.4% | $47,390 +13.1% |
| 2017 | $3,515 +5.1% | $41,900 |
| 2016 | $3,344 | $41,900 |
| 2015 | $3,344 -1.5% | $41,900 -2% |
| 2014 | $3,397 +2.2% | $42,740 |
| 2013 | $3,323 +4.5% | $42,740 |
| 2012 | $3,181 +703.1% | $42,740 -24.5% |
| 2011 | $396 -89% | $56,640 |
| 2010 | $3,614 +0.8% | $56,640 |
| 2009 | $3,584 +6.6% | $56,640 +0% |
| 2008 | $3,362 +7.3% | $56,630 |
| 2007 | $3,135 +3.3% | $56,630 |
| 2006 | $3,035 +4.3% | $56,630 +9.7% |
| 2005 | $2,910 +11.1% | $51,630 |
| 2004 | $2,618 +1.6% | $51,630 |
| 2003 | $2,576 +5% | $51,630 +7.5% |
| 2002 | $2,453 -39.7% | $48,020 |
| 2001 | $4,067 -0.1% | $48,020 |
| 2000 | $4,072 | $48,020 |
Find assessor info on the county website
Monthly payment
Est. payment
Payment breakdown
Explore the cost of this home by adjusting the details. Changes won't be saved.Climate risks
Neighborhood: 44129
Nearby schools
GreatSchools rating
- 9/10Dentzler Elementary SchoolGrades: K-4Distance: 1.6 mi
- 8/10Hillside Middle SchoolGrades: 5-8Distance: 3.2 mi
- 6/10Valley Forge High SchoolGrades: 9-12Distance: 1.9 mi
Schools provided by the listing agent
- District: Parma CSD - 1824
Source: MLS Now. This data may not be complete. We recommend contacting the local school district to confirm school assignments for this home.
- $245,4003 bd1 ba1.6k sqft6202 Hollywood Dr, Parma, OH 44129Off Market
- $249,3004 bd1 ba1.8k sqft6104 Hollywood Dr, Parma, OH 44129Off Market
- $233,7003 bd1 ba1.3k sqft6208 Hollywood Dr, Parma, OH 44129Off Market
- $255,1003 bd2 ba1.3k sqft6022 Hollywood Dr, Parma, OH 44129Off Market
- $255,6003 bd1 ba1.6k sqft6115 Southington Dr, Parma, OH 44129Off Market
- $299,3005 bd2 ba2.3k sqft6103 Southington Dr, Parma, OH 44129Off Market
- $247,0004 bd1 ba1.6k sqft6214 Hollywood Dr, Parma, OH 44129Off Market
- $211,4003 bd1 ba1.5k sqft6203 Southington Dr, Parma, OH 44129Off Market
A local agent can set up tours, give advice and negotiate with sellers.
Similar homes
- $--4 bd2 ba1.9k sqft5602 Ely Vista Dr, Parma, OH 44129AuctionAuction.com 2
- $225,0003 bd2 ba2.2k sqft8122 Fernhill Ave, Parma, OH 44129For Sale
 MLS ID #5232206, Brittany Bartchak, RE/MAX Above & Beyond. MLS Now
 - $259,9004 bd1 ba2.2k sqft3710 W Pleasant Valley Rd, Parma, OH 44134For Sale
 MLS ID #5215667, Anthony R Latina, RE/MAX Crossroads Properties. MLS Now
 - $259,9003 bd3 ba2.5k sqft9605 Boundary Ln, Parma, OH 44130For Sale
 MLS ID #5230959, Jessica Allgood, Keller Williams Citywide. MLS Now
 - $249,9003 bd2 ba2.2k sqft9180 Stonington Rd, Parma Heights, OH 44130For SaleMLS ID #5231018, Kahla R Nagy, Russell Real Estate Services. MLS Now
- $279,9003 bd2 ba2.6k sqft7329 Beresford Ave, Parma, OH 44130For SaleMLS ID #5229081, Lisa Humenik, RE/MAX Above & Beyond. MLS Now
- $300,0004 bd2 ba2.3k sqft31625 Bainbridge Rd, Solon, OH 44139For SaleMLS ID #5229637, Kevin Wasie, Exactly. MLS Now
- $309,0003 bd2 ba2k sqft1351 N Circle View Dr, Seven Hills, OH 44131For SaleMLS ID #5225435, Maria Miller, Key Realty. MLS Now
- $299,9003 bd3 ba1.8k sqft7635 Tamiami Dr, Parma, OH 44134For SaleMLS ID #5219431, Terry Young, Keller Williams Greater Metropolitan. MLS Now
- $259,9993 bd2 ba1.8k sqft6729 Orchard Blvd, Parma Heights, OH 44130For SaleMLS ID #5230353, Brent M Burke, RE/MAX Crossroads Properties. MLS Now
- $239,9003 bd2 ba1.8k sqft4418 Maplecrest Ave, Parma, OH 44134For SaleMLS ID #5230770, Nilde D Nevarez, Plum Tree Realty, LLC. MLS Now
- $249,9003 bd2 ba1.3k sqft2313 Lorimer Rd, Parma, OH 44134For SaleMLS ID #5220166, Michael Azzam, RE/MAX Haven Realty. MLS Now
- $229,9003 bd1 ba2.1k sqft4403 Dawnshire Dr, Parma, OH 44134For SaleMLS ID #5228040, Sarah Hjort, LPT Realty. MLS Now
- $275,0003 bd2 ba2k sqft8382 Parkdale Dr, North Royalton, OH 44133For SaleMLS ID #5220756, Shannon R Gerome, Keller Williams Greater Cleveland Northeast. MLS Now
- $350,0003 bd3 ba1.8k sqft6751 Glenella Dr, Seven Hills, OH 44131For SaleMLS ID #5230007, Christy T Morek, EXP Realty, LLC.. MLS Now
- $294,9004 bd2 ba2.5k sqft23235 Mildred Ave, North Olmsted, OH 44070For SaleMLS ID #5217765, Tatyana Krilova, Howard Hanna. MLS Now
- $340,0003 bd2 ba1.8k sqft7681 Alan Pkwy, Middleburg Heights, OH 44130For SaleMLS ID #5229443, Megan L Samuels, HomeSmart Real Estate Momentum LLC. MLS Now
- $363,9003 bd3 ba2.4k sqft8636 Scarlet Oak Ln, Parma, OH 44130For SaleMLS ID #5214721, Julia Halusker, Russell Real Estate Services. MLS Now
- $239,9004 bd3 ba1.5k sqft12505 Grimsby Ave, Cleveland, OH 44135For SaleMLS ID #5231019, Ayah Wahdan, HomePoint Real Estate. MLS Now
- $379,0003 bd2 ba2.6k sqft13967 Mohawk Trl, Middleburg Heights, OH 44130For SaleMLS ID #5222652, Jenna Palmieri-Rosiu, ERA Real Solutions Realty. MLS Now
