Beautiful 3-Bedroom Home on Half an Acre with NO HOA! Welcome to this beautifully designed 3-bedroom, 2-bathroom home, built in 2020 and situated on a spacious half-acre lot with NO HOA! Offering the perfect blend of modern comfort, thoughtful design, and room to spread out, this home is sure to impress. Step inside to discover an inviting open living area highlighted by a stunning cathedral ceiling that creates a bright and airy atmosphere. Luxury vinyl plank flooring flows throughout the entryway, living room, kitchen, dining area, and hallway, providing both style and durability. The kitchen features beautiful solid-surface countertops and opens to the main living areas, making it ideal for everyday living and entertaining. The desirable split-bedroom floor plan provides added privacy, with the spacious primary suite featuring a vaulted ceiling and a generous walk-in closet. Two additional bedrooms offer flexibility for family, guests, or a home office. A two-car garage provides convenient parking and additional storage. Outside, the expansive half-acre lot offers endless possibilities for outdoor entertaining, gardening, or creating your own backyard retreat.
Pending
$350,000
6115 Cates Bay Hwy., Conway, SC 29527
3beds
1,704sqft
Single Family Residence
Built in 2019
0.5 Acres Lot
$-- Zestimate®
$205/sqft
$-- HOA
What's special
Two-car garageDesirable split-bedroom floor planSpacious half-acre lotExpansive half-acre lotStunning cathedral ceilingLuxury vinyl plank flooringBright and airy atmosphere
- 33 days
- 27
- 0
Zillow last checked:
Listing updated:
Listed by:
Rebecca Swartz Cell:843-492-3186,
RE/MAX Executive
Source: CCAR,MLS#: 2624866 Originating MLS: Coastal Carolinas Association of Realtors
Facts & features
Interior
Bedrooms & bathrooms
- Bedrooms: 3
- Bathrooms: 2
- Full bathrooms: 2
Primary bedroom
- Features: Ceiling Fan(s), Vaulted Ceiling(s), Walk-In Closet(s)
Primary bathroom
- Features: Dual Sinks, Separate Shower, Vanity
Dining room
- Features: Tray Ceiling(s), Separate/Formal Dining Room
Family room
- Features: Ceiling Fan(s), Vaulted Ceiling(s)
Kitchen
- Features: Breakfast Bar, Dishwasher, Pantry, Stainless Steel Appliances, Solid Surface Counters
Living room
- Features: Ceiling Fan(s), Vaulted Ceiling(s)
Heating
- Central, Electric
Cooling
- Central Air
Appliances
- Included: Dishwasher, Microwave, Range, Dryer, Washer
- Laundry: Washer Hookup
Features
- Ceiling Fan(s), Dual Sinks, Split Bedrooms, Separate Shower, Vanity, Vaulted Ceiling(s), Walk-In Closet(s), Window Treatments, Breakfast Bar, Stainless Steel Appliances, Solid Surface Counters
- Flooring: Carpet, Luxury Vinyl, Luxury VinylPlank, Tile
- Windows: Window Treatments
Interior area
- Total structure area: 2,437
- Total interior livable area: 1,704 sqft
Property
Parking
- Total spaces: 6
- Parking features: Attached, Two Car Garage, Garage
- Attached garage spaces: 2
Features
- Levels: One
- Stories: 1
- Patio & porch: Front Porch, Patio
- Exterior features: IrrigationSprinklers, Patio
Lot
- Size: 0.5 Acres
- Features: Outside City Limits, Rectangular, Rectangular Lot
Details
- Additional parcels included: ,
- Parcel number: 37809020010
- Zoning: Residence
- Special conditions: None
Construction
Type & style
- Home type: SingleFamily
- Architectural style: Ranch
- Property subtype: Single Family Residence
Materials
- Masonry, Vinyl Siding, Wood Frame
- Foundation: Slab
Condition
- Resale
- Year built: 2019
Utilities & green energy
- Water: Public
- Utilities for property: Cable Available, Electricity Available, Sewer Available, Water Available
Community & HOA
Community
- Security: Smoke Detector(s)
- Subdivision: Not within a Subdivision
HOA
- Has HOA: No
Location
- Region: Conway
Financial & listing details
- Price per square foot: $205/sqft
- Date on market: 9/23/2026
- Listing terms: Cash,Conventional,FHA,VA Loan
- Electric utility on property: Yes
Estimated market value
Not available
Estimated sales range
Not available
$1,938/mo
Price history
| Date | Event | Price |
|---|---|---|
| 10/9/2026 | Pending sale | $350,000$205/sqft |
Source:  CCAR #2624866 Report a problem | ||
| 10/9/2026 | Listed for sale | $350,000+52.8%$205/sqft |
Source: CCAR #2624866 Report a problem | ||
| 8/19/2020 | Sold | $229,000-1.7%$134/sqft |
Source: CCAR #1820001 Report a problem | ||
| 7/10/2020 | Pending sale | $232,900$137/sqft |
Source: Grand Strand Homes & Land #1820001 Report a problem | ||
| 6/27/2020 | Listed for sale | $232,900$137/sqft |
Source: Grand Strand Homes & Land #1820001 Report a problem | ||
| 4/21/2020 | Pending sale | $232,900$137/sqft |
Source: Grand Strand Homes & Land #1820001 Report a problem | ||
| 9/4/2019 | Price change | $232,900-3%$137/sqft |
Source: United Real Estate MB #1820001 Report a problem | ||
| 5/24/2019 | Price change | $240,119+2.3%$141/sqft |
Source: United Real Estate MB #1820001 Report a problem | ||
| 3/1/2019 | Price change | $234,719+1.8%$138/sqft |
Source: United Real Estate MB #1820001 Report a problem | ||
| 12/11/2018 | Price change | $230,619+5.8%$135/sqft |
Source: United Real Estate MB #1820001 Report a problem | ||
| 12/7/2018 | Price change | $217,900-11.1%$128/sqft |
Source: United Real Estate MB #1820001 Report a problem | ||
| 10/2/2018 | Listed for sale | $245,000$144/sqft |
Source: United Real Estate MB #1820001 Report a problem | ||
Public tax history
Tax history is unavailable.
Monthly payment
Est. payment
Payment breakdown
Explore the cost of this home by adjusting the details. Changes won't be saved.Climate risks
Neighborhood: 29527
Nearby schools
Schools provided by the listing agent
- Elementary: Pee Dee Elementary School
- Middle: Whittemore Park Middle School
- High: Conway High School
Source: CCAR. This data may not be complete. We recommend contacting the local school district to confirm school assignments for this home.
Similar homes
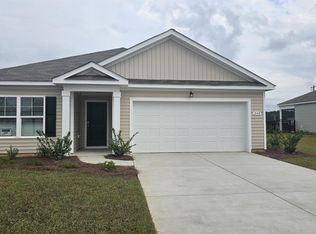
- $239,0003 bd2 ba1.2k sqft800 Spyderco Rd., Conway, SC 29527For Sale
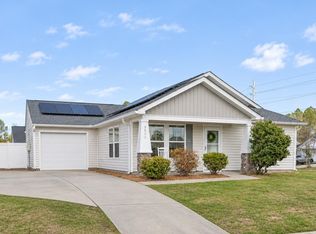
 MLS ID #2627182, Trent Spencer, Rowles Real Estate. CCAR
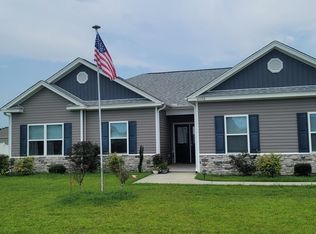
- $299,9003 bd2 ba1.5k sqft2182 Mineral Springs Rd., Conway, SC 29527New Construction
 MLS ID #2623909, Jillian J Pursley, Bulldawg Property Sales LLC. CCAR
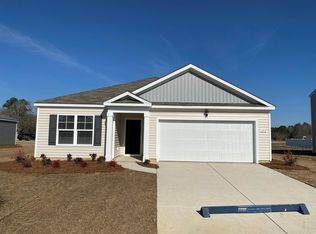
- $299,9003 bd2 ba1.5k sqft2174 Mineral Springs Rd., Conway, SC 29527New Construction
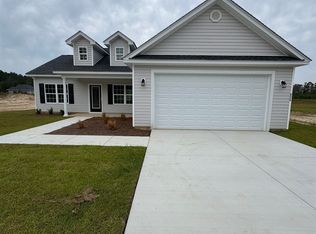 MLS ID #2623914, Jillian J Pursley, Bulldawg Property Sales LLC. CCAR
- $339,9003 bd2 ba1.8k sqft900 Helms Way, Conway, SC 29526For Sale
 MLS ID #2614385, Julie Blake B Martel, Realty ONE Group Dockside. CCAR
- $259,9003 bd2 ba1.4k sqft1817 Ambridge Dr., Conway, SC 29527For SaleMLS ID #2625457, Madris ''Layne'' Mureddu, REMAX Southern Shores GC. CCAR
- $329,9994 bd2 ba1.6k sqft207 Copperwood Loop, Conway, SC 29526For SaleMLS ID #2626412, Houser & Co. Team, CENTURY 21 Broadhurst. CCAR
- $364,0003 bd2 ba1.3k sqft4572 Fringe Tree Dr., Murrells Inlet, SC 29576For SaleMLS ID #2627014, Team Bergeron, The Litchfield Company Real Estate. CCAR
- $355,0003 bd2 ba1.6k sqft3481 Ashridge Way, Conway, SC 29526For SaleMLS ID #2625729, Tera R Smith, Realty ONE Group Dockside. CCAR
- $348,8003 bd2 ba1.5k sqftTBD3 Privetts Rd., Conway, SC 29526New ConstructionMLS ID #2403876, Jillian J Pursley, Bulldawg Property Sales LLC. CCAR
- $339,9003 bd2 ba1.7k sqft387 Dunbarton Ln., Conway, SC 29526For SaleMLS ID #2614845, Sara Mosseri, Resourceful Realty. CCAR
- $349,9004 bd2 ba1.6k sqftTBD55 Hucks Rd., Conway, SC 29526New ConstructionMLS ID #2601208, Jillian J Pursley, Bulldawg Property Sales LLC. CCAR
- $250,0003 bd2 ba1.3k sqft1504 Riverport Dr, Conway, SC 29526For Sale
 MLS ID #20252828, Jill K Perry, Palmetto Realty Chesterfield. Pee Dee Realtor Association
- $230,0004 bd2 ba1.8k sqft1970 Gemini Circle, Conway, SC 29527For SaleMLS ID #2624077, Blake Sloan, Sloan Realty Group. CCAR
- $348,0003 bd2 ba1.3k sqft223 Turning Pines Loop, Myrtle Beach, SC 29579For SaleMLS ID #2618596, The Vaught Group, EXP Realty LLC. CCAR
- $335,0003 bd2 ba1.3k sqft170 Woodland Park Loop, Murrells Inlet, SC 29576For SaleMLS ID #2625631, Nancy A Johnson, Realty ONE Group DocksideSouth. CCAR
- $309,8803 bd2 ba1.8k sqft505 Italian Cypress Ct, Conway, SC 29527New ConstructionMLS ID #2611128, Adam M Brown, DR Horton. CCAR
- $338,9003 bd2 ba1.5k sqftTBD4 Hucks Rd., Conway, SC 29526New ConstructionMLS ID #2620019, Jillian J Pursley, Bulldawg Property Sales LLC. CCAR
- $342,9004 bd2 ba1.5k sqftTB54 Hucks Rd., Conway, SC 29526New ConstructionMLS ID #2601205, Jillian J Pursley, Bulldawg Property Sales LLC. CCAR
- $298,9003 bd2 ba1.4k sqft1440 Greenock Ln., Conway, SC 29526For SaleMLS ID #2617392, Janet Rossi, CENTURY 21 Boling & Associates. CCAR
- $298,0003 bd2 ba1.6k sqft385 Lenox Dr., Conway, SC 29526For SaleMLS ID #2622277, Donna Benson-Todd, CENTURY 21 Boling & Associates. CCAR
