Thoughtfully updated East Austin home offering an open interior, excellent natural light, and a floor plan that feels both comfortable and functional. The main living space flows seamlessly into the kitchen and dining area, creating a welcoming environment for everyday living and entertaining. The kitchen features an updated backsplash, granite countertops, and stainless steel appliances, providing a clean, modern refresh that complements the home’s overall design. Significant improvements have already been completed, including a new roof, fresh interior paint, and an HVAC system approximately three years old, offering peace of mind for the next owner. Bedrooms are well-proportioned, primary bedroom on first floor and the spacious backyard provides flexibility for outdoor living, gatherings, or future personalization. Located in a highly desirable East Austin neighborhood with quick access to downtown Austin, major highways, parks, and local amenities, this home delivers a strong combination of location, completed updates, and long-term value, making it a compelling opportunity in today’s market.
Pending
Price cut: $2.1K (7/2)
$329,900
6116 Perlita Dr, Austin, TX 78724
3beds
1,441sqft
:
Get pre-qualified$2,339/mo
Single Family Residence
Built in 2004
4,983 Square Feet Lot
$319,800 Zestimate®
$229/sqft
$18/mo HOA
What's special
Spacious backyardFresh interior paintUpdated backsplashExcellent natural lightStainless steel appliancesGranite countertopsOpen interior
- 193 days |
- 304 |
- 24 |
Zillow last checked:
Listing updated:
Listed by:
Shaun Skees (832) 674-4960,
Walzel Properties - Corporate Office (832) 674-4960,
Debra Skees (281) 923-6584,
Walzel Properties - Corporate Office
Source: Unlock MLS,MLS#: 8997914
Facts & features
Interior
Bedrooms & bathrooms
- Bedrooms: 3
- Bathrooms: 3
- Full bathrooms: 2
- 1/2 bathrooms: 1
- Main level bedrooms: 1
Heating
- Central, Electric
Cooling
- Ceiling Fan(s), Central Air, Gas
Appliances
- Included: Dishwasher, Disposal, Gas Range, Gas Oven, Free-Standing Gas Range, RNGHD, Refrigerator, Stainless Steel Appliance(s), Vented Exhaust Fan
Features
- Ceiling Fan(s), High Ceilings, Granite Counters, Electric Dryer Hookup, Gas Dryer Hookup, Multiple Living Areas, Open Floorplan, Primary Bedroom on Main, Storage, Walk-In Closet(s), Washer Hookup
- Flooring: Carpet, Tile, Vinyl, Wood
- Windows: Blinds
Interior area
- Total interior livable area: 1,441 sqft
Property
Parking
- Total spaces: 2
- Parking features: Additional Parking, Alley Access, Detached, Garage, Garage Door Opener, Garage Faces Rear
- Garage spaces: 2
Accessibility
- Accessibility features: Central Living Area, Accessible Closets, Accessible Full Bath
Features
- Levels: Two
- Stories: 2
- Patio & porch: Front Porch
- Exterior features: Exterior Steps, Private Yard
- Pool features: None
- Fencing: Back Yard, Gate, Wood
- Has view: Yes
- View description: Neighborhood
- Waterfront features: None
Lot
- Size: 4,983 Square Feet
- Features: Back Yard, Front Yard
Details
- Additional structures: None
- Parcel number: 02173321440000
- Special conditions: Standard
Construction
Type & style
- Home type: SingleFamily
- Property subtype: Single Family Residence
Materials
- Foundation: Slab
- Roof: Composition, Shingle
Condition
- Resale
- New construction: No
- Year built: 2004
Utilities & green energy
- Sewer: Public Sewer
- Water: Public
- Utilities for property: Cable Available, Electricity Available, Water Available
Community & HOA
Community
- Features: Playground, Sidewalks
- Subdivision: Meadows At Trinity Crossing
HOA
- Has HOA: Yes
- Services included: Common Area Maintenance
- HOA fee: $220 annually
- HOA name: Agave Property Owners Association
Location
- Region: Austin
Financial & listing details
- Price per square foot: $229/sqft
- Tax assessed value: $357,774
- Annual tax amount: $7,558
- Date on market: 1/17/2026
- Listing terms: Cash,Conventional,FHA,VA Loan
- Electric utility on property: Yes
Estimated market value
$319,800
$304,000 - $336,000
$1,908/mo
Price history
| Date | Event | Price |
|---|---|---|
| 7/21/2026 | Pending sale | $329,900$229/sqft |
Source:  Unlock MLS #8997914 Report a problem Unlock MLS #8997914 Report a problem | ||
| 7/13/2026 | Contingent | $329,900$229/sqft |
Source: Unlock MLS #8997914 Report a problem | ||
| 7/2/2026 | Price change | $329,900-0.6%$229/sqft |
Source: Unlock MLS #8997914 Report a problem | ||
| 6/17/2026 | Price change | $332,000-5.1%$230/sqft |
Source: Unlock MLS #8997914 Report a problem | ||
| 5/20/2026 | Price change | $349,900-4.1%$243/sqft |
Source: Unlock MLS #8997914 Report a problem | ||
| 5/6/2026 | Price change | $365,000-3.2%$253/sqft |
Source: Unlock MLS #8997914 Report a problem | ||
| 1/17/2026 | Listed for sale | $376,900$262/sqft |
Source: Unlock MLS #8997914 Report a problem | ||
| 1/1/2026 | Listing removed | $376,900$262/sqft |
Source: Unlock MLS #4999460 Report a problem | ||
| 11/19/2025 | Price change | $376,900-3.2%$262/sqft |
Source: Unlock MLS #4999460 Report a problem | ||
| 10/27/2025 | Price change | $389,500-2.1%$270/sqft |
Source: Unlock MLS #4999460 Report a problem | ||
| 9/1/2025 | Listed for sale | $397,800+342%$276/sqft |
Source: Unlock MLS #4999460 Report a problem | ||
| 8/6/2024 | Listing removed | -- |
Source: Unlock MLS #3912973 Report a problem | ||
| 7/9/2024 | Listed for rent | $2,300$2/sqft |
Source: Unlock MLS #3912973 Report a problem | ||
| 5/24/2011 | Listing removed | $90,000$62/sqft |
Source: Prominent Realty, Inc. #5315194 Report a problem | ||
| 4/27/2011 | Listed for sale | $90,000$62/sqft |
Source: Prominent Realty, Inc. #5315194 Report a problem | ||
| 3/9/2011 | Sold | -- |
Source: Public Record Report a problem | ||
Public tax history
| Year | Property taxes | Tax assessment |
|---|---|---|
| 2025 | $7,881 -6% | $357,774 -9.8% |
| 2024 | $8,381 +1.3% | $396,707 -2.3% |
| 2023 | $8,270 -17.9% | $406,240 -6% |
| 2022 | $10,068 | $432,035 +65.1% |
| 2021 | -- | $261,758 +16.1% |
| 2020 | $5,786 +3% | $225,437 |
| 2019 | $5,620 +22.3% | $225,437 +15.2% |
| 2018 | $4,596 | $195,619 +8% |
| 2017 | $4,596 +58.6% | $181,179 +23.4% |
| 2016 | $2,898 | $146,794 -0.2% |
| 2015 | $2,898 | $147,094 +35.7% |
| 2014 | $2,898 | $108,433 +6.7% |
| 2013 | -- | $101,639 +8.6% |
| 2012 | -- | $93,549 -14.6% |
| 2011 | -- | $109,535 -0.8% |
| 2010 | -- | $110,444 -14.3% |
| 2009 | -- | $128,806 +0.6% |
| 2008 | -- | $128,044 +20.6% |
| 2007 | -- | $106,176 -0.9% |
| 2006 | -- | $107,147 +562.5% |
| 2005 | -- | $16,172 |
Find assessor info on the county website
Monthly payment
Est. payment
Payment breakdown
Explore the cost of this home by adjusting the details. Changes won't be saved.Climate risks
Neighborhood: Rogers Hill
Nearby schools
GreatSchools rating
- 3/10Oak Meadows Elementary SchoolGrades: PK-5Distance: 0.9 mi
- 2/10Decker Middle SchoolGrades: 6-8Distance: 1.8 mi
- 2/10Manor High SchoolGrades: 9-12Distance: 6.4 mi
Schools provided by the listing agent
- Elementary: Bluebonnet Trail
- Middle: Decker
- High: Manor
- District: Manor ISD
Source: Unlock MLS. This data may not be complete. We recommend contacting the local school district to confirm school assignments for this home.
- $277,1003 bd2 ba1.1k sqft6112 Perlita Dr, Austin, TX 78724Off Market
- $298,800-- bd2 ba1.2k sqft6120 Perlita Dr, Austin, TX 78724Off Market
- $292,4003 bd2 ba1.2k sqft6108 Perlita Dr, Austin, TX 78724Off Market
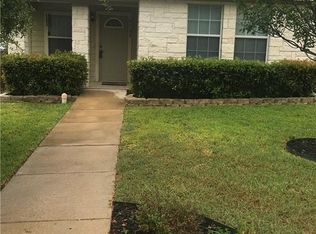
- $201,6112 bd1 ba840 sqft6124 Perlita Dr, Austin, TX 78724Off Market
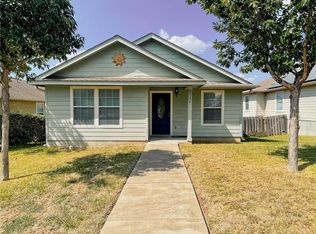
- $288,7003 bd2 ba1.3k sqft6104 Perlita Dr, Austin, TX 78724Off Market
- $580,0003 bd2 ba2.5k sqft6137 Sendero Hills Pkwy, Austin, TX 78724Off Market
- $298,9003 bd2 ba1.2k sqft6128 Perlita Dr, Austin, TX 78724Off Market
- $740,5004 bd3 ba2.7k sqft6133 Sendero Hills Pkwy, Austin, TX 78724Off Market
A local agent can set up tours, give advice and negotiate with sellers.
Similar homes
- $345,3373 bd2 ba1.2k sqft5728 Pinon Vista Dr, Austin, TX 78724Active
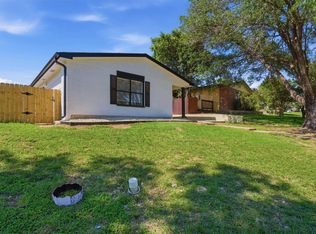
 MLS ID #3167514, Claire Meyer, eXp Realty, LLC. Unlock MLS
 - $295,0003 bd2 ba1.1k sqft7111 Astro View Dr, Austin, TX 78724For Sale
 MLS ID #95368665, Chelsea Boone, Epique Realty LLC. HAR
 - $329,0004 bd3 ba2k sqft(Undisclosed Address), Austin, TX 78724Active
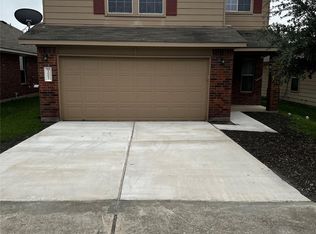 MLS ID #3922595, Charlie Kyaw, Central Metro Realty. Unlock MLS
 - $299,0003 bd2 ba1.1k sqft7100 Villita Avenida St, Austin, TX 78741Active
 MLS ID #7123022, Nancy Taute, Compass RE Texas, LLC. Unlock MLS
 - $290,0003 bd2 ba1.5k sqft18416 Belfry Pass, Manor, TX 78653ActiveMLS ID #9899483, Dyron Taylor, Keller Williams Realty. Unlock MLS
- $309,9993 bd2 ba1k sqft1121 Peggotty Pl, Austin, TX 78753ActiveMLS ID #3747610, Adam Theall, Pauly Presley Realty. Unlock MLS
- $299,9005 bd3 ba1.9k sqft11313 Church Canyon Dr, Austin, TX 78754ActiveMLS ID #8858696, Dean Erickson, Keller Williams Realty. Unlock MLS
- $310,0003 bd2 ba1.5k sqft12507 Esplanade St, Austin, TX 78727ActiveMLS ID #6951388, Peggy Little, JBGoodwin REALTORS NW. Unlock MLS
- $269,9003 bd2 ba1.3k sqft14305 Levering St, Austin, TX 78725ActiveMLS ID #8297430, Lucy Nguyendon, NB Elite Realty. Unlock MLS
- $324,9003 bd2 ba1.7k sqft825 Watson Way, Pflugerville, TX 78660ActiveMLS ID #5553088, Anton Trouchin, 9 Points Realty. Unlock MLS
- $384,5503 bd1 ba1.1k sqft1005 Arthur Stiles Rd, Austin, TX 78721ActiveMLS ID #5127121, Annie Bright, Allure Real Estate. Unlock MLS
- $319,9003 bd2 ba1.4k sqft11315 Robert Wooding Dr, Austin, TX 78748ActiveMLS ID #4809473, Jordan Moorhead, Keller Williams Realty. Unlock MLS
- $315,0003 bd2 ba1.2k sqft4600 Cedargrove Dr, Austin, TX 78744ActiveMLS ID #9075087, Stacy Suits, Suits Realty. Unlock MLS
- $359,9003 bd2 ba1.3k sqft13113 Billiem Dr, Austin, TX 78727ActiveMLS ID #5731667, Swan Redding, Bramlett Partners. Unlock MLS
- $329,5003 bd2 ba1.9k sqft708 Justeford Dr, Pflugerville, TX 78660ActiveMLS ID #1584411, Craig Otto, Lucky Rabbit Realty. Unlock MLS
- $335,0003 bd2 ba1.1k sqft8205 Georgie Trace Ave, Austin, TX 78747ActiveMLS ID #3882452, Rosaura Rojas, JBGoodwin REALTORS WL. Unlock MLS
- $349,0004 bd2 ba1.6k sqft3901 Colorado High Ave, Austin, TX 78744ActiveMLS ID #1652787, Teresa Wallace, JBGoodwin REALTORS NW. Unlock MLS
- $328,9992 bd3 ba1.5k sqft4508 Duval Rd #6-602, Austin, TX 78727For SaleMLS ID #48744786, Tina Nguyen, Key 2 Texas Realty. HAR
- $339,0003 bd3 ba1.4k sqft10501 Bilbrook Pl, Austin, TX 78748ActiveMLS ID #8068865, Faith Benitez, All City Real Estate Ltd. Co. Unlock MLS
- $360,0003 bd3 ba1.5k sqft2110 Nogales Trl, Austin, TX 78744ActiveMLS ID #8118012, Ricky Clark, Clark Real Estate Agency. Unlock MLS
