Charming 1935 cottage tucked away on a quiet dead-end street, with a simple, well-designed floor plan that lives larger than expected. Original hardwood floors run through the inviting living room and two bedrooms. The living room features a large picture window that fills the space with natural light and flows into a dining nook and a well-appointed kitchen with classic finishes. Thoughtfully updated in 2022 with a new roof and fresh interior and exterior paint, followed by the addition of air conditioning in 2023. Outside, the spacious lot offers established landscaping, a deck, RV parking, and plenty of room to garden, gather, or imagine what comes next. An oversized garage adds flexibility for storage, projects, or hobbies. With the Springwater Corridor, Powell Butte Nature Park, and Leach Botanical Garden just moments away, trails and nature are always within easy reach. Move-in ready with original character, smart improvements, and room to grow. Walk Score 88 and Bike Score 92. [Home Energy Score = 7. HES Report at https://rpt.greenbuildingregistry.com/hes/OR10200449]
Pending
$375,000
6116 SE 138th Pl, Portland, OR 97236
2beds
744sqft
Residential, Single Family Residence
Built in 1935
6,969 Square Feet Lot
$377,400 Zestimate®
$504/sqft
$-- HOA
What's special
Rv parkingSimple well-designed floor planSpacious lotOriginal hardwood floorsEstablished landscapingQuiet dead-end streetDining nook
- 22 days
- 318
- 24
Likely to sell faster than
Zillow last checked:
Listing updated:
Listed by:
Ash Amstutz 971-712-6771,
Urban Nest Realty
Source: RMLS (OR),MLS#: 743000630
Facts & features
Interior
Bedrooms & bathrooms
- Bedrooms: 2
- Bathrooms: 1
- Full bathrooms: 1
- Main level bathrooms: 1
Rooms
- Room types: Bedroom 2, Dining Room, Family Room, Kitchen, Living Room, Primary Bedroom
Primary bedroom
- Level: Main
- Area: 132
- Dimensions: 11 x 12
Bedroom 2
- Level: Main
- Area: 100
- Dimensions: 10 x 10
Dining room
- Level: Main
- Area: 54
- Dimensions: 6 x 9
Kitchen
- Level: Main
- Area: 140
- Width: 10
Living room
- Features: Hardwood Floors
- Level: Main
- Area: 216
- Dimensions: 12 x 18
Heating
- Forced Air
Cooling
- Central Air
Appliances
- Included: Dishwasher, Free-Standing Gas Range, Free-Standing Refrigerator, Gas Appliances, Washer/Dryer, Gas Water Heater
Features
- Flooring: Hardwood
- Basement: Crawl Space
Interior area
- Total structure area: 744
- Total interior livable area: 744 sqft
Video & virtual tour
Property
Parking
- Total spaces: 1
- Parking features: Driveway, RV Access/Parking, Detached, Oversized
- Garage spaces: 1
- Has uncovered spaces: Yes
Accessibility
- Accessibility features: Minimal Steps, Accessibility
Features
- Levels: One
- Stories: 1
- Patio & porch: Deck
- Fencing: Fenced
Lot
- Size: 6,969 Square Feet
- Features: Level, SqFt 7000 to 9999
Details
- Parcel number: R335355
Construction
Type & style
- Home type: SingleFamily
- Architectural style: Traditional
- Property subtype: Residential, Single Family Residence
Materials
- Wood Siding
- Foundation: Concrete Perimeter
- Roof: Composition
Condition
- Updated/Remodeled
- New construction: No
- Year built: 1935
Utilities & green energy
- Gas: Gas
- Sewer: Public Sewer
- Water: Public
Community & HOA
HOA
- Has HOA: No
Location
- Region: Portland
Financial & listing details
- Price per square foot: $504/sqft
- Tax assessed value: $364,370
- Annual tax amount: $3,714
- Date on market: 9/18/2026
- Cumulative days on market: 22 days
- Listing terms: Cash,Conventional,FHA,VA Loan
- Road surface type: Paved
Estimated market value
$377,400
$359,000 - $396,000
$1,635/mo
Price history
| Date | Event | Price |
|---|---|---|
| 9/22/2026 | Pending sale | $375,000$504/sqft |
Source:  RMLS (OR) #743000630 Report a problem RMLS (OR) #743000630 Report a problem | ||
| 9/18/2026 | Listed for sale | $375,000-6.1%$504/sqft |
Source: RMLS (OR) #743000630 Report a problem | ||
| 5/6/2022 | Sold | $399,500$537/sqft |
Source: RMLS (OR) #22572243 Report a problem | ||
| 4/11/2022 | Pending sale | $399,500$537/sqft |
Source: RMLS (OR) #22572243 Report a problem | ||
| 4/6/2022 | Listed for sale | $399,500+135%$537/sqft |
Source: RMLS (OR) #22572243 Report a problem | ||
| 9/25/2015 | Sold | $170,000$228/sqft |
Source: RMLS (OR) #15534065 Report a problem | ||
Public tax history
| Year | Property taxes | Tax assessment |
|---|---|---|
| 2025 | $3,715 +4.4% | $153,630 +3% |
| 2024 | $3,558 +4.5% | $149,160 +3% |
| 2023 | $3,404 +5.5% | $144,820 +3% |
| 2022 | $3,227 +1.7% | $140,610 +3% |
| 2021 | $3,174 +10.4% | $136,520 +3% |
| 2020 | $2,875 +3.3% | $132,550 +3% |
| 2019 | $2,784 | $128,690 +3% |
| 2018 | $2,784 +3.2% | $124,950 +3% |
| 2017 | $2,698 +14% | $121,320 +10.1% |
| 2016 | $2,367 | $110,190 +3% |
| 2015 | $2,367 +2.4% | $106,990 +3% |
| 2014 | $2,311 +21% | $103,880 +3% |
| 2013 | $1,910 +3% | $100,860 +3% |
| 2012 | $1,855 -1.1% | $97,930 +3% |
| 2011 | $1,876 -5.7% | $95,080 +3% |
| 2010 | $1,988 +2.3% | $92,320 +3% |
| 2009 | $1,944 +3.5% | $89,640 +3% |
| 2008 | $1,877 +0.4% | $87,030 +3% |
| 2007 | $1,869 +4.9% | $84,500 +3% |
| 2006 | $1,783 +3.5% | $82,040 +3% |
| 2005 | $1,722 +2.8% | $79,660 +3% |
| 2004 | $1,675 +5.1% | $77,340 +3% |
| 2003 | $1,594 +5.4% | $75,090 +3% |
| 2002 | $1,512 +12.4% | $72,910 +6.1% |
| 2000 | $1,345 | $68,730 |
Find assessor info on the county website
Monthly payment
Est. payment
Payment breakdown
Explore the cost of this home by adjusting the details. Changes won't be saved.Climate risks
Neighborhood: Pleasant Valley
Nearby schools
Schools provided by the listing agent
- Elementary: Gilbert Park
- Middle: Alice Ott
- High: David Douglas
Source: RMLS (OR). This data may not be complete. We recommend contacting the local school district to confirm school assignments for this home.
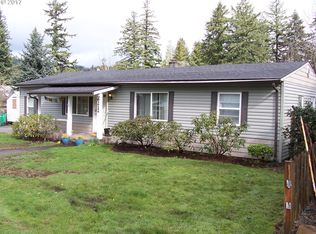
Similar homes
- $375,0003 bd1 ba864 sqft2814 SE 145th Ave, Portland, OR 97236Active
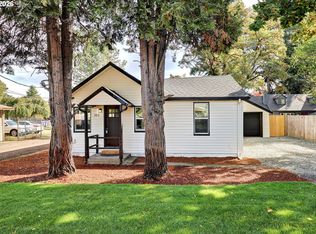
 MLS ID #503634128, Sean Robbins, eXp Realty, LLC. RMLS (OR)
 - $--3 bd1 ba936 sqft12922 SE Center St, Portland, OR 97236AuctionServiceLink Auction
- $408,9003 bd1 ba972 sqft13137 SE Francis St, Portland, OR 97236Active
 MLS ID #107227659, Dennis Kelley, Builders Marketing Group. RMLS (OR)
 - $370,0003 bd2 ba1k sqft760 SE 139th Ave, Portland, OR 97233Active
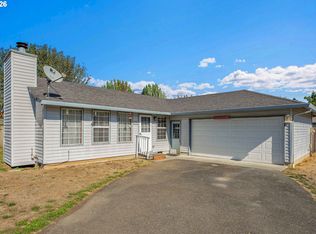 MLS ID #409675764, Jeffrey Hurder, Corcoran Prime. RMLS (OR)
 - $388,0002 bd1 ba900 sqft3059 SE 122nd Ave, Portland, OR 97236ActiveMLS ID #152365949, Yintian Zhou, Yintian Zhou Realty. RMLS (OR)
- $399,0002 bd1 ba895 sqft13545 SE Division St, Portland, OR 97236ActiveMLS ID #689853462, Jin Zhao, Kelly Right Real Estate of Portland, LLC. RMLS (OR)
- $375,0002 bd1 ba672 sqft4103 SE 73rd Ave, Portland, OR 97206ActiveMLS ID #613351522, Gabe Terreson, Savi Realty, Inc.. RMLS (OR)
- $370,0003 bd1 ba889 sqft2829 SE 174th Ave, Portland, OR 97236ActiveMLS ID #758516657, Rick Brainard, Premiere Property Group, LLC. RMLS (OR)
- $375,0003 bd1 ba836 sqft2807 SE 174th Ave, Portland, OR 97236ActiveMLS ID #430628308, Annette Kienberger, Berkshire Hathaway HomeServices NW Real Estate. RMLS (OR)
- $385,0003 bd1 ba1k sqft6541 SE 93rd Ave, Portland, OR 97266ActiveMLS ID #502035322, Jennifer Lillie, Premiere Property Group, LLC. RMLS (OR)
- $360,0002 bd2 ba918 sqft4043 SE 116th Ave, Portland, OR 97266ActiveMLS ID #341555908, Rick Sadle, Keller Williams Realty Professionals. RMLS (OR)
- $398,0002 bd2 ba996 sqft2372 SE 141st Ave, Portland, OR 97233ActiveMLS ID #237202955, Zachary Eaton, Keller Williams Realty Professionals. RMLS (OR)
- $374,9002 bd1 ba1k sqft706 SE 135th Ave, Portland, OR 97233ActiveMLS ID #523755183, Deb Counts-Tabor, Oregon First. RMLS (OR)
- $369,0002 bd1 ba620 sqft11126 SE Boise St, Portland, OR 97266ActiveMLS ID #140607924, Kaden Anderson, Keller Williams Realty Portland Premiere. RMLS (OR)
- $290,0002 bd2 ba840 sqft4120 SE 91st Ave, Portland, OR 97266ActiveMLS ID #310581047, James Lerman, Epique Realty. RMLS (OR)
- $369,5003 bd1 ba910 sqft32 SE 126th Ave, Portland, OR 97233ActiveMLS ID #717204258, Bill Gaffney, Change Realty, LLC. RMLS (OR)
- $425,0003 bd1 ba920 sqft7527 SE Ramona St, Portland, OR 97206ActiveMLS ID #275502993, Cindy Johnson, John L. Scott Portland Central. RMLS (OR)
- $409,5003 bd1 ba960 sqft17148 SE Market St, Portland, OR 97233ActiveMLS ID #796527347, Michael Shall, RMS Investment Real Estate. RMLS (OR)
- $399,9003 bd2 ba880 sqft5580 SE 120th Ave, Portland, OR 97266ActiveMLS ID #171463051, Randall Dearborn, All County Real Estate. RMLS (OR)
- $369,9003 bd1 ba914 sqft9640 SE Holgate Blvd, Portland, OR 97266ActiveMLS ID #336493485, Kyle James, Knipe Realty ERA Powered. RMLS (OR)
