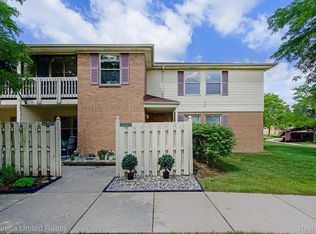
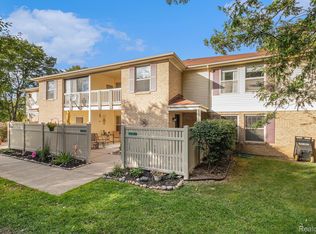
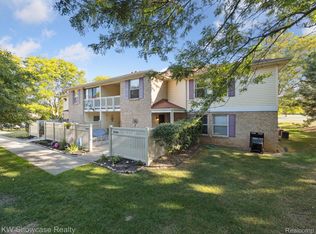
Welcome to easy, move-in-ready living in South Lyon’s desirable Southridge community! This beautifully updated second-story ranch condo offers 2 bedrooms, 2 full baths & a bright, open floor plan with vaulted ceilings that create an airy, spacious feel throughout. Freshly painted & thoughtfully updated, this home is ready for its next owner to simply unpack & enjoy. The standout kitchen was completely refreshed in 2025 with all-new cabinetry, countertops, sink & appliances, including a stainless steel induction range, creating a clean, modern space that opens effortlessly to the dining & living areas. The spacious primary suite features a private full bath, while the second bedroom & additional full bath offer plenty of flexibility for guests, a home office or additional living space. In-unit laundry adds everyday convenience. Enjoy your own private balcony, perfect for morning coffee or unwinding at the end of the day. Located just minutes from charming Downtown South Lyon, shopping, dining & recreation, with convenient access to I-96 & US-23. Unit has one dedicated carport spot and an abundance of extra and guest parking. Southridge residents also enjoy community amenities including an inground pool, clubhouse, beautifully maintained grounds, snow removal, water, trash service & exterior maintenance. With its freshly painted interior, beautifully updated 2025 kitchen, new appliances & low-maintenance lifestyle, this Southridge condo offers the perfect combination of comfort, convenience & value. Move right in & start enjoying everything South Lyon has to offer!
For sale
$169,000
61175 Greenwood Dr, South Lyon, MI 48178
2beds
1,139sqft
Condominium
Built in 1992
-- sqft lot
$-- Zestimate®
$148/sqft
$430/mo HOA
What's special
- 1 day
- 260
- 13
Zillow last checked:
Listing updated:
Listed by:
Abby Kushner 248-854-7875,
@properties Christie's Int'l R.E. Birmingham 248-850-8632
Source: Realcomp II,MLS#: 20261064476
Facts & features
Interior
Bedrooms & bathrooms
- Bedrooms: 2
- Bathrooms: 2
- Full bathrooms: 2
Primary bedroom
- Level: Second
- Area: 176
- Dimensions: 16 X 11
Bedroom
- Level: Second
- Area: 156
- Dimensions: 13 X 12
Primary bathroom
- Level: Second
- Area: 50
- Dimensions: 10 X 5
Other
- Level: Second
- Area: 50
- Dimensions: 10 X 5
Dining room
- Level: Second
- Area: 120
- Dimensions: 10 X 12
Kitchen
- Level: Second
- Area: 110
- Dimensions: 10 X 11
Laundry
- Level: Second
- Area: 50
- Dimensions: 10 X 5
Living room
- Level: Second
- Area: 224
- Dimensions: 16 X 14
Heating
- Forced Air, Natural Gas
Cooling
- Central Air
Features
- Has basement: No
- Has fireplace: No
Interior area
- Total interior livable area: 1,139 sqft
- Finished area above ground: 1,139
Property
Parking
- Parking features: No Garage, Carport
- Has carport: Yes
Features
- Levels: One
- Stories: 1
- Entry location: GroundLevelwSteps
- Patio & porch: Patio
- Pool features: Community
Details
- Parcel number: 2119227102
- Special conditions: Short Sale No,Standard
Construction
Type & style
- Home type: Condo
- Architectural style: Raised Ranch
- Property subtype: Condominium
Materials
- Brick, Vinyl Siding
- Foundation: Slab
- Roof: Asphalt
Condition
- New construction: No
- Year built: 1992
Utilities & green energy
- Sewer: Public Sewer
- Water: Public
Community & HOA
Community
- Subdivision: SOUTHRIDGE CONDO OCCP 593
HOA
- Has HOA: Yes
- Services included: Maintenance Grounds, Sewer, Snow Removal, Trash, Water
- HOA fee: $430 monthly
- HOA phone: 734-994-8070
Location
- Region: South Lyon
Financial & listing details
- Price per square foot: $148/sqft
- Tax assessed value: $57,210
- Annual tax amount: $2,431
- Date on market: 8/28/2026
- Cumulative days on market: 1 day
- Listing agreement: Exclusive Right To Sell
- Listing terms: Cash,Conventional,FHA,Va Loan
- Exclusions: Exclusion(s) Do Not Exist
Estimated market value
Not available
Estimated sales range
Not available
Not available
Price history
| Date | Event | Price |
|---|---|---|
| 8/28/2026 | Listed for sale | $169,000$148/sqft |
Source:  Realcomp II #20261064476 Report a problem Realcomp II #20261064476 Report a problem | ||
Public tax history
Tax history is unavailable.
Monthly payment
Est. payment
Payment breakdown
Explore the cost of this home by adjusting the details. Changes won't be saved.Climate risks
Neighborhood: 48178

Similar homes
- $159,0002 bd2 ba1.7k sqft25381 Potomac Dr #6, South Lyon, MI 48178For Sale

 MLS ID #20261069351, Mary K Carano, National Realty Centers, Inc. Realcomp II
 - $179,9002 bd2 ba1.1k sqft61276 Greenwood Dr #11, South Lyon, MI 48178For Sale
 MLS ID #20261064704, Ashley Gartrelle, @properties Christies Intl RE Ann Arbor. Realcomp II
 - $165,9992 bd2 ba1.7k sqft25831 Lexington Dr #1, South Lyon, MI 48178For Sale
 MLS ID #20261064152, Kimberly A Champe, Real Estate One-Brighton. Realcomp II
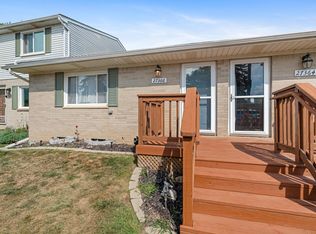
 - $145,0002 bd1 ba939 sqft27366 Spaulding Rd #6, New Hudson, MI 48165For Sale
 MLS ID #26044965, Harrison Kakkuri, Keller Williams Paint Creek. MichRIC
 - $159,9002 bd2 ba1.7k sqft62340 Arlington Cir #1, South Lyon, MI 48178For SaleMLS ID #20261054524, Kimberly A Champe, Real Estate One-Brighton. Realcomp II
- $147,9002 bd2 ba1.6k sqft25111 Hamilton Ct Unit 6, South Lyon, MI 48178For SaleMLS ID #20261062014, Kimberly A Champe, Real Estate One-Brighton. Realcomp II
- $154,9003 bd2 ba1.7k sqft61702 Williamsburg Dr Unit 2, South Lyon, MI 48178For SaleMLS ID #20261058544, Jeff Amburgy, Real Estate One-Brighton. Realcomp II
- $189,5002 bd2 ba1.7k sqft62622 Raleigh Ct Unit 1, South Lyon, MI 48178For SaleMLS ID #20261062063, Kimberly A Champe, Real Estate One-Brighton. Realcomp II
- $149,9002 bd2 ba1.7k sqft62181 Arlington Cir Unit 4, South Lyon, MI 48178For SaleMLS ID #20261060385, Kimberly A Champe, Real Estate One-Brighton. Realcomp II
- $144,9002 bd2 ba1.7k sqft62177 Ticonderoga Dr Unit 4, South Lyon, MI 48178For SaleMLS ID #20261052814, Kimberly A Champe, Real Estate One-Brighton. Realcomp II
- $155,0002 bd2 ba1.7k sqft61960 Arlington Cir Unit 3, South Lyon, MI 48178For SaleMLS ID #20261027810, Kimberly A Champe, Real Estate One-Brighton. Realcomp II
- $145,0002 bd2 ba1.7k sqft61962 Yorktown Dr Unit 2, South Lyon, MI 48178For SaleMLS ID #20261033196, Kimberly A Champe, Real Estate One-Brighton. Realcomp II
- $160,0003 bd2 ba1.7k sqft62622 Raleigh Ct Unit 3, South Lyon, MI 48178For SaleMLS ID #20261061155, Kimberly A Champe, Real Estate One-Brighton. Realcomp II
- $214,9002 bd2 ba1.1k sqft61165 Greenwood Dr, South Lyon, MI 48178For SaleMLS ID #20261052447, Sebastian Cowgill, Coldstone Group LLC. Realcomp II
- $225,0002 bd1 ba1.2k sqft60677 Nine Mile Rd, South Lyon, MI 48178For SaleMLS ID #20261063984, Kim James, KW Showcase Realty. Realcomp II
- $133,0002 bd2 ba1.5k sqft25225 Potomac Dr #8, South Lyon, MI 48178For SaleMLS ID #26007442, Timothy Eoll, Majestic Homes Realty. MichRIC
- $134,9002 bd2 ba1.7k sqft62072 Yorktown Dr Unit 4, South Lyon, MI 48178For SaleMLS ID #20261020954, Nancy J Rademacher, KW Professionals Brighton. Realcomp II
- $122,5002 bd2 ba1.4k sqft25352 Potomac Dr Unit 7, South Lyon, MI 48178For SaleMLS ID #26033221, Malinda Demray, Keller Williams Professionals. MichRIC
- $109,9002 bd2 ba1.3k sqft61119 Heritage Blvd #3, South Lyon, MI 48178For SaleMLS ID #25048347, Keith Brandt, Brandt Real Estate. MichRIC
- $164,0002 bd2 ba1.7k sqft12440 Cambridge Blvd Unit 4, South Lyon, MI 48178For SaleMLS ID #20261061946, Mary K Carano, National Realty Centers, Inc. Realcomp II
