Amazing investment opportunity! Large ranch style home located in the Hollywood Heights neighborhood. Situated on a large fenced lot, exterior is brick and vinyl siding. Features include 5 bedrooms, 2 bathrooms, kitchen, family room, single and carport. There is a second 2 story building on the property. The first level has a living room and kitchen. The second floor has 2 bedrooms and 1 bathroom. Please be aware this sale is subject to NCGS Chapter 1 Article 29A and the procedures for private partition sales. An accepted offer will be treated as a starting bid and will begin the 10 day upset bid period. The buyers due diligence period will not begin until the upset bid period expires. If the buyers bid is upset, all due diligence and earnest money will be refunded. SOLD AS-IS WHERE IS. DEBRIS IN HOME WILL NOT BE REMOVED!!!
Pending
$139,000
6118 Louise St, Fayetteville, NC 28314
5beds
2,494sqft
Single Family Residence
Built in 1964
0.39 Acres Lot
$-- Zestimate®
$56/sqft
$-- HOA
What's special
Brick and vinyl sidingFamily roomLarge fenced lotSingle carport
- 710 days
- 28
- 1
Zillow last checked:
Listing updated:
Listed by:
WILLIAM MCNEILL,
COLDWELL BANKER ADVANTAGE - YADKIN ROAD
Source: LPRMLS,MLS#: 732120 Originating MLS: Longleaf Pine Realtors
Originating MLS: Longleaf Pine RealtorsFacts & features
Interior
Bedrooms & bathrooms
- Bedrooms: 5
- Bathrooms: 2
- Full bathrooms: 2
Heating
- Forced Air
Appliances
- Included: None
Features
- Workshop
- Flooring: Carpet
- Basement: Crawl Space
- Number of fireplaces: 1
- Fireplace features: Factory Built
Interior area
- Total interior livable area: 2,494 sqft
Video & virtual tour
Property
Parking
- Total spaces: 1
- Carport spaces: 1
Features
- Patio & porch: Patio
- Exterior features: Fence, Patio
Lot
- Size: 0.39 Acres
- Features: 1/4 to 1/2 Acre Lot, Interior Lot
Details
- Parcel number: 0407523455
- Special conditions: Probate Listing
Construction
Type & style
- Home type: SingleFamily
- Architectural style: Ranch
- Property subtype: Single Family Residence
Materials
- Brick, Vinyl Siding
Condition
- Poor Condition
- New construction: No
- Year built: 1964
Utilities & green energy
- Sewer: Public Sewer
- Water: Public
Community & HOA
Community
- Subdivision: Hollywood H
HOA
- Has HOA: No
Location
- Region: Fayetteville
Financial & listing details
- Price per square foot: $56/sqft
- Tax assessed value: $238,100
- Annual tax amount: $2,747
- Date on market: 9/17/2024
- Cumulative days on market: 317 days
- Inclusions: None
- Exclusions: None
- Ownership: Less than a year
Estimated market value
Not available
Estimated sales range
Not available
$2,121/mo
Price history
| Date | Event | Price |
|---|---|---|
| 3/3/2026 | Listed for sale | $139,000$56/sqft |
Source:  Coldwell Banker Advantage #LP732120 Report a problem Coldwell Banker Advantage #LP732120 Report a problem | ||
| 12/18/2024 | Pending sale | $139,000$56/sqft |
Source:  LPRMLS #732120 Report a problem LPRMLS #732120 Report a problem | ||
| 11/8/2024 | Price change | $139,000-6.7%$56/sqft |
Source: LPRMLS #732120 Report a problem | ||
| 9/17/2024 | Listed for sale | $149,000$60/sqft |
Source: LPRMLS #732120 Report a problem | ||
Public tax history
| Year | Property taxes | Tax assessment |
|---|---|---|
| 2025 | $2,747 +70.1% | $238,100 +191.4% |
| 2024 | $1,615 +6% | $81,700 |
| 2023 | $1,524 +7.8% | $81,700 |
| 2022 | $1,414 | $81,700 |
| 2021 | $1,414 | $81,700 -27.6% |
| 2020 | -- | $112,852 +38.1% |
| 2019 | $1,379 | $81,700 |
| 2018 | $1,379 | $81,700 |
| 2017 | $1,379 -9.6% | $81,700 -27.1% |
| 2016 | $1,525 +1% | $112,000 |
| 2015 | $1,510 +0.5% | $112,000 |
| 2014 | $1,503 +2.8% | $112,000 |
| 2013 | $1,462 | $112,000 |
| 2012 | $1,462 | $112,000 |
| 2011 | $1,462 | $112,000 |
| 2010 | -- | $112,000 |
| 2009 | -- | $112,000 +26.4% |
| 2008 | -- | $88,600 |
| 2007 | -- | $88,600 |
| 2006 | -- | $88,600 |
| 2005 | -- | -- |
| 2004 | -- | $88,600 |
| 2003 | -- | $88,600 +14.5% |
| 2002 | -- | $77,363 |
| 2001 | -- | $77,363 |
Find assessor info on the county website
Monthly payment
Est. payment
Payment breakdown
Explore the cost of this home by adjusting the details. Changes won't be saved.Climate risks
Neighborhood: Hollywood Heights
Nearby schools
Schools provided by the listing agent
- Middle: Lewis Chapel Middle School
- High: Seventy-First Senior High
Source: LPRMLS. This data may not be complete. We recommend contacting the local school district to confirm school assignments for this home.
Similar homes
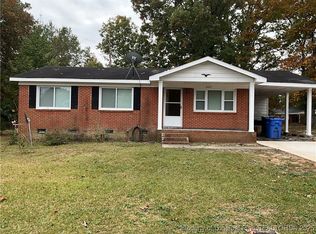
- $189,9994 bd2 ba1.3k sqft941 Louise Cir, Fayetteville, NC 28314For Sale
 MLS ID #763694, DARK HORSE GROUP POWERED BY LPT REALTY, LPT REALTY LLC. LPRMLS
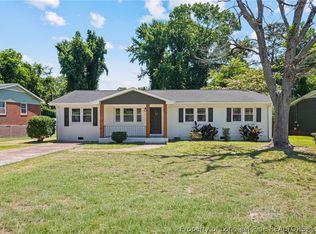
 - $130,0003 bd2 ba1.2k sqft1529 Diamond Rd, Fayetteville, NC 28311For Sale
 MLS ID #767820, MICHAEL FREDERICKSON, CENTURY 21 Family Realty. LPRMLS
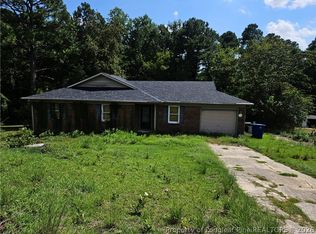
 - $188,0004 bd2 ba1.6k sqft6018 Elstree Pl, Fayetteville, NC 28314For Sale
 MLS ID #764294, WILLIAM MCNEILL, COLDWELL BANKER ADVANTAGE - YADKIN ROAD. LPRMLS
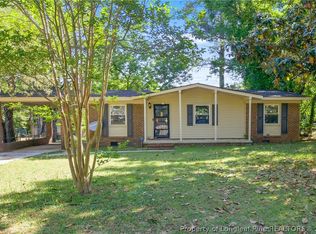
 - $168,4003 bd2 ba1.3k sqft405 Perth St, Fayetteville, NC 28314For Sale
 MLS ID #762063, TAYLOR HARRIS, TTA REALTY. LPRMLS
 - $205,0004 bd3 ba2k sqft4642 Cheltenham Rd, Fayetteville, NC 28304For Sale
 MLS ID #10134435, George White. Doorify MLS
 - $147,0002 bd3 ba1.4k sqft951 Creek Side Run, Fayetteville, NC 28303For Sale
 MLS ID #100599416, Erica Sasser, RE/MAX Complete. Hive MLS
