Nestled on a beautiful tree lined street, this charming home has 6-bedrooms and 2 Full baths. With 3,256 square feet of living space, this home is move in ready! Incredibly spacious with flexibility to fit a variety of living needs. With room for everyone, the possibilities are endless. There's an open Kitchen with Eating area. 2nd floor has numerous bedrooms, a den and office space, along with a walk-in attic storage area and a whole house fan. The inviting backyard offers a 12x32 ft wood deck with a retractable canopy...a great place to entertain, BBQ, have your morning coffee or relax at the end of the day. Bring your ideas for a 30 x 23 unfinished Basement which also has a 15x20 laundry area and a 15 x13 workshop area. Dual furnace/AC units were installed in 2025. Seller will leave the TV in the kitchen, treadmill, table saw, desk in the basement, china cabinet in the dining room and the day bed on the second floor.
Price change
$549,000
6118 W Grace St, Chicago, IL 60634
6beds
3,256sqft
Single Family Residence
Built in 1924
4,026 Square Feet Lot
$-- Zestimate®
$169/sqft
$-- HOA
What's special
Numerous bedroomsDen and office spaceInviting backyardWalk-in attic storage areaWhole house fan
- --
- 316
- views
- 15
- saves
Zillow last checked:
Listing updated:
Listed by:
Bill Abplanalp 847-826-1317,
Weichert, Realtors - All Pro
Source: MRED as distributed by MLS GRID,MLS#: 12737214
Facts & features
Interior
Bedrooms & bathrooms
- Bedrooms: 6
- Bathrooms: 2
- Full bathrooms: 2
Rooms
- Room types: Bedroom 5, Bedroom 6, Eating Area, Office
Primary bedroom
- Features: Flooring (Hardwood)
- Level: Main
- Area: 160 Square Feet
- Dimensions: 16X10
Bedroom 2
- Features: Flooring (Hardwood)
- Level: Main
- Area: 100 Square Feet
- Dimensions: 10X10
Bedroom 3
- Features: Flooring (Hardwood)
- Level: Main
- Area: 100 Square Feet
- Dimensions: 10X10
Bedroom 4
- Features: Flooring (Carpet)
- Level: Second
- Area: 208 Square Feet
- Dimensions: 16X13
Bedroom 5
- Features: Flooring (Carpet)
- Level: Second
- Area: 160 Square Feet
- Dimensions: 16X10
Bedroom 6
- Features: Flooring (Carpet)
- Level: Second
- Area: 132 Square Feet
- Dimensions: 12X11
Dining room
- Features: Flooring (Hardwood)
- Level: Main
- Area: 156 Square Feet
- Dimensions: 13X12
Eating area
- Features: Flooring (Vinyl)
- Level: Main
- Area: 80 Square Feet
- Dimensions: 10X8
Kitchen
- Features: Kitchen (Eating Area-Table Space), Flooring (Vinyl)
- Level: Main
- Area: 156 Square Feet
- Dimensions: 13X12
Laundry
- Level: Basement
- Area: 150 Square Feet
- Dimensions: 15X10
Living room
- Features: Flooring (Hardwood)
- Level: Main
- Area: 322 Square Feet
- Dimensions: 23X14
Office
- Features: Flooring (Hardwood)
- Level: Second
- Area: 80 Square Feet
- Dimensions: 10X8
Heating
- Natural Gas
Cooling
- Central Air
Appliances
- Included: Range, Microwave, Dishwasher, Refrigerator, Washer, Dryer
- Laundry: Sink
Features
- 1st Floor Bedroom, 1st Floor Full Bath, Separate Dining Room
- Flooring: Hardwood
- Basement: Unfinished,Full
Interior area
- Total structure area: 3,256
- Total interior livable area: 3,256 sqft
Property
Parking
- Total spaces: 2
- Parking features: Yes, Garage Owned, Detached, Garage
- Garage spaces: 2
Accessibility
- Accessibility features: No Disability Access
Features
- Stories: 2
- Patio & porch: Deck, Porch
- Fencing: Fenced
Lot
- Size: 4,026 Square Feet
- Dimensions: 33 x 122
Details
- Parcel number: 13201110310000
- Special conditions: None
Construction
Type & style
- Home type: SingleFamily
- Architectural style: Bungalow
- Property subtype: Single Family Residence
Materials
- Brick
- Foundation: Concrete Perimeter
- Roof: Asphalt
Condition
- New construction: No
- Year built: 1924
Utilities & green energy
- Sewer: Public Sewer
- Water: Public
Community & HOA
Community
- Features: Sidewalks, Street Lights
HOA
- Services included: None
Location
- Region: Chicago
Financial & listing details
- Price per square foot: $169/sqft
- Tax assessed value: $430,000
- Annual tax amount: $7,977
- Date on market: 8/20/2026
- Ownership: Fee Simple
Estimated market value
Not available
Estimated sales range
Not available
Not available
Price history
Price history is unavailable.
Public tax history
| Year | Property taxes | Tax assessment |
|---|---|---|
| 2024 | $7,977 +9.9% | $43,000 +14% |
| 2023 | $7,258 +2.9% | $37,716 |
| 2022 | $7,054 -6.9% | $37,716 -8% |
| 2021 | $7,575 +24.8% | $40,999 +35.1% |
| 2020 | $6,067 -1.5% | $30,338 -11% |
| 2019 | $6,160 +1.7% | $34,088 |
| 2018 | $6,055 +8.3% | $34,088 +16.1% |
| 2017 | $5,593 +4% | $29,356 |
| 2016 | $5,380 +9.8% | $29,356 |
| 2015 | $4,899 +2.4% | $29,356 +3.6% |
| 2014 | $4,783 +2.3% | $28,345 |
| 2013 | $4,677 +0.8% | $28,345 |
| 2012 | $4,639 -7.3% | $28,345 -18.8% |
| 2011 | $5,001 +2.3% | $34,903 |
| 2010 | $4,891 +8.3% | $34,903 |
| 2009 | $4,517 -3.6% | $34,903 -11.4% |
| 2008 | $4,687 +9.1% | $39,386 |
| 2007 | $4,295 +21.6% | $39,386 |
| 2006 | $3,533 -5.6% | $39,386 +30.3% |
| 2005 | $3,741 +3% | $30,217 |
| 2004 | $3,632 +3.9% | $30,217 |
| 2003 | $3,495 +36.5% | $30,217 +88% |
| 2002 | $2,561 +5.2% | $16,076 |
| 2001 | $2,433 +6.5% | $16,076 |
| 2000 | $2,285 -0.1% | $16,076 +15.7% |
| 1999 | $2,287 | $13,892 |
Find assessor info on the county website
Monthly payment
Est. payment
Payment breakdown
Explore the cost of this home by adjusting the details. Changes won't be saved.Climate risks
Neighborhood: Portage Park
Nearby schools

Similar homes
- $549,0005 bd3 ba2k sqft3510 N Narragansett Ave, Chicago, IL 60634Active
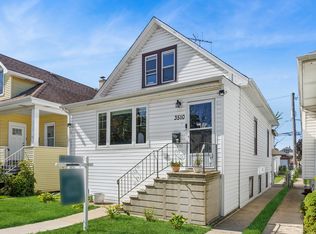 MLS ID #12767778, Molly Marino, Baird & Warner. MRED as distributed by MLS GRID
 - $499,0004 bd2 ba2k sqft3747 N Newland Ave, Chicago, IL 60634New
 MLS ID #12781689, Christopher McNulty, Nelly Corp Realty. MRED as distributed by MLS GRID
 - $535,0005 bd3 ba1.8k sqft6222 W Henderson St, Chicago, IL 60634Active
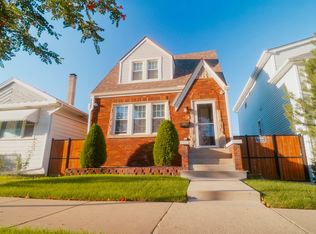 MLS ID #12769233, Jacqueline Zepeda, Realty of America, LLC. MRED as distributed by MLS GRID
 - $599,9004 bd3 ba2.5k sqft5941 W Waveland Ave, Chicago, IL 60634Active
 MLS ID #12769086, Angela Hotca-Roos, Berkshire Hathaway HomeServices Chicago. MRED as distributed by MLS GRID
