Welcome to this inviting two-story home in Southwick Village, offering 4 bedrooms, 2.5 bathrooms, and 1,904 square feet of living space! Built in 2021, this home features an attractive exterior with stone accents, a covered front porch, and an attached two-car garage. Step inside to find a welcoming interior with neutral tones and flooring that extends throughout the main living areas. Just off the entry, a versatile den with French doors provides a dedicated space for a home office or additional living area. Continuing through the main level, the spacious living room flows seamlessly into the kitchen and dining area, creating an open layout for everyday living and entertaining. The kitchen features white cabinetry, a tile backsplash, recessed lighting, and generous counter space. A main-level half bathroom and separate laundry room complete the first floor. Upstairs, the spacious primary bedroom features a walk-in closet and private bathroom with a double-sink vanity and walk-in shower. Three additional bedrooms provide comfortable living space, while a second full bathroom features a vanity and tub/shower combination. The upper-level bedrooms feature carpeting and neutral wall colors throughout. Outside, the fenced backyard offers a concrete patio, storage shed, and open lawn space, providing room for outdoor gatherings, recreation, or simply enjoying the outdoors. The covered front porch and backyard offer additional spaces to relax and enjoy everything this home has to offer!
Active
$349,900
6119 Altadena Dr, Fort Wayne, IN 46816
4beds
1,904sqft
Single Family Residence
Built in 2021
8,276 Square Feet Lot
$346,200 Zestimate®
$--/sqft
$-- HOA
What's special
Fenced backyardCovered front porchAttached two-car garageStorage shedThree additional bedroomsMain-level half bathroomInviting two-story home
- 2 days
- 230
- 12
Zillow last checked:
Listing updated:
Listed by:
Sabrina Phyo Cell:260-466-0408,
Uptown Realty Group
Source: IRMLS,MLS#: 202640120
Facts & features
Interior
Bedrooms & bathrooms
- Bedrooms: 4
- Bathrooms: 3
- Full bathrooms: 2
- 1/2 bathrooms: 1
Bedroom 1
- Level: Upper
Bedroom 2
- Level: Upper
Kitchen
- Level: Main
- Area: 108
- Dimensions: 12 x 9
Living room
- Level: Main
- Area: 168
- Dimensions: 14 x 12
Office
- Level: Main
- Area: 144
- Dimensions: 12 x 12
Heating
- Natural Gas, Forced Air
Cooling
- Central Air
Appliances
- Included: Refrigerator, Exhaust Fan, Gas Range
Features
- 1st Bdrm En Suite, Ceiling Fan(s), Walk-In Closet(s), Eat-in Kitchen, Entrance Foyer
- Has basement: No
- Has fireplace: No
Interior area
- Total structure area: 1,904
- Total interior livable area: 1,904 sqft
- Finished area above ground: 1,904
- Finished area below ground: 0
Video & virtual tour
Property
Parking
- Total spaces: 2
- Parking features: Attached, Garage Door Opener
- Attached garage spaces: 2
Features
- Levels: Two
- Stories: 2
Lot
- Size: 8,276 Square Feet
- Dimensions: 79X106
- Features: Level, Near Walking Trail
Details
- Parcel number: 021329204002.000077
Construction
Type & style
- Home type: SingleFamily
- Property subtype: Single Family Residence
Materials
- Stone, Vinyl Siding
- Foundation: Slab
Condition
- New construction: No
- Year built: 2021
Utilities & green energy
- Sewer: City
- Water: City
Community & HOA
Community
- Subdivision: Southwick Village
Location
- Region: Fort Wayne
Financial & listing details
- Tax assessed value: $319,200
- Annual tax amount: $2,897
- Date on market: 9/28/2026
- Listing terms: Cash,Conventional,FHA,VA Loan
Estimated market value
$346,200
$329,000 - $364,000
$2,276/mo
Price history
| Date | Event | Price |
|---|---|---|
| 9/28/2026 | Listed for sale | $349,900+15.1% |
Source:  IRMLS #202640120 Report a problem IRMLS #202640120 Report a problem | ||
| 7/8/2024 | Sold | $304,000-1.9% |
Source: IRMLS #202330769 Report a problem | ||
| 6/7/2024 | Pending sale | $309,900 |
Source: IRMLS #202330769 Report a problem | ||
| 5/19/2024 | Price change | $309,900+3.3% |
Source: IRMLS #202330769 Report a problem | ||
| 1/11/2024 | Price change | $299,999-1.6% |
Source: IRMLS #202330769 Report a problem | ||
| 12/5/2023 | Price change | $304,900-1.3% |
Source: IRMLS #202330769 Report a problem | ||
| 10/30/2023 | Price change | $309,000-4.6% |
Source: IRMLS #202330769 Report a problem | ||
| 8/25/2023 | Listed for sale | $324,000+3172.7% |
Source: IRMLS #202330769 Report a problem | ||
| 6/13/2020 | Listing removed | $9,900$5/sqft |
Source: Red Howell Associates., Inc. #202013283 Report a problem | ||
| 4/16/2020 | Listed for sale | $9,900$5/sqft |
Source: Red Howell Associates., Inc. #202013283 Report a problem | ||
Public tax history
| Year | Property taxes | Tax assessment |
|---|---|---|
| 2025 | $3,198 -20.7% | $319,200 -0.2% |
| 2024 | $4,032 +92.2% | $319,800 +58.6% |
| 2023 | $2,098 +926.8% | $201,600 +92.2% |
| 2022 | $204 -1% | $104,900 +1356.9% |
| 2021 | $206 -3.8% | $7,200 |
| 2020 | $214 -0.7% | $7,200 |
| 2019 | $216 | $7,200 |
| 2018 | -- | $7,200 -43.3% |
| 2017 | $386 +1.3% | $12,700 |
| 2016 | $381 | $12,700 |
| 2014 | $381 | $12,700 |
| 2013 | $381 +29.6% | $12,700 +29.6% |
| 2011 | $294 | $9,800 |
| 2010 | -- | $9,800 |
| 2007 | -- | $9,800 -5.8% |
| 2005 | -- | $10,400 |
| 2004 | -- | $10,400 +79.3% |
| 2001 | -- | $5,800 |
Find assessor info on the county website
Monthly payment
Est. payment
Payment breakdown
Explore the cost of this home by adjusting the details. Changes won't be saved.Climate risks
Neighborhood: Southwick Village
Nearby schools
Schools provided by the listing agent
- Elementary: Southwick
- Middle: Prince Chapman
- High: New Haven
- District: East Allen County
Source: IRMLS. This data may not be complete. We recommend contacting the local school district to confirm school assignments for this home.


Similar homes
- $--3 bd2 ba1.7k sqft4312 E Paulding Rd, Fort Wayne, IN 46816Auction
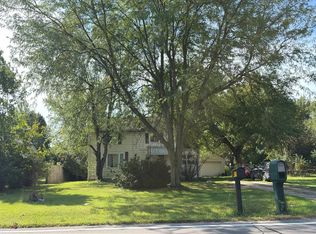 Auction.com 2
 - $329,9004 bd2 ba2.1k sqft10335 Wayne Trce, Fort Wayne, IN 46816For Sale
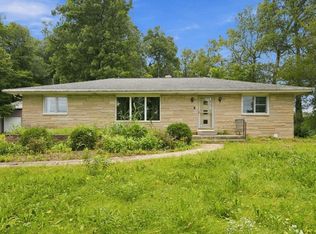 MLS ID #202639959, Sabrina Phyo, Uptown Realty Group. IRMLS
 - $--5 bd4 ba2.7k sqft7028 Selkirk Dr, Fort Wayne, IN 46816Auction
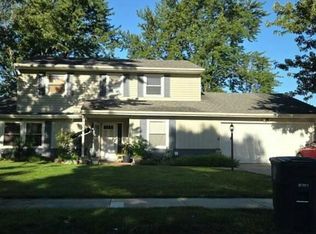 Auction.com 2
 - $362,9004 bd2 ba1.7k sqft7354 Starks Blvd Lot 7, Fort Wayne, IN 46816For Sale
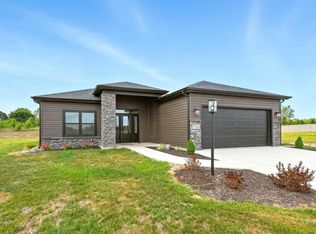 MLS ID #202638278, Jerry Starks, JM Realty Associates, Inc.. IRMLS
