Stunning full-brick 5BR/4BA estate on a private 0.76-acre lot in The Retreat at Sunset Ridge zoned for award winning York County Schools, including Lake Wylie High School. This 2017-built home has been meticulously maintained and truly has to be seen.
The heart of the home is a chef's kitchen featuring a huge quartz island with farmhouse sink, double wall ovens, and a new custom built-in coffee and beverage bar with wine fridge — all open to a bright, spacious living area, perfect for entertaining. A dedicated first-floor office offers a quiet space to work from home, with a separate bedroom and full bath adjacent.
Upstairs, the entire second floor was recently updated with brand-new luxury vinyl plank flooring. The owner's suite is a true retreat, with vaulted ceilings and a massive walk-in closet with custom storage built in. A large bonus room provides flexible space — ideal as a 6th bedroom, playroom, home gym, or media room.
Step outside to your own private oasis: a resort-style, heated saltwater pool with a separate in-ground heated hot tub, surrounded by gorgeous travertine tile. The fully fenced backyard backs to private wooded acreage with no visible rear neighbors — rare privacy for a neighborhood this established.
Additional highlights include a 3-car garage with a custom-built drop-zone mudroom for effortless organization. This home offers the space, updates, and lifestyle today's buyers are looking for — schedule your showing before it's gone.
Coming soon-no show 09/24
$849,900
612 Highland Rdg, Clover, SC 29710
5beds
3,525sqft
Single Family Residence
Built in 2017
0.76 Acres Lot
$865,200 Zestimate®
$241/sqft
$108/mo HOA
What's special
- --
- on Zillow
- 296
- views
- 38
- saves
Zillow last checked:
Listing updated:
Listed by:
Drew Luna drewlunarealtor@gmail.com,
NorthGroup Real Estate LLC
Source: Canopy MLS as distributed by MLS GRID,MLS#: 4424384
Facts & features
Interior
Bedrooms & bathrooms
- Bedrooms: 5
- Bathrooms: 4
- Full bathrooms: 4
- Main level bedrooms: 1
Primary bedroom
- Level: Upper
Bedroom s
- Level: Main
Bedroom s
- Level: Upper
Bedroom s
- Level: Upper
Bedroom s
- Level: Upper
Bathroom full
- Level: Main
Bathroom full
- Level: Upper
Bathroom full
- Level: Upper
Bathroom full
- Level: Upper
Bonus room
- Level: Upper
Breakfast
- Level: Main
Dining room
- Level: Main
Kitchen
- Level: Main
Laundry
- Level: Upper
Office
- Level: Main
Heating
- Electric
Cooling
- Ceiling Fan(s), Central Air
Appliances
- Included: Bar Fridge, Convection Oven, Dishwasher, Disposal, Double Oven, Electric Oven, Gas Cooktop, Microwave, Wall Oven, Wine Refrigerator
- Laundry: Laundry Room, Upper Level
Features
- Breakfast Bar, Drop Zone, Soaking Tub, Kitchen Island, Open Floorplan, Pantry, Walk-In Closet(s), Walk-In Pantry
- Flooring: Tile, Vinyl
- Windows: Insulated Windows
- Has basement: No
- Fireplace features: Family Room, Gas
Interior area
- Total structure area: 3,525
- Total interior livable area: 3,525 sqft
- Finished area above ground: 3,525
- Finished area below ground: 0
Video & virtual tour
Property
Parking
- Total spaces: 3
- Parking features: Driveway, Attached Garage, Garage Faces Side, Garage on Main Level
- Attached garage spaces: 3
- Has uncovered spaces: Yes
Features
- Levels: Two
- Stories: 2
- Patio & porch: Awning(s), Covered, Deck, Front Porch, Rear Porch
- Exterior features: In-Ground Irrigation
- Has private pool: Yes
- Pool features: Fenced, Heated, In Ground, Outdoor Pool, Pool/Spa Combo, Salt Water
- Has spa: Yes
- Fencing: Back Yard,Fenced
Lot
- Size: 0.76 Acres
Details
- Parcel number: 5560201042
- Zoning: RUD
- Special conditions: Standard
Construction
Type & style
- Home type: SingleFamily
- Property subtype: Single Family Residence
Materials
- Brick Full
- Foundation: Crawl Space
Condition
- New construction: No
- Year built: 2017
Utilities & green energy
- Sewer: County Sewer
- Water: County Water
Community & HOA
Community
- Subdivision: The Retreat At Sunset Ridge
HOA
- Has HOA: Yes
- HOA fee: $1,300 annually
- HOA name: The Retreat at Sunset Ridge
Location
- Region: Clover
Financial & listing details
- Price per square foot: $241/sqft
- Tax assessed value: $809,100
- Annual tax amount: $4,431
- Date on market: 9/24/2026
- Listing terms: Cash,Conventional,FHA,VA Loan
- Road surface type: Concrete, Paved
Estimated market value
$865,200
$822,000 - $908,000
$3,448/mo
Price history
| Date | Event | Price |
|---|---|---|
| 9/26/2024 | Sold | $850,000-0.6%$241/sqft |
Source:  Canopy MLS as distributed by MLS GRID #4158454 Report a problem Canopy MLS as distributed by MLS GRID #4158454 Report a problem | ||
| 8/15/2024 | Price change | $855,000-1.6%$243/sqft |
Source: Canopy MLS as distributed by MLS GRID #4158454 Report a problem | ||
| 8/4/2024 | Price change | $869,000-1.1%$247/sqft |
Source: Canopy MLS as distributed by MLS GRID #4158454 Report a problem | ||
| 7/14/2024 | Listed for sale | $879,000+100%$249/sqft |
Source: Canopy MLS as distributed by MLS GRID #4158454 Report a problem | ||
| 6/26/2017 | Sold | $439,547+998.9%$125/sqft |
Source: Public Record Report a problem | ||
| 1/23/2015 | Sold | $40,000$11/sqft |
Source: Canopy MLS as distributed by MLS GRID #P1087531 Report a problem | ||
Public tax history
| Year | Property taxes | Tax assessment |
|---|---|---|
| 2025 | $4,431 +59.4% | $32,364 +64.5% |
| 2024 | $2,780 -2.4% | $19,674 +0% |
| 2023 | $2,849 +21.4% | $19,665 |
| 2022 | $2,348 +799.9% | $19,665 |
| 2021 | $261 | $19,665 +14% |
| 2020 | -- | $17,249 +3.4% |
| 2019 | -- | $16,680 |
| 2018 | -- | $16,680 -33.3% |
| 2017 | $258 | $25,020 +541.5% |
| 2016 | $258 | $3,900 |
| 2014 | $258 | $3,900 |
| 2013 | $258 | $3,900 |
| 2012 | -- | $3,900 -39% |
| 2010 | -- | $6,390 |
| 2009 | -- | $6,390 |
| 2008 | -- | $6,390 |
| 2007 | -- | $6,390 |
Find assessor info on the county website
Monthly payment
Est. payment
Payment breakdown
Explore the cost of this home by adjusting the details. Changes won't be saved.Climate risks
Neighborhood: 29710
Nearby schools
Schools provided by the listing agent
- Elementary: Bethel
- Middle: Roosevelt
- High: Lake Wylie
Source: Canopy MLS as distributed by MLS GRID. This data may not be complete. We recommend contacting the local school district to confirm school assignments for this home.
- $796,600-- bd4 ba3.2k sqft620 Highland Rdg, Lake Wylie, SC 29710Off Market
- $785,500-- bd-- ba-- sqft604 Highland Ridge Pt, Clover, SC 29710Off Market
- $873,7004 bd4 ba4.6k sqft604 Highland Ridge Pt, Lake Wylie, SC 29710Off Market
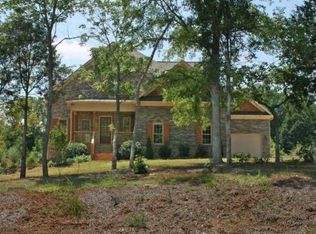
- $999,600-- bd4 ba4.1k sqft628 Highland Ridge Poin, Clover, SC 29710Off Market
Similar homes
- $950,0004 bd4 ba3.8k sqft27 Timberidge Dr, Clover, SC 29710For Sale

 MLS ID #4422088, Christina Richard, Helen Adams Realty. Canopy MLS as distributed by MLS GRID
 - $995,0005 bd4 ba3.6k sqft163 Evening Shadow Rd, Lake Wylie, SC 29710For Sale
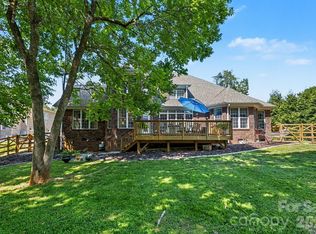 MLS ID #4385508, Brittany Davis, Realty One Group Revolution. Canopy MLS as distributed by MLS GRID
 - $925,0005 bd4 ba3.1k sqft10 Bald Eagle Rd, Lake Wylie, SC 29710For Sale
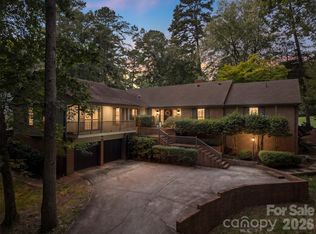 MLS ID #4421997, Christina Richard, Helen Adams Realty. Canopy MLS as distributed by MLS GRID
 - $769,0004 bd5 ba4.5k sqft770 Cooks Cove Rdg, Clover, SC 29710For Sale
 MLS ID #4380714, Jennifer Ramirez, Real Broker, LLC. Canopy MLS as distributed by MLS GRID
 - $900,0005 bd5 ba4k sqft3411 Stags Leap Way, York, SC 29745For SaleMLS ID #4390010, Mikael McDaniel, Keller Williams Connected. Canopy MLS as distributed by MLS GRID
- $699,9006 bd4 ba3.5k sqft607 Winter Walk Ln, Lake Wylie, SC 29710For SaleMLS ID #4415998, Sierra Garren, EXP Realty LLC Ballantyne. Canopy MLS as distributed by MLS GRID
- $900,0003 bd3 ba2.7k sqft8027 Longwaters Ct #50, York, SC 29745For SaleMLS ID #4426129, Jenny Linich, Keller Williams Ballantyne Area. Canopy MLS as distributed by MLS GRID
- $800,0004 bd3 ba3.2k sqft3522 Aqua Point Dr, York, SC 29745For SaleMLS ID #4383797, Julie Van Slambrook, First Properties. Canopy MLS as distributed by MLS GRID
- $699,0006 bd4 ba4.3k sqft4870 Summerside Dr, Lake Wylie, SC 29710For SaleMLS ID #4394846, Greg Forrest, Coldwell Banker Realty. Canopy MLS as distributed by MLS GRID
- $848,0005 bd4 ba3.8k sqft15420 Cimarron Hills Ln, Charlotte, NC 28278For SaleMLS ID #4376037, Ann-Dorthe Havmoeller, Howard Hanna Allen Tate Charlotte South. Canopy MLS as distributed by MLS GRID
- $839,0005 bd4 ba3.8k sqft15417 Cimarron Hills Ln, Charlotte, NC 28278For SaleMLS ID #4394645, Ann-Dorthe Havmoeller, Howard Hanna Allen Tate Charlotte South. Canopy MLS as distributed by MLS GRID
- $660,0005 bd4 ba3.2k sqft1241 Horsesugar Rd, Clover, SC 29710For SaleMLS ID #4360140, Suzette Gray, Coldwell Banker Realty. Canopy MLS as distributed by MLS GRID
- $565,0003 bd3 ba2.3k sqft2818 Baird Rd #7, Clover, SC 29710For SaleMLS ID #4422779, Johnette Brockelbank, NorthGroup Real Estate LLC. Canopy MLS as distributed by MLS GRID
- $699,0004 bd4 ba3.4k sqft3 Mischief St, Lake Wylie, SC 29710For SaleMLS ID #4399658, Melanie Wilson, Keller Williams Connected. Canopy MLS as distributed by MLS GRID
- $825,0004 bd3 ba4k sqft16506 Doves Canyon Ln, Charlotte, NC 28278For SaleMLS ID #4410275, Josh Finigan, EXP Realty LLC Ballantyne. Canopy MLS as distributed by MLS GRID
- $1,200,0004 bd4 ba4.1k sqft304 Catawba Crest Ln, Lake Wylie, SC 29710For SaleMLS ID #4381723, Iby Marzouq, Mark Spain Real Estate. Canopy MLS as distributed by MLS GRID
- $769,0005 bd5 ba3.8k sqft16203 Tulloch Road, Charlotte, NC 28278For Sale
 MLS ID #100604370, Craig Tribus, Beycome Brokerage Realty LLC. Hive MLS
 - $560,0005 bd3 ba2.5k sqft608 Cedar Trace Dr, Lake Wylie, SC 29710For SaleMLS ID #4420650, Whitney Daigle, Real Broker, LLC. Canopy MLS as distributed by MLS GRID
- $620,0005 bd3 ba2.8k sqft1235 Horsesugar Rd, Clover, SC 29710For SaleMLS ID #4410697, Jason Klugh, Northgroup Real Estate. Canopy MLS as distributed by MLS GRID
