AN OFFER HAS BEEN RECEIVED. KINDLY SUBMIT ALL OFFER BY NOON ON AUGUST 18TH. Nestled in the charming Latshmere Manor neighborhood, this delightful ranch-style home offers a perfect blend of comfort and functionality. This home has been loved by one family since 1958. With a brick exterior, spanning 2,049 square feet, this residence features three bedrooms, a family room, and a lower-level finished walk-out basement with wet bar. Step inside to discover a cozy living room with brick fireplace that flows seamlessly into the dining area, perfect for gatherings. The kitchen is equipped with essential appliances, including oven/range, refrigerator, dishwasher, and disposal. The partially finished basement offers endless possibilities, complete with a workshop area, bar and walkout stairs, providing easy access to the outdoors. Outside, the 0.21-acre lot features a concrete driveway and attached carport, ensuring ample parking for you and your guests. The Latshmere Manor community is known for its proximity to local amenities, including parks, shopping, and dining options, making it a wonderful place to call home. Being sold AS IS. Call for more details.
Pending
$278,000
612 Latshmere Dr W, Harrisburg, PA 17109
3beds
2,963sqft
Single Family Residence
Built in 1958
9,148 Square Feet Lot
$281,100 Zestimate®
$94/sqft
$-- HOA
What's special
Brick exteriorFamily roomThree bedrooms
- 12 days |
- 1,616 |
- 74 |
Likely to sell faster than
Zillow last checked:
Listing updated:
Listed by:
KATHRYN HARTZ 717-979-7987,
Howard Hanna Company-Camp Hill 7179209600
Source: Bright MLS,MLS#: PADA2062240
Facts & features
Interior
Bedrooms & bathrooms
- Bedrooms: 3
- Bathrooms: 3
- Full bathrooms: 2
- 1/2 bathrooms: 1
- Main level bathrooms: 2
- Main level bedrooms: 3
Rooms
- Room types: Living Room, Dining Room, Bedroom 2, Bedroom 3, Kitchen, Family Room, Den, Bedroom 1
Bedroom 1
- Features: Flooring - HardWood, Bathroom - Stall Shower
- Level: Main
Bedroom 1
- Level: Main
Bedroom 2
- Features: Flooring - HardWood
- Level: Main
Bedroom 3
- Features: Flooring - HardWood
- Level: Main
Den
- Features: Flooring - Carpet, Window Treatments, Skylight(s)
- Level: Main
Dining room
- Features: Flooring - Carpet, Flooring - HardWood
- Level: Main
Family room
- Features: Flooring - Concrete, Flooring - Carpet, Wet Bar, Basement - Partially Finished, Lighting - Pendants
- Level: Lower
Family room
- Features: Flooring - Carpet
- Level: Main
Family room
- Features: Basement - Finished, Cedar Closet(s), Attached Bathroom
- Level: Lower
Kitchen
- Features: Breakfast Bar, Kitchen - Gas Cooking, Lighting - Ceiling, Pantry
- Level: Main
Living room
- Features: Flooring - Carpet, Fireplace - Wood Burning, Flooring - HardWood
- Level: Main
Heating
- Forced Air, Natural Gas
Cooling
- Central Air, Electric
Appliances
- Included: Dishwasher, Disposal, Dryer, Freezer, Refrigerator, Oven/Range - Gas, Gas Water Heater
Features
- Attic/House Fan, Cedar Closet(s), Dining Area, Entry Level Bedroom, Family Room Off Kitchen, Bar
- Flooring: Carpet, Hardwood, Laminate
- Basement: Partial,Full,Heated,Interior Entry,Exterior Entry,Partially Finished,Concrete,Shelving,Walk-Out Access,Windows,Workshop
- Number of fireplaces: 1
- Fireplace features: Brick
Interior area
- Total structure area: 2,963
- Total interior livable area: 2,963 sqft
- Finished area above ground: 1,621
- Finished area below ground: 1,342
Property
Parking
- Total spaces: 3
- Parking features: Concrete, Attached Carport, Driveway
- Carport spaces: 1
- Uncovered spaces: 2
Accessibility
- Accessibility features: None
Features
- Levels: One
- Stories: 1
- Pool features: None
Lot
- Size: 9,148 Square Feet
Details
- Additional structures: Above Grade, Below Grade
- Parcel number: 620420150000000
- Zoning: RESIDENTIA
- Special conditions: Standard
Construction
Type & style
- Home type: SingleFamily
- Architectural style: Ranch/Rambler
- Property subtype: Single Family Residence
Materials
- Brick
- Foundation: Active Radon Mitigation, Block
- Roof: Asphalt
Condition
- New construction: No
- Year built: 1958
Utilities & green energy
- Electric: 220 Volts
- Sewer: Public Sewer
- Water: Public
- Utilities for property: Electricity Available, Cable Available, Natural Gas Available
Community & HOA
Community
- Subdivision: Latshmere Manor
HOA
- Has HOA: No
Location
- Region: Harrisburg
- Municipality: SUSQUEHANNA TWP
Financial & listing details
- Price per square foot: $94/sqft
- Tax assessed value: $126,500
- Annual tax amount: $4,987
- Date on market: 8/13/2026
- Listing agreement: Exclusive Right To Sell
- Listing terms: Cash,Conventional
- Inclusions: 2 Refrigators, 1 Freezer
- Ownership: Fee Simple
Estimated market value
$281,100
$267,000 - $295,000
$2,279/mo
Price history
| Date | Event | Price |
|---|---|---|
| 8/19/2026 | Pending sale | $278,000$94/sqft |
Source:  Bright MLS #PADA2062240 Report a problem Bright MLS #PADA2062240 Report a problem | ||
| 8/13/2026 | Listed for sale | $278,000$94/sqft |
Source: Bright MLS #PADA2062240 Report a problem | ||
Public tax history
Tax history is unavailable.
Monthly payment
Est. payment
Payment breakdown
Explore the cost of this home by adjusting the details. Changes won't be saved.Climate risks
Neighborhood: Progress
Nearby schools
GreatSchools rating
- NASara Lindemuth El SchoolGrades: K-2Distance: 2 mi
- 4/10Susquehanna Twp Middle SchoolGrades: 6-8Distance: 0.5 mi
- 5/10Susquehanna Twp High SchoolGrades: 9-12Distance: 1.9 mi
Schools provided by the listing agent
- Middle: Susquehanna Township
- High: Susquehanna Township
- District: Susquehanna Township
Source: Bright MLS. This data may not be complete. We recommend contacting the local school district to confirm school assignments for this home.
- $275,0003 bd2 ba1.6k sqft612 Latshmere Dr, Harrisburg, PA 17109Off Market
- $298,3003 bd2 ba1.5k sqft616 Latshmere Dr, Harrisburg, PA 17109Off Market
- $334,1003 bd3 ba2.5k sqft608 Latshmere Dr, Harrisburg, PA 17109Off Market
- $1,9503 bd2 ba2.1k sqft613 Altavista Ave, Harrisburg, PA 17109For Rent
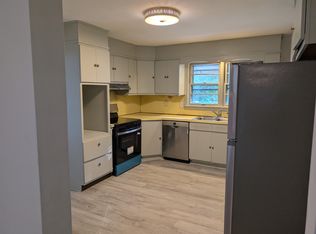
- $298,6003 bd2 ba1.5k sqft609 Altavista Ave, Harrisburg, PA 17109Off Market
- $327,6003 bd3 ba2.2k sqft617 Alta Vista Ave, Harrisburg, PA 17109Off Market
- $331,5004 bd2 ba1.8k sqft613 Latshmere Dr, Harrisburg, PA 17109Off Market
- $309,2003 bd2 ba2.2k sqft652 Sandra Ave, Harrisburg, PA 17109Off Market
A local agent can set up tours, give advice and negotiate with sellers.
A local lender can help you make sure your offer is ready when you are.
Similar homes
- $270,0003 bd3 ba2.5k sqft4001 Locust Ln, Harrisburg, PA 17109For Sale

 MLS ID #PADA2062028, Schylar Bethea, Keller Williams of Central PA. Bright MLS
 - $249,9003 bd2 ba1.7k sqft4609 Marblehead St, Harrisburg, PA 17109For Sale
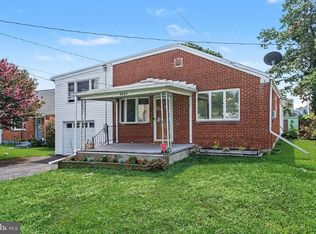 MLS ID #PADA2062940, Mackenzie Hilsinger, Coldwell Banker Realty. Bright MLS
 - $310,0003 bd2 ba2.2k sqft4613 South Rd, Harrisburg, PA 17109For Sale
 MLS ID #PADA2062980, MICHAEL YINGLING, RE/MAX Delta Group, Inc.. Bright MLS
 - $359,9003 bd3 ba1.8k sqft3220 S Scenic Rd, Harrisburg, PA 17109For Sale
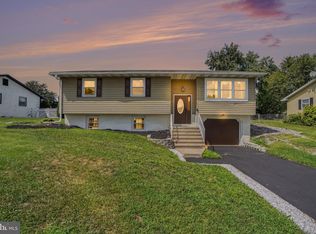 MLS ID #PADA2063434, Eric Barner, Real of Pennsylvania. Bright MLS
 - $345,0003 bd2 ba1.8k sqft4216 Ridge Dr, Harrisburg, PA 17109For SaleMLS ID #PADA2061956, Cindy BILLET, RE/MAX Realty Select. Bright MLS
- $299,9004 bd3 ba2.3k sqft401 Colonial Club Dr, Harrisburg, PA 17112For SaleMLS ID #PADA2062714, Tyler Murphy, Keller Williams Realty. Bright MLS
- $299,9003 bd2 ba1.8k sqft1306 N 14th St, Harrisburg, PA 17103For SaleMLS ID #PADA2061880, ERNIECE CAMPBELL, Real of Pennsylvania. Bright MLS
- $305,0003 bd2 ba1.7k sqft115 Allen Ct, Camp Hill, PA 17011For SaleMLS ID #PACB2057760, Trevor Stuck, Coldwell Banker Realty. Bright MLS
- $354,9004 bd3 ba2.3k sqft4741 Broadway St, Harrisburg, PA 17111For SaleMLS ID #PADA2063158, Ysmaine M Domiciano, NextHome Dream Seekers Realty. Bright MLS
- $319,9004 bd2 ba2.6k sqft1117 Whitehall Dr, Harrisburg, PA 17110For SaleMLS ID #PADA2063194, Janet Hepburn, Iron Valley Real Estate of Central PA. Bright MLS
- $319,9003 bd1 ba1.8k sqft360 N Nyes Rd, Harrisburg, PA 17112For SaleMLS ID #PADA2062840, Brenton Mitchell, Iron Valley Real Estate of Central PA. Bright MLS
- $259,9004 bd2 ba1.5k sqft114 Kelso St, Harrisburg, PA 17111For SaleMLS ID #PADA2059692, David Drobnock, Coldwell Banker Realty. Bright MLS
- $300,0003 bd3 ba1.6k sqft922 Valley Rd, Enola, PA 17025For SaleMLS ID #PACB2057232, Drew Smith, Keller Williams Realty. Bright MLS
- $238,8883 bd2 ba1.6k sqft1212 S 19th St, Harrisburg, PA 17104For SaleMLS ID #PADA2058620, ERNIECE CAMPBELL, Real of Pennsylvania. Bright MLS
- $330,0005 bd3 ba2.5k sqft5109 Ridgeview Dr, Harrisburg, PA 17112For SaleMLS ID #PADA2058856, Taylor McCartney, GALE'S PORTFOLIO MANAGEMENT LLC. Bright MLS
- $315,0004 bd2 ba1.6k sqft1504 Wandering Way, Harrisburg, PA 17110For SaleMLS ID #PADA2062954, JOY DANIELS, Joy Daniels Real Estate Group, Ltd. Bright MLS
- $310,0003 bd3 ba2k sqft6035 Wertzville Rd, Enola, PA 17025For SaleMLS ID #PACB2057276, KATHLEEN CUTIA, Keller Williams of Central PA. Bright MLS
- $274,9003 bd3 ba1.7k sqftChambers Knoll, Harrisburg, PA 17111For SaleMLS ID #PADA2062758, JUSTIN LAPISKA, Keller Williams Realty. Bright MLS
- $335,0003 bd3 ba1.8k sqft727 Arlington Rd, Camp Hill, PA 17011For SaleMLS ID #PACB2057450, JULIE HESS, Keller Williams of Central PA. Bright MLS
- $399,0004 bd3 ba3.1k sqft4536 Custer Ter, Harrisburg, PA 17110For SaleMLS ID #PADA2063352, Nick Feagley, Coldwell Banker Realty. Bright MLS
