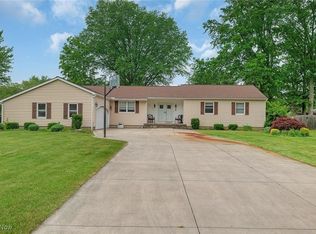
kitchen finishes, luxury vinyl flooring, newer appliances, and a bright four-season addition, this home is truly move-in ready. Enjoy your private backyard oasis with an above ground pool, deck, stamped concrete patio, fire pit, playset, and fully fenced yard. Immediate possession at closing. Schedule your private showing today!
Contingent
$289,900
6120 Baldwin Blvd, Lorain, OH 44053
4beds
--sqft
:
Get pre-qualified$2,013/mo
Single Family Residence
Built in 1970
0.43 Acres Lot
$-- Zestimate®
$--/sqft
$-- HOA
What's special
Fully fenced yardAbove ground poolFire pitBright four-season additionNewer appliancesLuxury vinyl flooringPrivate backyard oasis
- 9 days |
- 1,264 |
- 70 |
Likely to sell faster than
Zillow last checked:
Listing updated:
Listed by:
Amanda Holbrook 440-341-3685 holbrookhomesolutions@gmail.com,
Red 1 Realty, LLC
Source: MLS Now,MLS#: 5227889 Originating MLS: Akron Cleveland Association of REALTORS
Originating MLS: Akron Cleveland Association of REALTORSFacts & features
Interior
Bedrooms & bathrooms
- Bedrooms: 4
- Bathrooms: 2
- Full bathrooms: 2
Primary bedroom
- Description: Closet system,Flooring: Wood
- Features: Built-in Features
- Level: Second
- Dimensions: 14 x 11
Bedroom
- Description: Closet system - Closet has attic access,Flooring: Wood
- Features: Built-in Features
- Level: Second
- Dimensions: 11 x 10
Bedroom
- Description: Closet system,Flooring: Luxury Vinyl Tile
- Features: Built-in Features
- Level: Lower
- Dimensions: 14 x 11
Bedroom
- Level: Second
- Dimensions: 13 x 12
Bathroom
- Description: Flooring: Luxury Vinyl Tile
- Level: Second
- Dimensions: ND x ND
Bathroom
- Description: Flooring: Luxury Vinyl Tile
- Level: Lower
- Dimensions: ND x ND
Eat in kitchen
- Description: Flooring: Tile
- Level: First
- Dimensions: 23 x 11
Family room
- Description: Flooring: Luxury Vinyl Tile
- Features: Fireplace, Vaulted Ceiling(s)
- Level: First
- Dimensions: 15.5 x 20.25
Laundry
- Description: Flooring: Concrete
- Level: Lower
- Dimensions: 11 x 11
Living room
- Description: Flooring: Luxury Vinyl Tile
- Level: First
- Dimensions: 17 x 22
Office
- Description: Flooring: Luxury Vinyl Tile
- Level: Lower
- Dimensions: 7.5 x 7.5
Heating
- Gas
Cooling
- Central Air
Appliances
- Included: Dryer, Dishwasher, Disposal, Microwave, Range, Refrigerator, Washer
- Laundry: Washer Hookup, Gas Dryer Hookup, Lower Level, Laundry Room, Laundry Tub, Sink
Features
- Windows: Aluminum Frames, Blinds, Bay Window(s), Window Coverings, Wood Frames, Window Treatments
- Basement: Crawl Space,Sump Pump
- Number of fireplaces: 1
- Fireplace features: Gas
Video & virtual tour
Property
Parking
- Total spaces: 2
- Parking features: Garage
- Garage spaces: 2
Features
- Levels: Two,Multi/Split
- Stories: 2
- Patio & porch: Rear Porch, Deck, Front Porch, Patio, Porch
- Exterior features: Fire Pit, Playground
- Has private pool: Yes
- Pool features: Above Ground
- Fencing: Back Yard
Lot
- Size: 0.43 Acres
- Features: Back Yard, Front Yard, Wooded
Details
- Additional structures: Shed(s)
- Parcel number: 0500080105020
Construction
Type & style
- Home type: SingleFamily
- Architectural style: Split Level
- Property subtype: Single Family Residence
Materials
- Brick, Vinyl Siding
- Foundation: Block
- Roof: Asphalt
Condition
- Year built: 1970
Utilities & green energy
- Sewer: Public Sewer
- Water: Public
Community & HOA
Community
- Security: Security System, Smoke Detector(s)
- Subdivision: Orchard Park Sub
HOA
- Has HOA: No
Location
- Region: Lorain
Financial & listing details
- Tax assessed value: $223,660
- Annual tax amount: $3,289
- Date on market: 7/15/2026
- Cumulative days on market: 11 days
- Listing terms: Cash,Conventional,FHA,VA Loan
Estimated market value
Not available
Estimated sales range
Not available
Not available
Price history
| Date | Event | Price |
|---|---|---|
| 7/15/2026 | Listed for sale | $289,900+111.6% |
Source:  MLS Now #5227889 Report a problem MLS Now #5227889 Report a problem | ||
| 11/18/2016 | Sold | $137,000+1.5% |
Source: MLS Now #3846077 Report a problem | ||
| 10/1/2016 | Pending sale | $135,000 |
Source: Keller Williams Grt Cleve SW #3846077 Report a problem | ||
| 9/23/2016 | Listed for sale | $135,000 |
Source: Keller Williams Grt Cleve SW #3846077 Report a problem | ||
Public tax history
| Year | Property taxes | Tax assessment |
|---|---|---|
| 2024 | $3,254 +38% | $78,280 +63.6% |
| 2023 | $2,357 +4.2% | $47,840 |
| 2022 | $2,262 -0.2% | $47,840 |
| 2021 | $2,268 +1.2% | $47,840 +14.2% |
| 2020 | $2,242 +2% | $41,900 |
| 2019 | $2,199 -0.5% | $41,900 |
| 2018 | $2,210 +2.2% | $41,900 +7.9% |
| 2017 | $2,162 +30% | $38,820 |
| 2016 | $1,662 +3.5% | $38,820 |
| 2015 | $1,607 -0.3% | $38,820 |
| 2014 | $1,611 -0.3% | $38,820 |
| 2013 | $1,616 +2.1% | $38,820 |
| 2012 | $1,583 | $38,820 |
| 2011 | -- | -- |
| 2010 | -- | -- |
| 2009 | -- | -- |
| 2008 | $1,793 +16.7% | -- |
| 2007 | $1,536 -17.7% | -- |
| 2006 | $1,866 +1% | -- |
| 2005 | $1,847 +3% | -- |
| 2004 | $1,793 +2.1% | -- |
| 2003 | $1,756 +5% | -- |
| 2002 | $1,672 -3.8% | -- |
| 2001 | $1,738 +5.5% | -- |
| 2000 | $1,647 | -- |
Find assessor info on the county website
Monthly payment
Est. payment
Payment breakdown
Explore the cost of this home by adjusting the details. Changes won't be saved.Climate risks
Neighborhood: 44053
Nearby schools
GreatSchools rating
- 8/10Walter G. Nord Middle SchoolGrades: 4-5Distance: 2.9 mi
- 8/10Amherst Junior High SchoolGrades: 6-8Distance: 3.7 mi
- 7/10Marion L Steele High SchoolGrades: 9-12Distance: 2.8 mi
Schools provided by the listing agent
- District: Amherst EVSD - 4701
Source: MLS Now. This data may not be complete. We recommend contacting the local school district to confirm school assignments for this home.
- $225,0003 bd3 ba1.8k sqft6130 Baldwin Blvd, Lorain, OH 44053Sold
- $219,0002 bd1 ba1.3k sqft6100 Baldwin Blvd, Lorain, OH 44053Off Market
- $190,3002 bd2 ba1k sqft6115 Dorwood Dr, Lorain, OH 44053Off Market

- $197,2003 bd1 ba1k sqft6129 Dorwood Dr, Lorain, OH 44053Off Market
- $237,2003 bd2 ba1k sqft6200 Baldwin Blvd, Lorain, OH 44053Off Market
- $176,6003 bd1 ba1k sqft6143 Dorwood Dr, Lorain, OH 44053Off Market
- $246,5003 bd1 ba1.2k sqft6094 Baldwin Blvd, Lorain, OH 44053Off Market
- $166,5003 bd1 ba1k sqft6101 Dorwood Dr, Lorain, OH 44053Off Market
A local agent can set up tours, give advice and negotiate with sellers.
Similar homes
- $268,0003 bd2 ba1.6k sqft5636 Cherrywood Dr, Lorain, OH 44053For Sale By Owner

- $272,0004 bd2 ba1.7k sqft1804 W 44th St, Lorain, OH 44053For Sale
 MLS ID #20261847, Bernadette M. Stitchick, Russell Real Estate Services. Firelands MLS
 - $299,9004 bd4 ba2.6k sqft4300 Washington Ave, Lorain, OH 44052For Sale
 MLS ID #5223727, Danielle Hughes, Elite Class Realty LLC. MLS Now
 - $299,9993 bd2 ba1.6k sqft2711 W 39th St, Lorain, OH 44053For Sale By Owner

- $300,0004 bd3 ba2.1k sqft454 Oaknoll Dr, Amherst, OH 44001For SaleMLS ID #5209585, Lary A Jameyson, King Realty. MLS Now
- $274,0003 bd2 ba1.5k sqft1910 W 37th St, Lorain, OH 44053For Sale By Owner
- $269,5003 bd2 ba2.4k sqft803 N Main St, Amherst, OH 44001For SaleMLS ID #5229041, Donna Templeton, Howard Hanna. MLS Now
- $295,0002 bd2 ba2.1k sqft3932 Courtyard Dr, Lorain, OH 44053For SaleMLS ID #5218503, Jacqueline A Jakacki, RE/MAX Above & Beyond. MLS Now
- $249,9003 bd2 ba1.7k sqft6851 W Ridge Rd, Lorain, OH 44053For SaleMLS ID #5222515, Melissa A Porter, Howard Hanna. MLS Now
- $197,5002 bd2 ba1.4k sqft1812 Skyline Dr, Lorain, OH 44053For SaleMLS ID #5230360, Charla K Rafn, RE/MAX Crossroads Properties. MLS Now
- $--3 bd1 ba1k sqft3408 Ashland Ave, Lorain, OH 44053AuctionServiceLink Auction
- $280,0003 bd3 ba1.9k sqft114 S Leavitt Rd, Amherst, OH 44001For SaleMLS ID #20262711, Doug George, Howard Hanna - Amherst. Firelands MLS
- $260,0003 bd2 ba1.5k sqft6359 Balsam Dr, Amherst, OH 44001For SaleMLS ID #5224188, John Jacovetti, Walnut Creek Property Management, LLC.. MLS Now
- $--3 bd1 ba1.5k sqft3029 Chris Ave, Lorain, OH 44052AuctionServiceLink Auction
- $359,9003 bd2 ba1.9k sqft3981 Timber Walk, Lorain, OH 44053For SaleMLS ID #5227033, Vanessa Reed, Russell Real Estate Services. MLS Now
- $339,9004 bd3 ba3.1k sqft45319 Old Middle Ridge Rd, Amherst, OH 44001For SaleMLS ID #5227825, Elizabeth Citro, Russell Real Estate Services. MLS Now
- $325,0003 bd2 ba1.7k sqft3502 Astor Ln, Lorain, OH 44053For SaleMLS ID #5222636, Paul Lawson, Russell Real Estate Services. MLS Now
- $269,9002 bd1 ba1.7k sqft135 Woodhill Dr, Amherst, OH 44001For SaleMLS ID #5230572, Robin Rodgers, Howard Hanna. MLS Now
- $219,9003 bd3 ba2.5k sqft369 E 46th St, Lorain, OH 44052For SaleMLS ID #5226050, Joy Larson, Keller Williams Elevate. MLS Now
- $--3 bd1 ba1.3k sqft976 Oakwood Dr, Elyria, OH 44035AuctionServiceLink Auction
