Beautiful, all-brick bungalow located near gorgeous downtown Amherst on Woodhill Dr. The first floor features a bedroom and a large living room with windows that let the sunlight flow through the house. There is a second-floor bedroom with a huge closet, attic storage space that has had insulation added, and a "Fandelier" (ceiling fan and light fixture).
The seller has done so many home improvements: a new roof with 25-year shingles, electrical updates, quartz countertops and a new sink, and luxury vinyl flooring in the kitchen, sunroom, and sitting area/den. This den area could easily be converted back to a third bedroom, as it once was a 3-bedroom home. The home also offers gas heat and central air conditioning throughout. Recessed lights have been added to the attached 3-season room, along with a doggie-door window (though the original window can be reinstalled if the buyer chooses). A brand-new Whirlpool stainless refrigerator was just delivered in July 2026, and the warranty will transfer to the new buyer's name.
There is a partially finished basement with a bar area and a second kitchen for canning or entertaining, complete with a sink and stove. You could easily use this area as a den or an additional bedroom. The laundry room, a workshop, and a shower are also located in the basement. Outside, you will enjoy a 2-car detached garage with an opener, a new man-door installed in May 2026, and a fully fenced-in yard. This is one of the most iconic streets in Amherst, featuring old-fashioned streetlights and sidewalks. Properties rarely come up for sale on this street and sell fast. Call for a private showing before this one slips away!
Pending
$269,900
135 Woodhill Dr, Amherst, OH 44001
2beds
1,761sqft
:
Get pre-qualified$1,857/mo
Single Family Residence
Built in 1955
6,969 Square Feet Lot
$274,000 Zestimate®
$153/sqft
$-- HOA
What's special
Fully fenced-in yardAll-brick bungalowHuge closetLaundry roomBrand-new whirlpool stainless refrigeratorQuartz countertops
- 16 days |
- 897 |
- 20 |
Zillow last checked:
Listing updated:
Listed by:
Robin Rodgers 440-724-6699 robinrodgers@howardhanna.com,
Howard Hanna
Source: MLS Now,MLS#: 5230572
Facts & features
Interior
Bedrooms & bathrooms
- Bedrooms: 2
- Bathrooms: 1
- Full bathrooms: 1
- Main level bathrooms: 1
- Main level bedrooms: 1
Primary bedroom
- Description: Flooring: Wood
- Features: Window Treatments
- Level: First
- Dimensions: 13 x 11
Bedroom
- Description: Flooring: Carpet
- Features: Built-in Features, Walk-In Closet(s), Window Treatments
- Level: Second
- Dimensions: 30 x 14
Basement
- Description: Flooring: Tile
- Features: Bar
- Level: Lower
- Dimensions: 20 x 12
Kitchen
- Description: Flooring: Luxury Vinyl Tile
- Features: Laminate Counters, Window Treatments
- Level: First
- Dimensions: 18 x 10
Living room
- Description: Flooring: Luxury Vinyl Tile
- Features: Window Treatments
- Level: First
- Dimensions: 18 x 12
Sunroom
- Description: Bright with windows all the way around and recessed lighting.,Flooring: Luxury Vinyl Tile
- Features: Window Treatments
- Level: First
- Dimensions: 15 x 13
Heating
- Forced Air, Gas
Cooling
- Central Air, Ceiling Fan(s)
Appliances
- Included: Dryer, Dishwasher, Microwave, Refrigerator, Washer
- Laundry: Laundry Chute, Washer Hookup, Gas Dryer Hookup, In Basement, Lower Level, Laundry Room, Laundry Tub, Sink
Features
- Built-in Features, Ceiling Fan(s), Chandelier, Entrance Foyer, Eat-in Kitchen, Recessed Lighting, Bar
- Windows: Blinds, Screens, Window Coverings, Window Treatments
- Has basement: Yes
- Number of fireplaces: 1
- Fireplace features: Decorative
Interior area
- Total structure area: 1,761
- Total interior livable area: 1,761 sqft
- Finished area above ground: 1,521
- Finished area below ground: 240
Video & virtual tour
Property
Parking
- Parking features: Concrete, Driveway, Detached, Electricity, Garage Faces Front, Garage, Garage Door Opener
- Garage spaces: 2
Features
- Levels: Two
- Stories: 2
- Pool features: Community
- Fencing: Vinyl
- Has view: Yes
- View description: Neighborhood
Lot
- Size: 6,969 Square Feet
- Dimensions: 50 x 141
- Features: Back Yard, City Lot
Details
- Parcel number: 0500038106013
Construction
Type & style
- Home type: SingleFamily
- Architectural style: Bungalow
- Property subtype: Single Family Residence
Materials
- Brick
- Foundation: Block
- Roof: Asphalt,Fiberglass
Condition
- Updated/Remodeled
- Year built: 1955
Utilities & green energy
- Sewer: Public Sewer
- Water: Public
Community & HOA
Community
- Features: Playground, Park, Pool, Sidewalks
- Security: Smoke Detector(s)
- Subdivision: Woodhill Heights
HOA
- Has HOA: No
Location
- Region: Amherst
Financial & listing details
- Price per square foot: $153/sqft
- Tax assessed value: $217,500
- Annual tax amount: $3,248
- Date on market: 7/24/2026
- Cumulative days on market: 15 days
- Listing agreement: Exclusive Right To Sell
- Listing terms: Cash,Conventional,FHA,VA Loan
Estimated market value
$274,000
$260,000 - $288,000
$1,433/mo
Price history
| Date | Event | Price |
|---|---|---|
| 7/28/2026 | Pending sale | $269,900$153/sqft |
Source: MLS Now #5230572 Report a problem | ||
| 7/24/2026 | Listed for sale | $269,900+19.4%$153/sqft |
Source: MLS Now #5230572 Report a problem | ||
| 2/10/2025 | Sold | $226,000+5.1%$128/sqft |
Source: Public Record Report a problem | ||
| 1/20/2025 | Pending sale | $215,000$122/sqft |
Source: MLS Now #5094984 Report a problem | ||
| 1/17/2025 | Listed for sale | $215,000$122/sqft |
Source: MLS Now #5094984 Report a problem | ||
Public tax history
| Year | Property taxes | Tax assessment |
|---|---|---|
| 2024 | $2,678 +16% | $76,120 +32.7% |
| 2023 | $2,309 +3.4% | $57,370 |
| 2022 | $2,233 -0.3% | $57,370 |
| 2021 | $2,239 +7.8% | $57,370 +17.6% |
| 2020 | $2,077 +2% | $48,780 |
| 2019 | $2,035 -0.5% | $48,780 |
| 2018 | $2,046 +5.3% | $48,780 +9.7% |
| 2017 | $1,944 -0.8% | $44,450 |
| 2016 | $1,959 +0.6% | $44,450 |
| 2015 | $1,948 +14.2% | $44,450 +11.5% |
| 2014 | $1,706 -0.3% | $39,870 |
| 2013 | $1,712 +2% | $39,870 |
| 2012 | $1,678 | $39,870 |
| 2011 | -- | -- |
| 2010 | -- | -- |
| 2009 | -- | -- |
| 2008 | $1,620 +16.1% | -- |
| 2007 | $1,395 -18.8% | -- |
| 2006 | $1,717 -14.6% | -- |
| 2005 | $2,012 +2.9% | -- |
| 2004 | $1,954 +0.9% | -- |
| 2003 | $1,936 +7.8% | -- |
| 2002 | $1,796 -3.7% | -- |
| 2001 | $1,865 +5.2% | -- |
| 2000 | $1,772 | -- |
Find assessor info on the county website
Monthly payment
Est. payment
Payment breakdown
Explore the cost of this home by adjusting the details. Changes won't be saved.Climate risks
Neighborhood: 44001
Nearby schools
GreatSchools rating
- 8/10Walter G. Nord Middle SchoolGrades: 4-5Distance: 0.6 mi
- 8/10Amherst Junior High SchoolGrades: 6-8Distance: 1.2 mi
- 7/10Marion L Steele High SchoolGrades: 9-12Distance: 0.4 mi
Schools provided by the listing agent
- District: Amherst EVSD - 4701
Source: MLS Now. This data may not be complete. We recommend contacting the local school district to confirm school assignments for this home.
- $155,0002 bd1 ba846 sqft133 Woodhill Dr, Amherst, OH 44001Sold

- $7,350-- bd-- ba-- sqft133 Woodhill Dr, Amherst, OH 44001Off Market
- $292,5003 bd1 ba1.9k sqft139 Woodhill Dr, Amherst, OH 44001Off Market
- $317,1003 bd2 ba2.3k sqft131 Woodhill Dr, Amherst, OH 44001Off Market

- $7,350-- bd-- ba-- sqft139 Woodhill Dr, Amherst, OH 44001Off Market
- $229,5003 bd2 ba1.3k sqft141 Woodhill Dr, Amherst, OH 44001Off Market
- $7,350-- bd-- ba-- sqft141 Woodhill Dr, Amherst, OH 44001Off Market
- $262,7003 bd2 ba1.3k sqft136 Woodhill Dr, Amherst, OH 44001Off Market
A local agent can set up tours, give advice and negotiate with sellers.
Similar homes
- $260,0003 bd2 ba1.5k sqft6359 Balsam Dr, Amherst, OH 44001For Sale
 MLS ID #5224188, John Jacovetti, Walnut Creek Property Management, LLC.. MLS Now
 - $324,0003 bd2 ba2.1k sqft156 Woodhill Dr, Amherst, OH 44001For Sale
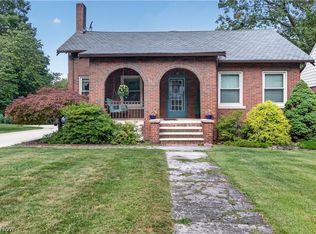 MLS ID #5230989, David C Kukucka, Russell Real Estate Services. MLS Now
 - $300,0004 bd3 ba2.1k sqft454 Oaknoll Dr, Amherst, OH 44001For Sale
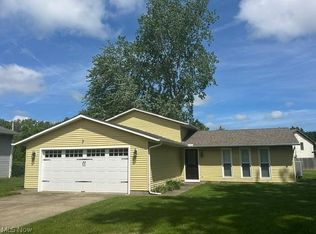 MLS ID #5209585, Lary A Jameyson, King Realty. MLS Now
 - $298,5004 bd2 ba1.7k sqft132 E Main St, South Amherst, OH 44001For Sale
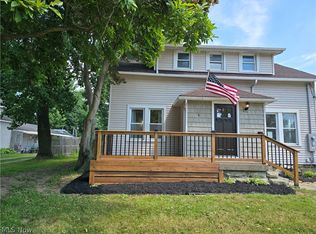 MLS ID #5225247, Leah M Montgomery, Fathom Realty. MLS Now
 - $259,9003 bd1 ba1.2k sqft3206 Jaeger Rd, Lorain, OH 44053For SaleMLS ID #5233026, Sonsee Schramm, Howard Hanna. MLS Now
- $179,0003 bd2 ba1.2k sqft701 Tenney Ave, Amherst, OH 44001For SaleMLS ID #20262947, Bernadette M. Stitchick, Russell Real Estate Services. Firelands MLS
- $359,0004 bd3 ba2.5k sqft869 Moss Canyon Dr, Amherst, OH 44001For SaleMLS ID #5217482, Darlene A Olle, Keller Williams Elevate. MLS Now
- $259,9003 bd2 ba1.8k sqft14582 Gore Orphanage Rd, Wakeman, OH 44889For SaleMLS ID #5234150, William M Swanzer, The Swanzer Agency. MLS Now
- $239,9003 bd2 ba1.7k sqft6851 W Ridge Rd, Lorain, OH 44053For SaleMLS ID #5222515, Melissa A Porter, Howard Hanna. MLS Now
- $248,9002 bd3 ba2.1k sqft104 Waters Edge Dr, Elyria, OH 44035For SaleMLS ID #5234567, Kimberly M Holmen Lang, Howard Hanna. MLS Now
- $198,5004 bd1 ba1.6k sqft747 W River Rd N, Elyria, OH 44035For SaleMLS ID #5233762, Leah M Montgomery, Fathom Realty. MLS Now
- $255,0003 bd1 ba2.1k sqft15008 State Route 113, Wakeman, OH 44889For SaleMLS ID #5191549, Edmund T Strandburg, EXP Realty, LLC.. MLS Now
- $314,9003 bd3 ba1.6k sqft29663 Sutton Dr, North Olmsted, OH 44070For SaleMLS ID #5234371, Drew Vaneck, Westway Realty. MLS Now
- $289,9003 bd2 ba2.4k sqft26920 Adele Ln, Olmsted Township, OH 44138For SaleMLS ID #5234735, Chuck Prell, CENTURY 21 DePiero & Associates, Inc.. MLS Now
- $299,9004 bd2 ba2.3k sqft11785 Pyle South Amherst Rd, Oberlin, OH 44074For SaleMLS ID #5221050, Kenneth Keiffer, Northern Ohio Realty. MLS Now
- $189,9004 bd2 ba1.9k sqft1693 Elfleda St, Lorain, OH 44055For SaleMLS ID #5168302, Jessica Allgood, Keller Williams Citywide. MLS Now
- $275,0003 bd2 ba1.4k sqft7320 Avon Belden Rd, North Ridgeville, OH 44039For SaleMLS ID #5226682, Myesha Woolfork, Howard Hanna. MLS Now
- $220,0003 bd2 ba1.2k sqft2314 Stonepath St, Lorain, OH 44052For SaleMLS ID #5231961, Terri M Czarnecki, Russell Real Estate Services. MLS Now
- $249,0003 bd2 ba1.8k sqft25941 Myrtle Ave, Olmsted Falls, OH 44138For SaleMLS ID #5233471, William J Donnelly, JMG Ohio. MLS Now
- $249,0003 bd2 ba1.2k sqft42009 Adelbert St, Elyria, OH 44035For SaleMLS ID #5203218, Glen G Whitten, Ohio Property Group, LLC. MLS Now
