Beautiful, quiet and secluded 5-bedroom ranch offering 2,873 finished square feet, a finished basement and a 2+ car garage. The welcoming main level features vaulted ceilings, oak hardwood flooring throughout the living room, dining room and kitchen, plus a Heatilator gas-log fireplace for a warm, inviting focal point. The kitchen is designed for both everyday living and entertaining with Quartz countertops and knotty Alder cabinets. Retreat to the primary suite, featuring a stylish barn door entry to the bath. Four ceiling fans and an attic fan add everyday comfort and efficiency. The finished basement expands the home's flexibility with additional bedrooms, a full bath, generous living space and wiring for surround sound-ideal for movie nights, game days, guests or a home office setup. Enjoy Colorado outdoor living from the approximately 5-year-old Trex deck, measuring approximately 12' x 14', overlooking a peaceful setting or the concrete patio on the side of the house. Additional value-added features include an epoxy-coated garage floor, sprinkler system, Leaf Filter gutter covers to help reduce maintenance. A thoughtfully designed ranch floor plan with room to live, work, entertain and relax-set in a tranquil location. A neighborhood paved path is very close by and gets you close to Twin Rivers Park, Greeley FunPlex, and Farr Library, as well as numerous schools and parks.
For sale
$508,000
6120 W 15th St, Greeley, CO 80634
5beds
3,044sqft
Single Family Residence
Built in 2004
6,000 Square Feet Lot
$504,900 Zestimate®
$167/sqft
$41/mo HOA
What's special
Finished basementEpoxy-coated garage floorSprinkler systemVaulted ceilingsQuartz countertopsLeaf filter gutter coversKnotty alder cabinets
- 5 hours
- 54
- 5
Zillow last checked:
Listing updated:
Listed by:
Randall Ewan 970-226-3990,
RE/MAX Alliance-FTC South
Source: IRES as distributed by MLS GRID,MLS#: 1067981
Facts & features
Interior
Bedrooms & bathrooms
- Bedrooms: 5
- Bathrooms: 3
- Full bathrooms: 2
- 3/4 bathrooms: 1
- Main level bathrooms: 2
Primary bedroom
- Description: Carpet
- Features: 5 Piece Primary Bath
- Level: Main
- Area: 195 Square Feet
- Dimensions: 13 x 15
Bedroom 2
- Description: Carpet
- Level: Main
- Area: 132 Square Feet
- Dimensions: 11 x 12
Bedroom 3
- Description: Carpet
- Level: Main
- Area: 121 Square Feet
- Dimensions: 11 x 11
Bedroom 4
- Description: Carpet
- Level: Basement
- Area: 130 Square Feet
- Dimensions: 10 x 13
Bedroom 5
- Description: Carpet
- Level: Basement
- Area: 132 Square Feet
- Dimensions: 11 x 12
Dining room
- Description: Wood
- Level: Main
- Area: 132 Square Feet
- Dimensions: 11 x 12
Family room
- Description: Carpet
- Level: Basement
- Area: 650 Square Feet
- Dimensions: 25 x 26
Kitchen
- Description: Wood
- Level: Main
- Area: 180 Square Feet
- Dimensions: 12 x 15
Laundry
- Description: Tile
- Level: Main
- Area: 30 Square Feet
- Dimensions: 5 x 6
Living room
- Description: Wood
- Level: Main
- Area: 280 Square Feet
- Dimensions: 14 x 20
Heating
- Forced Air
Cooling
- Central Air, Attic Fan
Appliances
- Included: Gas Range, Double Oven, Dishwasher, Refrigerator, Washer, Dryer, Microwave, Disposal
- Laundry: Washer/Dryer Hookup
Features
- Separate Dining Room, Cathedral Ceiling(s), Open Floorplan, Walk-In Closet(s), Split Bedroom Plan
- Flooring: Wood
- Windows: Window Coverings
- Basement: Partially Finished,Retrofit for Radon
- Has fireplace: Yes
- Fireplace features: Gas, Gas Log, Living Room
Interior area
- Total structure area: 1,522
- Total interior livable area: 3,044 sqft
- Finished area above ground: 1,522
Video & virtual tour
Property
Parking
- Total spaces: 2
- Parking features: Garage Door Opener, Attached, Oversized
- Attached garage spaces: 2
- Details: Attached
Features
- Levels: One
- Stories: 1
- Patio & porch: Deck
- Exterior features: Sprinkler System
- Fencing: Fenced,Other
Lot
- Size: 6,000 Square Feet
- Features: Deciduous Trees, Level
Details
- Parcel number: R2507603
- Zoning: R-L
- Special conditions: Private Owner
Construction
Type & style
- Home type: SingleFamily
- Architectural style: Contemporary
- Property subtype: Single Family Residence
Materials
- Frame, Stone, Composition
- Roof: Composition
Condition
- New construction: No
- Year built: 2004
Utilities & green energy
- Electric: Xcel Energy
- Gas: Atmos
- Sewer: Public Sewer
- Water: City
- Utilities for property: Natural Gas Available, Electricity Available, Cable Available, Satellite Avail, High Speed Avail
Green energy
- Energy efficient items: Windows, Doors
Community & HOA
Community
- Subdivision: Fox Run Sub 3rd Fg
HOA
- Has HOA: Yes
- Services included: Management
- HOA fee: $124 quarterly
- HOA name: Fox Run Community Association
- HOA phone: 720-408-1647
Location
- Region: Greeley
Financial & listing details
- Price per square foot: $167/sqft
- Tax assessed value: $491,862
- Annual tax amount: $2,819
- Date on market: 9/4/2026
- Listing terms: Cash,Conventional,FHA,VA Loan
- Exclusions: 2-swing arm wall lamps in primary bedroom, swing arm lamp in front bedroom, iron bracket and bell on front porch, TV mount/bracket in primary bedroom, freezer in garage, front bedroom drapes, "Santa Claus" display case in basement, and Bridjit.com rubber ramps at front gutter to driveway.
- Electric utility on property: Yes
Estimated market value
$504,900
$480,000 - $530,000
$2,903/mo
Price history
| Date | Event | Price |
|---|---|---|
| 9/4/2026 | Listed for sale | $508,000+50.5%$167/sqft |
Source:  IRES as distributed by MLS GRID #1067981 Report a problem IRES as distributed by MLS GRID #1067981 Report a problem | ||
| 8/25/2017 | Sold | $337,500-0.7%$111/sqft |
Source: IRES as distributed by MLS GRID #824908 Report a problem | ||
| 6/28/2017 | Listed for sale | $339,900+30.7%$112/sqft |
Source: Zwetzig Realty, LLC #824908 Report a problem | ||
| 7/16/2014 | Sold | $260,000-1.8%$85/sqft |
Source: IRES as distributed by MLS GRID #737665 Report a problem | ||
| 6/4/2014 | Listed for sale | $264,800+71.9%$87/sqft |
Source: Property Technica Inc. #737665 Report a problem | ||
| 3/17/2011 | Listing removed | $154,000$51/sqft |
Source: RE/MAX ALLIANCE #646757 Report a problem | ||
| 1/30/2011 | Listed for sale | $154,000$51/sqft |
Source: isNowListed.com Report a problem | ||
Public tax history
| Year | Property taxes | Tax assessment |
|---|---|---|
| 2026 | $2,819 +17.7% | $30,110 -2% |
| 2025 | $2,396 +4.8% | $30,740 -3.3% |
| 2024 | $2,286 -3.4% | $31,800 -1% |
| 2023 | $2,367 -3% | $32,110 +18.8% |
| 2022 | $2,442 +7.5% | $27,020 -2.8% |
| 2021 | $2,271 | $27,790 +7.2% |
| 2020 | $2,271 +23% | $25,930 |
| 2019 | $1,847 -18.9% | $25,930 +16.9% |
| 2018 | $2,277 +23.3% | $22,190 |
| 2017 | $1,847 -0.5% | $22,190 +5.8% |
| 2016 | $1,857 +19.5% | $20,970 |
| 2015 | $1,555 +29.1% | $20,970 +32.3% |
| 2014 | $1,204 | $15,850 |
| 2013 | -- | $15,850 +7.7% |
| 2012 | -- | $14,710 |
| 2011 | -- | $14,710 -18% |
| 2010 | -- | $17,930 |
| 2009 | -- | $17,930 -7.9% |
| 2008 | -- | $19,470 |
| 2007 | -- | $19,470 +16% |
| 2006 | -- | $16,790 |
| 2005 | -- | $16,790 +55866.7% |
| 2004 | -- | $30 |
Find assessor info on the county website
Monthly payment
Est. payment
Payment breakdown
Explore the cost of this home by adjusting the details. Changes won't be saved.Climate risks
Neighborhood: 80634
Nearby schools
Schools provided by the listing agent
- Elementary: Tointon Academy
- Middle: Tointon Academy
- High: Greeley Central
Source: IRES as distributed by MLS GRID. This data may not be complete. We recommend contacting the local school district to confirm school assignments for this home.
Similar homes
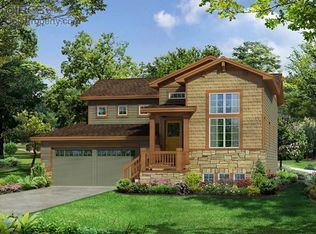
- $515,0005 bd3 ba3.3k sqft6127 W 16th St, Greeley, CO 80634For Sale

 MLS ID #1067254, Nicole Curry, Realty One Group Fourpoints. IRES as distributed by MLS GRID
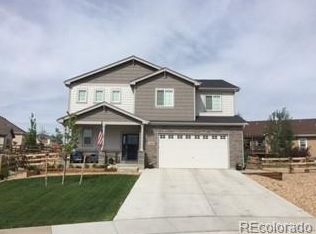
 - $499,0004 bd3 ba2.2k sqft1737 69th Ave, Greeley, CO 80634For Sale
 MLS ID #1067583, Cory Dale, eXp Realty - Hub. IRES as distributed by MLS GRID
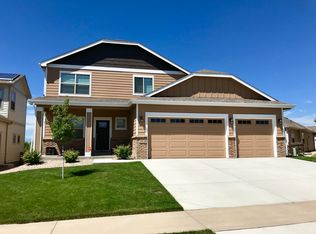
 - $469,9004 bd3 ba3k sqft4614 W 14th St, Greeley, CO 80634For Sale
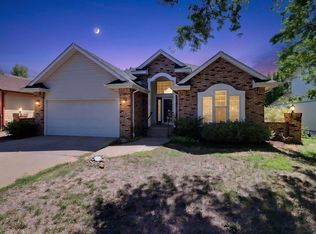 MLS ID #1067929, Ryan Andre, Sears Real Estate. IRES as distributed by MLS GRID
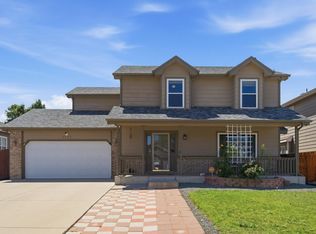
 - $540,0005 bd3 ba3.2k sqft6148 W 16th St, Greeley, CO 80634For Sale
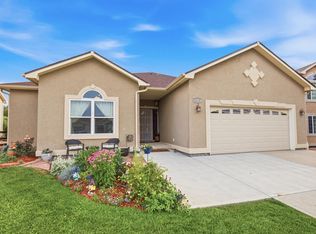 MLS ID #1063989, Liberty Montes, eXp - Greeley. IRES as distributed by MLS GRID
 - $499,9995 bd3 ba2.9k sqft1721 67th Ave, Greeley, CO 80634For SaleMLS ID #1064577, Jaimee Lien, One Solutions Property Management and Real Estate LLC. IRES as distributed by MLS GRID
- $525,0004 bd3 ba2.8k sqft1523 61st Ave Ct, Greeley, CO 80634For SaleMLS ID #1060936, Jason K Kingery, Coldwell Banker Realty-NOCO. IRES as distributed by MLS GRID
- $480,0005 bd3 ba3.1k sqft5627 W 16th St Rd, Greeley, CO 80634For SaleMLS ID #1055019, Deborah Hanuman, Real Estate Connections, Inc. IRES as distributed by MLS GRID
- $545,0004 bd3 ba3.4k sqft6622 4th Street Road, Greeley, CO 80634For Sale
 MLS ID #7871409, BreyAnna Garland, Orchard Brokerage LLC. REcolorado as distributed by MLS GRID
 - $512,0005 bd3 ba2.7k sqft703 63rd Ave, Greeley, CO 80634For SaleMLS ID #1064725, Nanci Garnand, Real. IRES as distributed by MLS GRID
- $541,9004 bd3 ba3.2k sqft1526 64th Ave Ct, Greeley, CO 80634For SaleMLS ID #1065046, Mike Higgins, Austin & Austin Real Estate. IRES as distributed by MLS GRID
- $445,0004 bd3 ba2.4k sqft4415 W 17th St, Greeley, CO 80634For SaleMLS ID #1067755, Casey Baker, WayMaker Real Estate. IRES as distributed by MLS GRID
- $458,0003 bd3 ba3.2k sqft5750 W 20th Street #3, Greeley, CO 80634For SaleMLS ID #6456827, Travis Franz, HomeSmart. REcolorado as distributed by MLS GRID
- $515,0003 bd2 ba3k sqft6306 W 14th St Rd, Greeley, CO 80634For SaleMLS ID #1065146, Marge Pfeilschiefter, Resident Realty North Metro. IRES as distributed by MLS GRID
- $549,9005 bd4 ba2.5k sqft617 62nd Ave, Greeley, CO 80634For SaleMLS ID #1065837, Mary Llerenas-Virgen, Resident Realty. IRES as distributed by MLS GRID
- $615,0003 bd2 ba3.6k sqft7306 19th St Rd, Greeley, CO 80634For SaleMLS ID #1067970, Scott Nitzel, NextHome Foundations. IRES as distributed by MLS GRID
- $475,0005 bd3 ba2.3k sqft5115 W 16th Street, Greeley, CO 80634For SaleMLS ID #7274236, Trelora Realty Team, Trelora Realty, Inc.. REcolorado as distributed by MLS GRID
- $475,0005 bd3 ba2.3k sqft6545 18th Street Road, Greeley, CO 80634For SaleMLS ID #8879788, Jade Landers, LPT Realty. REcolorado as distributed by MLS GRID
- $465,0003 bd2 ba3.1k sqft6221 W 13th St Rd, Greeley, CO 80634For SaleMLS ID #1065037, Damien Parrish, eXp Realty - Hub. IRES as distributed by MLS GRID
- $535,0005 bd4 ba2.9k sqft5017 W 6th St Rd, Greeley, CO 80634For SaleMLS ID #1063028, Gregory Gasper, Coldwell Banker Realty- Fort Collins. IRES as distributed by MLS GRID
