Experience refined coastal luxury in this custom-built 2023 masterpiece by Carrell Homes, located in the exclusive 55+ gated Intracoastal Waterway community of Grande Dunes Waterside Pointe. This 5-bedroom 4.5 bath residence with dedicated office and 3-car garage was completed in 2023 and is more than a place to live--it offers a lifestyle that exceeds every expectation. With over 4800+ SF of meticulously designed heated living space, this home provides more than enough room for family gatherings, special celebrations, and weekend visits from your grandchildren and overnight guests. A grand double door entry welcomes you into an open, light-filled interior featuring soaring 11’ ceilings, coffered architectural details, Italian porcelain tile flooring, and elegant crown molding throughout. The spacious living area is anchored by a modern gas fireplace with custom built-ins, while the formal dining room showcases a dramatic tray ceiling with ambient lighting. The gourmet kitchen is a true showpiece, complete with an oversized 11’ island, quartz and granite surfaces, custom cabinetry, champagne bronze hardware, premium stainless appliances, gas hookup, boiling water tap, and a walk-in pantry with wood shelving. Seamless indoor-outdoor living is achieved through triple sliders leading to a heated/cooled Carolina Room with a stacked stone fireplace—ideal for year-round enjoyment. The luxurious primary suite is a sanctuary of comfort and elegance featuring a tray ceiling, dual custom closets, and a spa-inspired bath with quartz vanities, designer fixtures, you'll feel pampered every day. The fully tiled walk-in shower with intricate accents, offers the ultimate in relaxation. Guest accommodations include multiple ensuite bedrooms, with tiled showers, plush carpeting and tray ceilings ensuring your guests feel like royalty. With two more bedrooms upstairs, a full bath and a central flex/media room with charming dormers, there's space for everyone --whether you need a home gym, game room or quiet space for hobbies. Additional highlights include a central vacuum system, HALO water filtration, Rinnai tankless water heater, whole-house audio, security system, plantation shutters, and an oversized 3-car garage with epoxy flooring and storage. Outdoor living is elevated with an extended paver patio, built-in grill, and professionally landscaped grounds. Residents enjoy access to world-class amenities including the Del Webb Intracoastal Waterway Amenity Center with scenic waterway walking path, indoor and outdoor pools, bocce court, pickleball and tennis and a vibrant social calendar, along with the private gated Ocean Club featuring oceanfront dining, a resort-style pool, and cabanas- delivering an elevated coastal experience. Discover why luxury living gets even better with room to live, gather, and create lasting memories, while downsizing your maintenance, not your lifestyle. Imagine hosting holiday gatherings, family reunions, and weekend visits from grandchildren - all while enjoying the ease and security of a luxury gated community. This is more than a home—it’s a lifestyle defined by beauty, luxury, comfort, and coastal elegance.
Pending
$1,499,900
6121 Bolsena Place, Myrtle Beach, SC 29577
5beds
4,810sqft
Single Family Residence
Built in 2023
0.29 Acres Lot
$1,421,800 Zestimate®
$312/sqft
$503/mo HOA
What's special
Plantation shuttersPlush carpetingProfessionally landscaped groundsBoiling water tapGas hookupPremium stainless appliancesWhole-house audio
- 193 days
- 138
- 1
Zillow last checked:
Listing updated:
Listed by:
Kate F Rushton 617-680-0022,
BHHS Coastal Real Estate,
Lisa M Newman 843-222-5472,
BHHS Coastal Real Estate
Source: CCAR,MLS#: 2608115 Originating MLS: Coastal Carolinas Association of Realtors
Originating MLS: Coastal Carolinas Association of RealtorsFacts & features
Interior
Bedrooms & bathrooms
- Bedrooms: 5
- Bathrooms: 5
- Full bathrooms: 4
- 1/2 bathrooms: 1
Rooms
- Room types: Bathroom, Bonus Room, Carolina Room, Den, Foyer, Utility Room
Primary bedroom
- Features: Tray Ceiling(s), Main Level Primary
- Level: First
- Dimensions: 14x20
Bedroom 1
- Level: First
- Dimensions: 13x15
Bedroom 2
- Level: First
- Dimensions: 13x15
Bedroom 3
- Level: Second
- Dimensions: 13x16
Primary bathroom
- Features: Separate Shower, Vanity
Dining room
- Features: Separate/Formal Dining Room
- Dimensions: 12x13
Family room
- Features: Ceiling Fan(s), Fireplace
Great room
- Dimensions: 33x18
Kitchen
- Features: Breakfast Area, Dishwasher, Kitchen Exhaust Fan, Kitchen Island, Pantry, Stainless Steel Appliances, Solid Surface Counters
Living room
- Features: Fireplace
- Dimensions: 22x26
Other
- Features: Bedroom on Main Level, Entrance Foyer, Library, Utility Room
Heating
- Central, Electric, Forced Air, Gas
Cooling
- Central Air
Appliances
- Included: Cooktop, Dishwasher, Disposal, Microwave, Range, Refrigerator, Range Hood, Dryer, Water Purifier, Washer
- Laundry: Washer Hookup
Features
- Tray Ceiling(s), Central Vacuum, Fireplace, Main Level Primary, Sitting Area in Primary, Split Bedrooms, Separate Shower, Vanity, Window Treatments, Bedroom on Main Level, Breakfast Area, Entrance Foyer, Kitchen Island, Stainless Steel Appliances, Solid Surface Counters
- Flooring: Luxury Vinyl, Luxury VinylPlank, Tile
- Windows: Window Treatments
- Has fireplace: Yes
Interior area
- Total structure area: 6,107
- Total interior livable area: 4,810 sqft
Video & virtual tour
Property
Parking
- Total spaces: 6
- Parking features: Attached, Three Car Garage, Garage, Golf Cart Garage, Garage Door Opener
- Attached garage spaces: 3
Features
- Levels: Two
- Stories: 2
- Patio & porch: Rear Porch, Front Porch, Patio
- Exterior features: Sprinkler/Irrigation, Porch, Patio
- Pool features: Community, Indoor, Outdoor Pool
Lot
- Size: 0.29 Acres
- Features: Corner Lot, City Lot, Near Golf Course, Rectangular, Rectangular Lot
Details
- Additional parcels included: ,
- Parcel number: 42101020050
- Zoning: res
- Special conditions: None
Construction
Type & style
- Home type: SingleFamily
- Property subtype: Single Family Residence
Materials
- HardiPlank Type, Wood Frame
- Foundation: Slab
Condition
- Resale
- Year built: 2023
Details
- Builder name: Carrell
Utilities & green energy
- Water: Public
- Utilities for property: Cable Available, Electricity Available, Natural Gas Available, Phone Available, Sewer Available, Underground Utilities, Water Available
Community & HOA
Community
- Features: Clubhouse, Dock, Golf Carts OK, Recreation Area, Tennis Court(s), Golf, Long Term Rental Allowed, Pool
- Security: Security System, Smoke Detector(s)
- Senior community: Yes
- Subdivision: Grande Dunes - Waterside Pointe
HOA
- Has HOA: Yes
- Amenities included: Boat Dock, Clubhouse, Owner Allowed Golf Cart, Pet Restrictions, Tennis Court(s)
- Services included: Association Management, Common Areas, Legal/Accounting, Maintenance Grounds, Pool(s), Recreation Facilities, Security
- HOA fee: $503 monthly
Location
- Region: Myrtle Beach
Financial & listing details
- Price per square foot: $312/sqft
- Date on market: 3/30/2026
- Listing terms: Cash,Conventional
- Electric utility on property: Yes
Estimated market value
$1,421,800
$1.35M - $1.49M
$6,402/mo
Price history
| Date | Event | Price |
|---|---|---|
| 8/28/2026 | Pending sale | $1,499,900$312/sqft |
Source:  CCAR #2608115 Report a problem CCAR #2608115 Report a problem | ||
| 5/1/2026 | Price change | $1,499,900-2%$312/sqft |
Source: CCAR #2608115 Report a problem | ||
| 3/30/2026 | Listed for sale | $1,529,900-4.4%$318/sqft |
Source: CCAR #2608115 Report a problem | ||
| 3/2/2026 | Listing removed | $1,599,900$333/sqft |
Source: BHHS broker feed #2523870 Report a problem | ||
| 9/12/2025 | Price change | $1,599,900-2.4%$333/sqft |
Source: CCAR #2507598 Report a problem | ||
| 8/6/2025 | Price change | $1,639,900-0.6%$341/sqft |
Source: CCAR #2507598 Report a problem | ||
| 6/5/2025 | Price change | $1,649,900-2.9%$343/sqft |
Source: CCAR #2507598 Report a problem | ||
| 3/27/2025 | Listed for sale | $1,699,900$353/sqft |
Source: CCAR #2507598 Report a problem | ||
Public tax history
Tax history is unavailable.
Monthly payment
Est. payment
Payment breakdown
Explore the cost of this home by adjusting the details. Changes won't be saved.Climate risks
Neighborhood: Grande Dunes
Nearby schools
Schools provided by the listing agent
- Elementary: Myrtle Beach Elementary School
- Middle: Myrtle Beach Middle School
- High: Myrtle Beach High School
Source: CCAR. This data may not be complete. We recommend contacting the local school district to confirm school assignments for this home.
- $1,316,1004 bd5 ba4k sqft6121 Bolsena Pl LOT 28, Waterside Pointe Myrtle Beach, SC 29577Off Market

- $--0.29 acres6111 Bolsena Pl #27, Myrtle Beach, SC 29577Off Market

- $1,300,0004 bd4 ba3.2k sqft6105 Bolsena Pl, Myrtle Beach, SC 29577Sold

- $1,027,2004 bd3 ba3.1k sqft6105 Bolsena Pl #26, Waterside Pointe Myrtle Beach, SC 29577Off Market
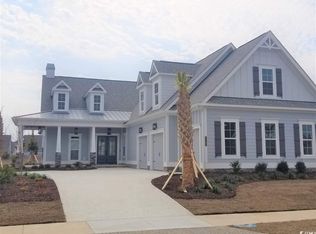
Similar homes
- $1,374,0005 bd4 ba4k sqft449 Saint Julian Ln., Myrtle Beach, SC 29579For Sale

 MLS ID #2615197, Bianca M Slattery, Dunes Realty Group. CCAR
 - $1,225,0004 bd4 ba2.8k sqft5968 Bolsena Place, Myrtle Beach, SC 29577For Sale
 MLS ID #2617305, Schmidt & Frasher Team, Keller Williams Innovate South. CCAR
 - $1,485,0003 bd3 ba3.4k sqft396 Posada Dr., Myrtle Beach, SC 29572For Sale
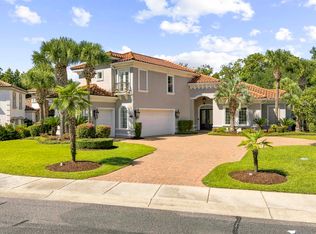 MLS ID #2624313, Joshua Carter, RE/MAX Executive - Grande Dunes. CCAR
 - $1,899,0005 bd6 ba5.1k sqft5637 Porcher Dr., Myrtle Beach, SC 29577For Sale
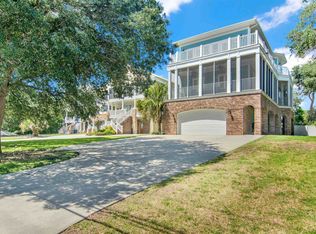 MLS ID #2621644, Tommy Carnucci, Scalise Realty Powered by KW. CCAR
 - $1,199,0003 bd3 ba2.6k sqft5972 Bolsena Place, Myrtle Beach, SC 29577For SaleMLS ID #2615589, Jason Potter, Grand Strand Coastal Realty. CCAR
- $1,190,0007 bd5 ba4.1k sqft5907 Haskell Circle, Myrtle Beach, SC 29577For SaleMLS ID #2623395, Chad B Hatley, KingOne Properties. CCAR
- $1,325,0004 bd5 ba3.8k sqft8658 Windsong Ct. #Lakefront with boat slip - Plantation Lakes, Myrtle Beach, SC 29579For SaleMLS ID #2624356, Courtney Bergman, RE/MAX Southern Shores. CCAR
- $998,0003 bd3 ba2.4k sqft5986 Bolsena Place, Myrtle Beach, SC 29577For SaleMLS ID #2619973, Sean Grady, Exit Coastal Real Estate Pros. CCAR
- $849,0004 bd4 ba4k sqft358 Saint Julian Ln., Myrtle Beach, SC 29579For SaleMLS ID #2624362, Doug Hyatt, Realty ONE Group Dockside. CCAR
- $1,295,0006 bd4 ba3k sqft407 68th Ave. N, Myrtle Beach, SC 29572For SaleMLS ID #2609500, Tyler Mann, Beach & Forest Realty. CCAR
- $1,250,0004 bd5 ba3.6k sqft350 Saint Julian Ln., Myrtle Beach, SC 29579For SaleMLS ID #2515452, Diana C Lyash, LPT Realty, LLC. CCAR
- $1,194,7004 bd4 ba4k sqft7297 Sarteano Dr., Myrtle Beach, SC 29572For SaleMLS ID #2621387, Jorge L Gomez, Grand Strand Homes & Land. CCAR
- $1,170,0004 bd5 ba3.5k sqft1248 East Isle of Palms Ave., Myrtle Beach, SC 29579For SaleMLS ID #2619673, Sam P Bamrick, Palmetto Properties SC. CCAR
- $1,395,0004 bd5 ba3.4k sqft406 Dunes Dr., Myrtle Beach, SC 29572For SaleMLS ID #2615049, JSprings Team, Century 21 Barefoot Realty. CCAR
- $1,375,0004 bd5 ba3.6k sqft840 Waterton Ave., Myrtle Beach, SC 29579For SaleMLS ID #2621870, Brandon Arnette, KingOne Properties. CCAR
- $1,120,0004 bd4 ba2.5k sqft5323 Ocean Village Dr., Myrtle Beach, SC 29577For SaleMLS ID #2611317, Traci Miles Team, CENTURY 21 Boling & Associates. CCAR
- $1,250,0005 bd5 ba4.7k sqft309 Welcome Dr., Myrtle Beach, SC 29579For SaleMLS ID #2620139, Christine A Orlando, Realty ONE Group DocksideNorth. CCAR
- $774,9005 bd4 ba3.9k sqft3749 Annandale Dr., Myrtle Beach, SC 29577For SaleMLS ID #2612037, Jonathan P Minerick, HomeCoin.com. CCAR
- $1,144,0006 bd4 ba4k sqft1289 East Isle of Palms Ave. Lot 698, Myrtle Beach, SC 29579For SaleMLS ID #2618823, Darren Woodard Team, INNOVATE Real Estate. CCAR
- $949,0005 bd5 ba4.9k sqft837 Bluffview Dr., Myrtle Beach, SC 29579For SaleMLS ID #2605749, Jason T Ellis, JTE Real Estate. CCAR
