Wonderfully updated 4-bedroom home on a .46-acre corner lot with RV parking! This remarkable property is fully fenced - perfect for outside entertaining. Huge back yard with irrigated raised garden beds, paver patio, pergola & fire pit. Newer paint inside and out with new roof in 2025. Interior of home is light & bright with windows overlooking the generous yard areas. The kitchen (open to the cozy family room) has SS appliances, island, double ovens & new lighting. The living & dining room stays toasty warm in the winter days with the high efficiency wood burning stove. All bathrooms have been extensively remodeled. Solid Granite & Quartz counter tops. Brand new carpeting throughout - a must-see home to appreciate the excellent new amenities. Close location to Alpenglow Park, new Eateries, Caldera High School, High Desert Middle School & the new Public Library!
Active
Price cut: $41K (7/6)
$899,000
61211 Mount Vista Dr, Bend, OR 97702
4beds
3baths
2,404sqft
:
Get pre-qualified$6,154/mo
Single Family Residence
Built in 1981
0.46 Acres Lot
$882,200 Zestimate®
$374/sqft
$-- HOA
What's special
Fully fencedPaver patioRv parkingFire pitPerfect for outside entertainingNew lightingBrand new carpeting throughout
- 51 days |
- 750 |
- 59 |
Zillow last checked:
Listing updated:
Listed by:
Coldwell Banker Bain james.cheney@cbrealty.com
Source: Oregon Datashare,MLS#: 220222711
Facts & features
Interior
Bedrooms & bathrooms
- Bedrooms: 4
- Bathrooms: 3
Heating
- Electric, Forced Air, Heat Pump, Wood
Cooling
- Central Air, Heat Pump
Appliances
- Included: Cooktop, Dishwasher, Disposal, Double Oven, Dryer, Microwave, Range, Washer
Features
- Smart Lock(s), Breakfast Bar, Built-in Features, Ceiling Fan(s), Double Vanity, Enclosed Toilet(s), Granite Counters, Kitchen Island, Linen Closet, Pantry, Shower/Tub Combo, Solid Surface Counters, Tile Shower, Walk-In Closet(s), Wired for Sound
- Flooring: Carpet, Hardwood, Tile, Vinyl
- Windows: Double Pane Windows, ENERGY STAR Qualified Windows, Vinyl Frames
- Basement: None
- Has fireplace: No
- Common walls with other units/homes: No Common Walls
Interior area
- Total structure area: 2,404
- Total interior livable area: 2,404 sqft
Video & virtual tour
Property
Parking
- Total spaces: 2
- Parking features: Attached, Concrete, Driveway, Garage Door Opener, RV Access/Parking, Workshop in Garage
- Attached garage spaces: 2
- Has uncovered spaces: Yes
Features
- Levels: Two
- Stories: 2
- Patio & porch: Covered, Covered Deck, Deck, Patio, Porch
- Exterior features: Fire Pit
- Fencing: Fenced
- Has view: Yes
- View description: Neighborhood, Territorial
Lot
- Size: 0.46 Acres
- Features: Corner Lot, Drip System, Garden, Landscaped, Level, Sprinkler Timer(s), Sprinklers In Front, Sprinklers In Rear
Details
- Additional structures: Shed(s)
- Parcel number: 160223
- Zoning description: RL
- Special conditions: Standard
Construction
Type & style
- Home type: SingleFamily
- Architectural style: Traditional
- Property subtype: Single Family Residence
Materials
- Frame
- Foundation: Stemwall
- Roof: Composition
Condition
- New construction: No
- Year built: 1981
Utilities & green energy
- Sewer: Septic Tank, Standard Leach Field
- Water: Private
- Utilities for property: Natural Gas Available
Green energy
- Water conservation: Smart Irrigation
Community & HOA
Community
- Security: Carbon Monoxide Detector(s), Smoke Detector(s)
- Subdivision: Mtn Vista
HOA
- Has HOA: No
Location
- Region: Bend
Financial & listing details
- Price per square foot: $374/sqft
- Tax assessed value: $785,730
- Annual tax amount: $5,427
- Date on market: 6/4/2026
- Cumulative days on market: 51 days
- Listing terms: Cash,Conventional
- Inclusions: Washer/Dryer, Sheds
- Exclusions: All mounted TV's, Refrigerator, Bidet
- Road surface type: Paved
Estimated market value
$882,200
$838,000 - $926,000
$4,551/mo
Price history
| Date | Event | Price |
|---|---|---|
| 7/6/2026 | Price change | $899,000-4.4%$374/sqft |
Source:  Oregon Datashare #220222711 Report a problem Oregon Datashare #220222711 Report a problem | ||
| 6/23/2026 | Price change | $939,950-3.6%$391/sqft |
Source: Oregon Datashare #220222711 Report a problem | ||
| 6/4/2026 | Listed for sale | $975,000+2.1%$406/sqft |
Source: Oregon Datashare #220222711 Report a problem | ||
| 8/26/2024 | Listing removed | $955,000$397/sqft |
Source: Oregon Datashare #220183215 Report a problem | ||
| 7/5/2024 | Price change | $955,000-4%$397/sqft |
Source: Oregon Datashare #220183215 Report a problem | ||
| 5/23/2024 | Listed for sale | $995,000+20.6%$414/sqft |
Source: Oregon Datashare #220183215 Report a problem | ||
| 3/25/2022 | Sold | $825,000+4.4%$343/sqft |
Source: Oregon Datashare #220139837 Report a problem | ||
| 2/28/2022 | Pending sale | $789,900$329/sqft |
Source: Oregon Datashare #220139837 Report a problem | ||
| 2/23/2022 | Listed for sale | $789,900$329/sqft |
Source: Oregon Datashare #220139837 Report a problem | ||
Public tax history
| Year | Property taxes | Tax assessment |
|---|---|---|
| 2025 | $5,427 +3.9% | $321,200 +3% |
| 2024 | $5,221 +7.9% | $311,850 +6.1% |
| 2023 | $4,840 +4% | $293,960 |
| 2022 | $4,656 +2.9% | $293,960 +6.1% |
| 2021 | $4,523 | $277,090 |
| 2020 | -- | $277,090 +6.1% |
| 2019 | $4,171 | $261,190 |
| 2018 | $4,171 +2.9% | $261,190 +3% |
| 2017 | $4,054 +8% | $253,590 +3% |
| 2016 | $3,752 | $246,210 +3% |
| 2015 | $3,752 +6% | $239,040 +3% |
| 2014 | $3,541 | $232,080 +3% |
| 2013 | -- | $225,330 +4.2% |
| 2012 | -- | $216,170 -1.2% |
| 2011 | -- | $218,770 +3% |
| 2010 | -- | $212,400 +3% |
| 2009 | -- | $206,220 +3% |
| 2008 | -- | $200,220 +3% |
| 2007 | -- | $194,390 +3% |
| 2006 | -- | $188,730 +3% |
| 2005 | -- | $183,240 +6.1% |
| 2003 | -- | $172,736 -23.6% |
| 2002 | -- | $225,985 +12.1% |
| 2001 | -- | $201,645 +2.5% |
| 2000 | -- | $196,660 |
Find assessor info on the county website
Monthly payment
Est. payment
Payment breakdown
Explore the cost of this home by adjusting the details. Changes won't be saved.Climate risks
Neighborhood: Old Farm District
Nearby schools
GreatSchools rating
- 7/10Silver Rail Elementary SchoolGrades: K-5Distance: 1.5 mi
- 6/10High Desert Middle SchoolGrades: 6-8Distance: 0.6 mi
- 4/10Caldera High SchoolGrades: 9-12Distance: 1.2 mi
Schools provided by the listing agent
- Elementary: Silver Rail Elem
- Middle: High Desert Middle
- High: Caldera High
Source: Oregon Datashare. This data may not be complete. We recommend contacting the local school district to confirm school assignments for this home.
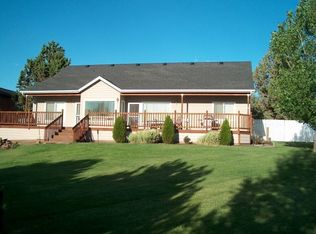
- $686,4003 bd2 ba1.8k sqft61203 Mount Vista Dr, Bend, OR 97702Off Market
- $735,8004 bd2 ba2k sqft61215 Victory Loop, Bend, OR 97702Off Market
- $608,7003 bd2 ba1.5k sqft61225 Mount Vista Dr, Bend, OR 97702Off Market
- $796,6003 bd2 ba1.6k sqft61218 Mount Vista Dr, Bend, OR 97702Off Market
- $979,5003 bd2 ba2.4k sqft61210 Mount Vista Dr, Bend, OR 97702Off Market
- $807,8004 bd3 ba2.1k sqft61225 Victory Loop, Bend, OR 97702Off Market
- $650,9003 bd2 ba1.4k sqft61233 Mount Vista Dr, Bend, OR 97702Off Market
- $800,1003 bd2 ba2.2k sqft21103 Charity Ln, Bend, OR 97702Off Market
A local agent can set up tours, give advice and negotiate with sellers.
A local lender can help you make sure your offer is ready when you are.
Similar homes
- $875,0004 bd3 ba2.6k sqft61003 SE Crane Peak Ct, Bend, OR 97702For Sale
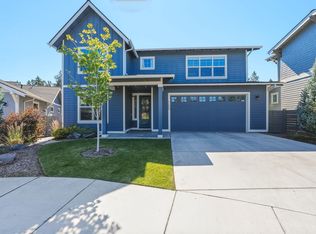
 MLS ID #220224752, Molly Sheahan Brundage, Stellar Realty Northwest. Oregon Datashare
 - $935,0005 bd3 ba2.9k sqft61156 SE Sydney Harbor Dr, Bend, OR 97702For Sale
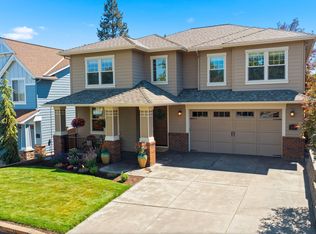 MLS ID #220224958, Sam James DeLay, Varsity Real Estate. Oregon Datashare
 - $755,0004 bd3 ba2.6k sqft61172 Hilmer Creek Dr, Bend, OR 97702For Sale
 MLS ID #220222626, Scott Michael Robinson, Bend Premier Real Estate LLC. Oregon Datashare
 - $975,0004 bd3 ba2.8k sqft19870 Powers Rd, Bend, OR 97702For Sale
 MLS ID #220224645, Caitlin Walker Ducsik, Windermere Realty Trust. Oregon Datashare
 - $1,150,0003 bd3 ba2.7k sqft60835 Jennings Rd, Bend, OR 97702For SaleMLS ID #220225752, Brian John Ladd, Cascade Hasson SIR. Oregon Datashare
- $925,0004 bd3 ba2.7k sqft3340 NE Stonebrook Loop, Bend, OR 97701For SaleMLS ID #220224774, Kris Anthony Warner, Duke Warner Realty ERA Powered. Oregon Datashare
- $675,0004 bd3 ba1.9k sqft20809 Westview Dr, Bend, OR 97702For SaleMLS ID #220215807, Dennis Doi, Real Broker. Oregon Datashare
- $775,0005 bd3 ba3.1k sqft21163 Clairaway Ave, Bend, OR 97702For SaleMLS ID #220221125, Ashley Paige Eisenbrandt, Premiere Property Group, LLC. Oregon Datashare
- $874,9005 bd3 ba3.4k sqft714 NE 10th St, Bend, OR 97701For SaleMLS ID #220220722, Ryan McGlone, eXp Realty, LLC. Oregon Datashare
- $1,095,0004 bd3 ba3k sqft21770 Eastmont Dr, Bend, OR 97701For SaleMLS ID #220223249, Riley Wilder Tronson, Sunriver Realty. Oregon Datashare
- $799,0003 bd2 ba1.7k sqft19563 Apache Rd, Bend, OR 97702For SaleMLS ID #220225403, Brian John Ladd, Cascade Hasson SIR. Oregon Datashare
- $1,290,0004 bd3 ba2.7k sqft60376 Arnold Market Rd, Bend, OR 97702For SaleMLS ID #220222673, Caleb J Anderson, Cascade Hasson SIR. Oregon Datashare
- $1,195,0003 bd3 ba2.3k sqft22055 White Peaks Dr, Bend, OR 97702For SaleMLS ID #220222980, Gregory Powell, Keller Williams Realty Central Oregon. Oregon Datashare
- $979,5004 bd3 ba2.5k sqft65180 78th St, Bend, OR 97703For SaleMLS ID #220224952, Brian John Ladd, Cascade Hasson SIR. Oregon Datashare
- $925,0003 bd3 ba2.7k sqft62968 Fresca St, Bend, OR 97703For SaleMLS ID #220224421, Molly Ann Renner, Cascade Hasson SIR. Oregon Datashare
- $1,075,0003 bd3 ba2.3k sqft19411 Brookside Way, Bend, OR 97702For SaleMLS ID #220225073, Kelly Jo Clark, RE/MAX Key Properties. Oregon Datashare
- $719,0003 bd3 ba1.7k sqft20873 SE Humber Ln, Bend, OR 97702For SaleMLS ID #220220606, Misty Rupe, Redfin. Oregon Datashare
- $989,0003 bd2 ba2.1k sqft20825 Rorick Dr, Bend, OR 97701For SaleMLS ID #220223416, Ryan McGlone, eXp Realty, LLC. Oregon Datashare
- $665,0005 bd4 ba2k sqft23 SE Benaiah Cir, Bend, OR 97702For SaleMLS ID #220222434, Heather MacDowall, Keller Williams Realty Central Oregon. Oregon Datashare
- $749,9004 bd2 ba1.8k sqft636 NE Irving Ave, Bend, OR 97701For SaleMLS ID #220224243, Bethany Reilly Moore, Knightsbridge International. Oregon Datashare
