Accepted Offer with Contingencies. Welcome to the HBA’s 2026 New Product House. This Northwest Contemporary home blends warm minimalist design with intentional materials and refined craftsmanship. Rift-cut white oak cabinetry, quartzite countertops, distressed beams, and a cast stone fireplace create a sophisticated yet inviting atmosphere. A spacious bonus room above the garage adds flexibility, while cement floors in the primary bath and natural textures deliver a timeless balance of modern simplicity and organic beauty.
Accepting backups
Listed by: Homesmart Realty Group • DON and TRACY STURGEON • Contact: 503-508-1800
$799,900
6123 Evangelista St S, Salem, OR 97306
3beds
2,399sqft
Single Family Residence
Built in 2026
7,592 Square Feet Lot
$798,800 Zestimate®
$333/sqft
$-- HOA
What's special
Cast stone fireplaceWarm minimalist designRefined craftsmanshipDistressed beamsRift-cut white oak cabinetryIntentional materialsNatural textures
- 42 days |
- 465 |
- 17 |
Zillow last checked:
Listing updated:
Listed by:
DON and TRACY STURGEON 503-508-1800,
Homesmart Realty Group
Source: WVMLS,MLS#: 843278
Facts & features
Interior
Bedrooms & bathrooms
- Bedrooms: 3
- Bathrooms: 2
- Full bathrooms: 2
- Main level bathrooms: 2
Primary bedroom
- Level: Main
- Area: 161
- Dimensions: 12 x 13.42
Bedroom 2
- Level: Main
- Area: 203.49
- Dimensions: 15.17 x 13.42
Bedroom 3
- Level: Main
- Area: 115.83
- Dimensions: 11.58 x 10
Dining room
- Features: Area (Combination)
- Level: Main
- Area: 136.88
- Dimensions: 11.25 x 12.17
Kitchen
- Level: Main
- Area: 260
- Dimensions: 24 x 10.83
Living room
- Level: Main
- Area: 283.5
- Dimensions: 15.75 x 18
Heating
- Natural Gas, Forced Air
Cooling
- Central Air
Appliances
- Included: Dishwasher, Disposal, Gas Range, Microwave, Range Included, Gas Water Heater
- Laundry: Main Level
Features
- Other(Refer to Remarks)
- Flooring: Carpet, See Remarks, Tile
- Has fireplace: Yes
- Fireplace features: Gas, Living Room
Interior area
- Total structure area: 2,399
- Total interior livable area: 2,399 sqft
Property
Parking
- Total spaces: 2
- Parking features: Attached
- Attached garage spaces: 2
Features
- Levels: Two
- Stories: 2
- Patio & porch: Covered Patio
- Fencing: Fenced
- Has view: Yes
- View description: Territorial
Lot
- Size: 7,592 Square Feet
- Dimensions: 61 x 125
- Features: Dimension Above, Landscaped
Details
- Zoning: RS
Construction
Type & style
- Home type: SingleFamily
- Property subtype: Single Family Residence
Materials
- Wood Siding
- Foundation: Continuous
- Roof: Composition
Condition
- New construction: Yes
- Year built: 2026
Details
- Warranty included: Yes
Utilities & green energy
- Electric: 1/Main
- Sewer: Public Sewer
- Water: Public
Community & HOA
Community
- Subdivision: Sorrento Estates
HOA
- Has HOA: No
Location
- Region: Salem
Financial & listing details
- Price per square foot: $333/sqft
- Price range: $799.9K - $799.9K
- Date on market: 7/10/2026
- Listing agreement: Exclusive Right To Sell
- Listing terms: Cash,Conventional,VA Loan
Estimated market value
$798,800
$759,000 - $839,000
$3,529/mo
Price history
| Date | Event | Price |
|---|---|---|
| 8/12/2026 | Pending sale | $799,900$333/sqft |
Source:  RMLS (OR) #742026839 Report a problem RMLS (OR) #742026839 Report a problem | ||
| 7/10/2026 | Listed for sale | $799,900$333/sqft |
Source:  WVMLS #843278 Report a problem WVMLS #843278 Report a problem | ||
Public tax history
Tax history is unavailable.
Monthly payment
Est. payment
Payment breakdown
Explore the cost of this home by adjusting the details. Changes won't be saved.Climate risks
Neighborhood: Sunnyslope
Nearby schools
GreatSchools rating
- 4/10Liberty Elementary SchoolGrades: K-5Distance: 1.5 mi
- 3/10Crossler Middle SchoolGrades: 6-8Distance: 0.8 mi
- 6/10Sprague High SchoolGrades: 9-12Distance: 1.1 mi
Schools provided by the listing agent
- Elementary: Liberty
- Middle: Crossler
- High: Sprague
Source: WVMLS. This data may not be complete. We recommend contacting the local school district to confirm school assignments for this home.
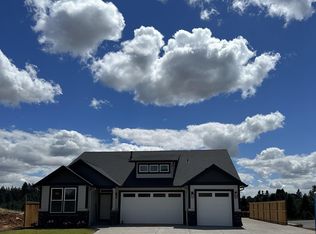
- $715,0003 bd3 ba2.2k sqft6103 Evangelista St, Salem, OR 97306Sold
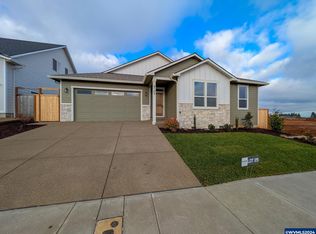
- $639,9003 bd2 ba1.8k sqft6108 Evangelista St S, Salem, OR 97306Sold
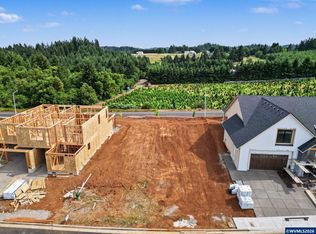
- $190,0008,080 sqftLOT 46 Evangelista St S, Salem, OR 97306Sold
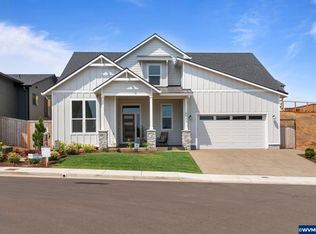
- $700,0004 bd3 ba2.7k sqft6086 Evangelista St S, Salem, OR 97306Sold
- $765,0004 bd3 ba2.5k sqft6081 Evangelista St S, Salem, OR 97306Sold
- $625,0003 bd2 ba2.2k sqft6074 Evangelista St S, Salem, OR 97306For Sale
- $636,6004 bd3 ba2.4k sqft2320 Veneta Ave S, Salem, OR 97306Off Market
- $694,9003 bd3 ba2k sqft6173 Evangelista St S, Salem, OR 97306Sold
A local agent can set up tours, give advice and negotiate with sellers.
A local lender can help you make sure your offer is ready when you are.
Similar homes
- $790,0004 bd3 ba2.9k sqft134 Rainier Dr SE, Salem, OR 97306For Sale

 MLS ID #842347, ERIC BEACHY, Exp Realty, Llc. WVMLS
 - $625,0003 bd2 ba2.2k sqft6074 Evangelista St S, Salem, OR 97306For Sale
 MLS ID #844300, CARRIE HAMILTON, Re/Max Integrity - Salem. WVMLS
 - $658,9955 bd3 ba2.6k sqft2176 Veneta Ave S, Salem, OR 97306New Construction
 WVMLS
WVMLS - $915,0006 bd4 ba3.5k sqft1171 Thunderbird Ave S, Salem, OR 97306For Sale
 MLS ID #844359, MAYRA ROCHA, Rocha Realty Llc. WVMLS
 - $899,0004 bd4 ba2.9k sqft187 Eider Ave SE, Salem, OR 97306For SaleMLS ID #843306, TY HILDEBRAND, Realty One Group Willamette Valley. WVMLS
- $599,9003 bd3 ba2k sqft5963 Evangelista St S, Salem, OR 97306For SaleMLS ID #841107, CHUN TRUONG, Homesmart Realty Group. WVMLS
- $655,0004 bd3 ba2.5k sqft5985 Port Stewart Ct SE, Salem, OR 97306For SaleMLS ID #844346, GLADYS BLUM, Blum Real Estate. WVMLS
- $999,9004 bd4 ba3.1k sqft6550 Congressional Ct SE, Salem, OR 97306For SaleMLS ID #842889, ERIC WELLARD and BRIAN BEMIS, Re/Max Integrity - Salem. WVMLS
- $699,0003 bd3 ba2.5k sqft3915 Tayside St S, Salem, OR 97302For SaleMLS ID #843866, JOYCE STRINGER, Stringer Real Estate Llc. WVMLS
- $499,9003 bd2 ba1.5k sqft5518 Mountain Quail Dr S, Salem, OR 97306For SaleMLS ID #841917, ILYA MAKARENKO, Homesmart Realty Group. WVMLS
- $785,0005 bd3 ba3.4k sqft2745 Upper Breckenridge Loop NW, Salem, OR 97304For SaleMLS ID #843026, EMILY BROCK, Keller Williams Capital City. WVMLS
- $619,9003 bd2 ba2.7k sqft5634 Jeremy Valley Dr SE Lot 77, Salem, OR 97306New ConstructionMLS ID #833995, SARAH WALSH, Re/Max Integrity - Salem. WVMLS
- $630,0004 bd2 ba2k sqft6660 Maddie Nichole St SE, Salem, OR 97306New ConstructionMLS ID #844264, SAM LABBE, Coldwell Banker Mountain West Real Estate, Inc.. WVMLS
- $899,8004 bd4 ba3.5k sqft2470 Crestmont Cir S, Salem, OR 97302For SaleMLS ID #840071, AMY CLARK, Brighthome Real Estate Group. WVMLS
- $775,0004 bd3 ba2.3k sqft3302 Felton St S, Salem, OR 97302For SaleMLS ID #838164, JESSICA FARRELL, Homesmart Realty Group. WVMLS
- $630,0003 bd2 ba1.9k sqft747 Emily Grace Ln SE, Salem, OR 97306New ConstructionMLS ID #842198, SAM LABBE, Coldwell Banker Mountain West Real Estate, Inc.. WVMLS
- $429,0004 bd2 ba1.4k sqft1555 Justice St S, Salem, OR 97306For SaleMLS ID #844117, DENI CASTEEL, Premiere Property Group, Llc Albany. WVMLS
- $675,0003 bd3 ba2.7k sqft3858 Rogue Ave S, Salem, OR 97302For SaleMLS ID #836560, MAT GENUSER, Simplihom. WVMLS
- $550,0004 bd3 ba1.6k sqft2849 Rocky Ridge Ave SE, Salem, OR 97306For SaleMLS ID #842635, DONNA JO MERRIFIELD, Epique Realty. WVMLS
- $562,9003 bd2 ba1.6k sqft1231 Thunderbird Ave S, Salem, OR 97306New ConstructionMLS ID #834990, ONNA MCCOLLY, Windermere Pacific West Prop. WVMLS
