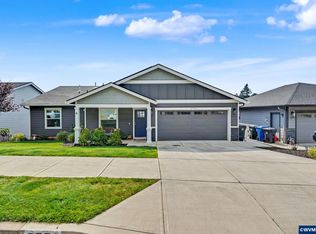
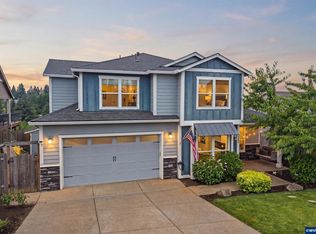
Featured in the 2022 Tour of Homes, this Banner-built home blends luxury & effortless living. Soaring vaulted ceilings in the kitchen/great room, custom cabinetry, designer quartz, high-end LVP, & thoughtful details create an unforgettable first impression. Escape to the elegant primary suite, or unwind under the covered patio overlooking your private, low-maintenance turf backyard. An oversized garage & premier neighborhood of custom homes complete this exceptional property.
For sale
Listed by: Re/Max Integrity - Salem • CARRIE HAMILTON • Contact: Agent: 503-999-4266
$625,000
6074 Evangelista St S, Salem, OR 97306
3beds
2,214sqft
Single Family Residence
Built in 2022
6,436 Square Feet Lot
$622,700 Zestimate®
$282/sqft
$-- HOA
What's special
Thoughtful detailsPrivate low-maintenance turf backyardCovered patioElegant primary suiteDesigner quartzHigh-end lvpOversized garage
- 6 days |
- 810 |
- 52 |
Likely to sell faster than
Zillow last checked:
Listing updated:
Listed by:
CARRIE HAMILTON Agent:503-999-4266,
Re/Max Integrity - Salem,
AARON SEABROOK,
Re/Max Integrity - Salem
Source: WVMLS,MLS#: 844300
Facts & features
Interior
Bedrooms & bathrooms
- Bedrooms: 3
- Bathrooms: 2
- Full bathrooms: 2
- Main level bathrooms: 2
Primary bedroom
- Level: Main
Bedroom 2
- Level: Main
Bedroom 3
- Level: Main
Dining room
- Features: Area (Combination)
- Level: Main
Kitchen
- Level: Main
Living room
- Level: Main
Heating
- Natural Gas, Forced Air
Cooling
- Central Air
Appliances
- Included: Dishwasher, Disposal, Gas Range, Built-In Range, Microwave, Gas Water Heater
- Laundry: Main Level
Features
- Breakfast Room/Nook, Walk-in Pantry
- Flooring: Tile
- Has fireplace: Yes
- Fireplace features: Living Room, Gas
Interior area
- Total structure area: 2,214
- Total interior livable area: 2,214 sqft
Video & virtual tour
Property
Parking
- Total spaces: 2
- Parking features: Attached
- Attached garage spaces: 2
Features
- Levels: One
- Stories: 1
- Patio & porch: Covered Patio
- Exterior features: Grey
- Fencing: Fenced
Lot
- Size: 6,436 Square Feet
Details
- Parcel number: 605084
- Zoning: RS
Construction
Type & style
- Home type: SingleFamily
- Property subtype: Single Family Residence
Materials
- Rock, Fiber Cement, Lap Siding
- Foundation: Continuous
- Roof: Composition
Condition
- New construction: No
- Year built: 2022
Utilities & green energy
- Electric: 1/Main
- Sewer: Public Sewer
- Water: Public
- Utilities for property: Water Connected
Community & HOA
Community
- Subdivision: Tuscany Hills 2
HOA
- Has HOA: No
Location
- Region: Salem
Financial & listing details
- Price per square foot: $282/sqft
- Tax assessed value: $729,550
- Annual tax amount: $7,287
- Price range: $625K - $625K
- Date on market: 8/13/2026
- Listing agreement: Exclusive Right To Sell
- Listing terms: VA Loan,Cash,FHA,Conventional
Estimated market value
$622,700
$592,000 - $654,000
$3,306/mo
Price history
| Date | Event | Price |
|---|---|---|
| 8/13/2026 | Listed for sale | $625,000-7.4%$282/sqft |
Source:  WVMLS #844300 Report a problem WVMLS #844300 Report a problem | ||
| 7/3/2025 | Listing removed | $674,900$305/sqft |
Source: WVMLS #829896 Report a problem | ||
| 7/1/2025 | Listing removed | $3,495$2/sqft |
Source: Zillow Rentals Report a problem | ||
| 6/30/2025 | Listed for rent | $3,495$2/sqft |
Source: Zillow Rentals Report a problem | ||
| 6/6/2025 | Listed for sale | $674,900$305/sqft |
Source: WVMLS #829896 Report a problem | ||
| 6/4/2025 | Listing removed | $674,900$305/sqft |
Source: WVMLS #824596 Report a problem | ||
| 5/3/2025 | Price change | $674,900-1.5%$305/sqft |
Source: WVMLS #824596 Report a problem | ||
| 4/15/2025 | Price change | $684,900-0.7%$309/sqft |
Source: WVMLS #824596 Report a problem | ||
| 4/3/2025 | Price change | $689,900-0.7%$312/sqft |
Source: WVMLS #824596 Report a problem | ||
| 3/27/2025 | Price change | $694,500-0.7%$314/sqft |
Source: WVMLS #824596 Report a problem | ||
| 3/19/2025 | Price change | $699,500-0.1%$316/sqft |
Source: WVMLS #824596 Report a problem | ||
| 2/20/2025 | Price change | $700,000-2.8%$316/sqft |
Source: WVMLS #824596 Report a problem | ||
| 2/6/2025 | Price change | $720,000-0.7%$325/sqft |
Source: WVMLS #824596 Report a problem | ||
| 1/21/2025 | Listed for sale | $725,000+1.3%$327/sqft |
Source: WVMLS #824596 Report a problem | ||
| 7/24/2022 | Contingent | $715,575$323/sqft |
Source: WVMLS #795053 Report a problem | ||
| 7/9/2022 | Listed for sale | $715,575$323/sqft |
Source: WVMLS #795053 Report a problem | ||
Public tax history
| Year | Property taxes | Tax assessment |
|---|---|---|
| 2025 | $7,287 +7.8% | $354,670 +3% |
| 2024 | $6,761 +3% | $344,340 +3602.6% |
| 2023 | $6,562 +3490.5% | $9,300 |
| 2022 | $183 | $9,300 |
Find assessor info on the county website
Monthly payment
Est. payment
Payment breakdown
Explore the cost of this home by adjusting the details. Changes won't be saved.Climate risks
Neighborhood: Sunnyslope
Nearby schools
GreatSchools rating
- 4/10Liberty Elementary SchoolGrades: K-5Distance: 1.5 mi
- 3/10Crossler Middle SchoolGrades: 6-8Distance: 0.8 mi
- 6/10Sprague High SchoolGrades: 9-12Distance: 1.1 mi
Schools provided by the listing agent
- Elementary: Liberty
- Middle: Crossler
- High: Sprague
Source: WVMLS. This data may not be complete. We recommend contacting the local school district to confirm school assignments for this home.
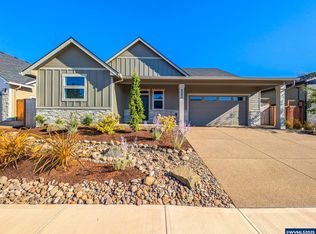
- $599,9003 bd2 ba1.9k sqft6062 Evangelista St S, Salem, OR 97306Sold
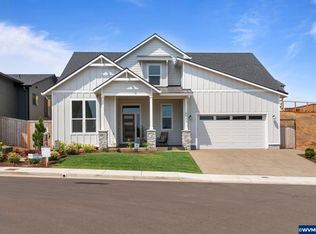
- $700,0004 bd3 ba2.7k sqft6086 Evangelista St S, Salem, OR 97306Sold
- $576,5003 bd2 ba2k sqft2344 Veneta Ave S, Salem, OR 97306Off Market
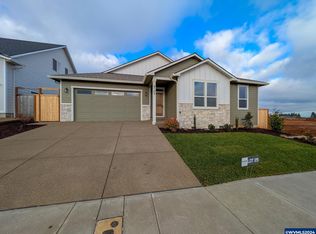
- $639,9003 bd2 ba1.8k sqft6108 Evangelista St S, Salem, OR 97306Sold
- $665,0004 bd2 ba2.3k sqft2332 Veneta Ave S, Salem, OR 97306Sold
- $624,5004 bd2 ba2.1k sqft2356 Veneta Ave S, Salem, OR 97306Off Market
- $673,0004 bd3 ba2.2k sqft6048 Evangelista St S, Salem, OR 97306Sold
- $765,0004 bd3 ba2.5k sqft6081 Evangelista St S, Salem, OR 97306Sold
A local agent can set up tours, give advice and negotiate with sellers.
A local lender can help you make sure your offer is ready when you are.
Similar homes
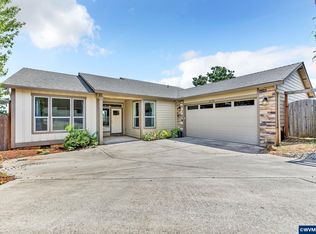
- $588,5004 bd2 ba2.1k sqft2274 Genesis Ct SE, Salem, OR 97306For Sale
 MLS ID #844039, SHALEY LIKES, Works Real Estate. WVMLS
 - $634,0005 bd3 ba2.6k sqft5739 Erin Valley Ave SE, Salem, OR 97306For Sale
 MLS ID #843865, JAZMIN HAYWORTH, Legacy Real Estate. WVMLS
 - $619,9003 bd3 ba2.7k sqft6913 Flicker Dr SE, Salem, OR 97306For Sale
 MLS ID #842337, SCOTT COLLINS, Homesmart Realty Group. WVMLS
 - $699,0005 bd3 ba2.5k sqft263 Eider Ave Se, Salem, OR 97306For Sale
 MLS ID #842459, JOE SKIPPER, Exp Realty, Llc. WVMLS
 - $630,0003 bd2 ba1.9k sqft747 Emily Grace Ln SE, Salem, OR 97306New ConstructionMLS ID #842198, SAM LABBE, Coldwell Banker Mountain West Real Estate, Inc.. WVMLS
- $619,9003 bd2 ba2.7k sqft5634 Jeremy Valley Dr SE Lot 77, Salem, OR 97306New ConstructionMLS ID #833995, SARAH WALSH, Re/Max Integrity - Salem. WVMLS
- $790,0004 bd3 ba2.9k sqft134 Rainier Dr SE, Salem, OR 97306For SaleMLS ID #842347, ERIC BEACHY, Exp Realty, Llc. WVMLS
- from $619,9003 bd2 ba2.7k sqft2792 Unfinished Basement Plan, Springwood Estates Phase 2, Salem, OR 97306New ConstructionDon Lulay Homes
- $649,9003 bd2 ba1.7k sqft3946 Tayside St S, Salem, OR 97302For SaleMLS ID #844109, LILLIAN KAY, Fcre Home. WVMLS
- $569,9003 bd3 ba2.3k sqft2572 Dragonfly Ct SE, Salem, OR 97306For SaleMLS ID #841102, ROXANNA HOWELL, Exp Realty, Llc. WVMLS
- $759,0005 bd3 ba2.9k sqft822 Majestic View Ave SE, Salem, OR 97306For SaleMLS ID #844476, KELLY SWIFT, Windermere Heritage. WVMLS
- $499,9003 bd2 ba1.5k sqft5721 Springwood Ave SE, Salem, OR 97306For SaleMLS ID #843737, DEANNA GWYN, Windermere Heritage. WVMLS
- $562,9003 bd2 ba1.6k sqft1231 Thunderbird Ave S, Salem, OR 97306New ConstructionMLS ID #834990, ONNA MCCOLLY, Windermere Pacific West Prop. WVMLS
- $525,0003 bd2 ba1.8k sqft2297 Equestrian Loop S, Salem, OR 97302For SaleMLS ID #844335, HANNAH FOUTS-SPARKS, Smi Real Estate. WVMLS
- $599,0003 bd2 ba1.6k sqft6752 Naomi Danielle St SE, Salem, OR 97306New ConstructionMLS ID #838609, SAM LABBE, Coldwell Banker Mountain West Real Estate, Inc.. WVMLS
- $635,0005 bd3 ba2.5k sqft1280 Westwood Dr NW, Salem, OR 97304For SaleMLS ID #839595, STACY HARTZLER, Aurise Collective. WVMLS
- $639,0004 bd3 ba2.3k sqft1311 Goldcrest Ave NW, Salem, OR 97304For SaleMLS ID #841866, QUINN BURKE, Kithkin Real Estate. WVMLS
- $572,2653 bd3 ba2.2k sqft2793 Becklow Ave SE, Salem, OR 97306New ConstructionWVMLS
- $724,9003 bd3 ba2.7k sqft5490 Woodmill Dr SE, Salem, OR 97306For SaleMLS ID #841849, JULIE LANGE, Realty One Group Willamette Valley. WVMLS
- $569,5004 bd3 ba2k sqft448 Eaglet St NW, Salem, OR 97304For SaleMLS ID #844351, CATHI CALDWELL, Homesmart Realty Group. WVMLS
