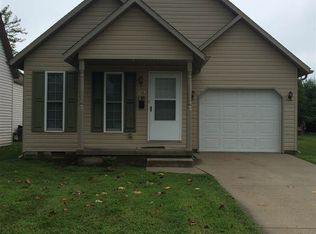
This Charming home that was built in 2007 is close to Deaconess Hospital. It is in move in ready condition! The large living room/kitchen creates a large open area for friends and family to visit. The bedroom has a large walk-in closet for storage and clothes. This home also has an attached garage with remote control overhead door. There is a covered front porch and covered rear patio overlooking the large yard with a luscious lawn for entertaining or that extra garage for tinkering! Walking distance to Deaconess, CVS, or the Hacienda!
Pending
$127,900
613-617 W Maryland St, Evansville, IN 47710
1beds
800sqft
Single Family Residence
Built in 2007
0.32 Acres Lot
$92,000 Zestimate®
$--/sqft
$-- HOA
What's special
Covered front porchLuscious lawn for entertaining
- 15 days
- 233
- 17
Zillow last checked:
Listing updated:
Listed by:
William L Long Cell:812-449-2571,
HELFRICH REALTY CO
Source: IRMLS,MLS#: 202633564
Facts & features
Interior
Bedrooms & bathrooms
- Bedrooms: 1
- Bathrooms: 1
- Full bathrooms: 1
- Main level bedrooms: 1
Bedroom 1
- Level: Main
Kitchen
- Level: Main
- Area: 120
- Dimensions: 15 x 8
Living room
- Level: Main
- Area: 180
- Dimensions: 15 x 12
Heating
- Electric, Conventional, Forced Air
Cooling
- Central Air, Ceiling Fan(s)
Appliances
- Included: Disposal, Range/Oven Hook Up Elec, Dishwasher, Refrigerator, Washer, Dryer-Electric, Exhaust Fan, Electric Range, Electric Water Heater
- Laundry: Electric Dryer Hookup, Main Level, Washer Hookup
Features
- Breakfast Bar, Ceiling Fan(s), Walk-In Closet(s), Eat-in Kitchen, Open Floorplan, Pantry, Tub/Shower Combination
- Flooring: Laminate
- Doors: Storm Door(s), ENERGY STAR Qualified Doors, Storm Doors
- Windows: Double Pane Windows, Window Treatments, Blinds
- Has basement: No
- Has fireplace: No
- Fireplace features: None
Interior area
- Total structure area: 800
- Total interior livable area: 800 sqft
- Finished area above ground: 800
- Finished area below ground: 0
Video & virtual tour
Property
Parking
- Total spaces: 1
- Parking features: Attached, Garage Door Opener, RV Access/Parking, Garage Utilities, Concrete
- Attached garage spaces: 1
- Has uncovered spaces: Yes
Features
- Levels: One
- Stories: 1
- Patio & porch: Covered, Porch Covered
- Fencing: None
Lot
- Size: 0.32 Acres
- Dimensions: 86 x 162
- Features: Level, City/Town/Suburb
Details
- Additional structures: Garden Shed
- Additional parcels included: 8206-19-027-039.022-029
- Parcel number: 820619027038.023029
Construction
Type & style
- Home type: SingleFamily
- Architectural style: Ranch
- Property subtype: Single Family Residence
Materials
- Aluminum Siding, Vinyl Siding
- Foundation: Slab
- Roof: Asphalt,Shingle
Condition
- New construction: No
- Year built: 2007
Utilities & green energy
- Electric: CenterPoint Energy
- Gas: CenterPoint Energy
- Sewer: City
- Water: City
- Utilities for property: Cable Connected
Green energy
- Energy efficient items: Doors, HVAC, Insulation, Windows
Community & HOA
Community
- Security: Smoke Detector(s)
- Subdivision: Jacobsville
Location
- Region: Evansville
Financial & listing details
- Annual tax amount: $98
- Date on market: 8/17/2026
- Listing terms: Cash,Conventional,FHA,VA Loan
Estimated market value
$92,000
$71,000 - $115,000
$886/mo
Price history
| Date | Event | Price |
|---|---|---|
| 9/2/2026 | Pending sale | $127,900 |
Source:  IRMLS #202633564 Report a problem IRMLS #202633564 Report a problem | ||
| 9/1/2026 | Listed for sale | $127,900 |
Source: IRMLS #202633564 Report a problem | ||
| 9/1/2026 | Pending sale | $127,900 |
Source: IRMLS #202633564 Report a problem | ||
| 8/17/2026 | Listed for sale | $127,900 |
Source: IRMLS #202633564 Report a problem | ||
Public tax history
Tax history is unavailable.
Monthly payment
Est. payment
Payment breakdown
Explore the cost of this home by adjusting the details. Changes won't be saved.Climate risks
Neighborhood: Jacobsville
Nearby schools
Schools provided by the listing agent
- Elementary: Lincoln
- Middle: Lincoln
- High: Central
- District: Evansville-Vanderburgh School Corp.
Source: IRMLS. This data may not be complete. We recommend contacting the local school district to confirm school assignments for this home.
Similar homes
- $115,0002 bd1 ba808 sqft2809 Grove St, Evansville, IN 47710For Sale
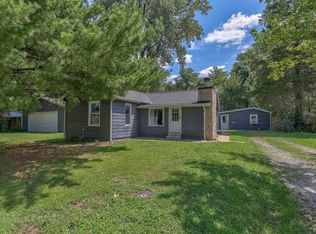 MLS ID #202634048, Trae Dauby, Dauby Real Estate. IRMLS
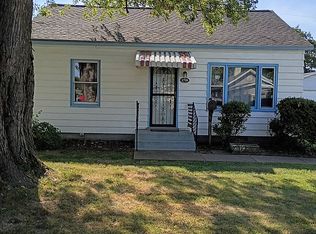
 - $129,9003 bd2 ba1.1k sqft3428 Wansford Ave, Evansville, IN 47711For Sale
 MLS ID #202634557, Ryan W Mitchell, ERA FIRST ADVANTAGE REALTY, INC. IRMLS
 - $134,0002 bd1 ba1.1k sqft1708 Marie Ave, Evansville, IN 47711For Sale By Owner
- $110,0002 bd1 ba832 sqft1604 Allens Ln, Evansville, IN 47710For Sale
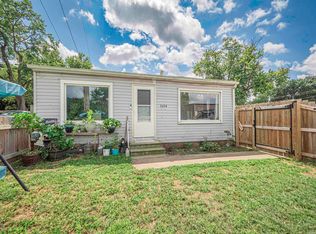 MLS ID #202634421, Sara Wibberley, Fathom Realty IN, LLC. IRMLS
