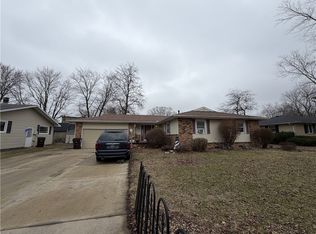
Welcome home to this charming, move-in-ready 3-bedroom, 1-bath home. Sellers have loved this home for many years and have made updates along the way, including the kitchen, bathroom, flooring, lighting and some electrical and plumbing, to name a few. The kitchen features quartz countertops, stainless steel appliances and over/under cabinet lighting. The extra room off of the kitchen can be used as a dining room, extra living room, office or bonus room of your choice. The whole house has been recently repainted (interior), creating an inviting feel and offering a wonderful blend of comfort and convenience. Enjoy a functional layout with space to relax, gather, and make yourself at home. Outside, the charming backyard provides a cement patio to enjoy your morning coffee, unwind in the evenings, or spend time with friends and family. The firepit area is waiting to be finished to your liking. An oversized one-car garage adds convenient parking and extra storage with the built-in cabinets and work bench. Whether you're searching for your first home, downsizing, or looking for a great investment opportunity, this home is ready for its next chapter!
Contingent
$135,000
613 Illinois Dr, Rantoul, IL 61866
3beds
1,021sqft
Single Family Residence
Built in 1954
5,662 Square Feet Lot
$-- Zestimate®
$132/sqft
$-- HOA
What's special
Kitchen features quartz countertopsStainless steel appliances
- 22 days
- 423
- 24
Likely to sell faster than
Zillow last checked:
Listing updated:
Listed by:
Angela Roderick (217)781-2160,
KELLER WILLIAMS-TREC
Source: MRED as distributed by MLS GRID,MLS#: 12778345
Facts & features
Interior
Bedrooms & bathrooms
- Bedrooms: 3
- Bathrooms: 1
- Full bathrooms: 1
Rooms
- Room types: No additional rooms
Primary bedroom
- Level: Main
- Area: 144 Square Feet
- Dimensions: 12X12
Bedroom 2
- Level: Main
- Area: 96 Square Feet
- Dimensions: 8X12
Bedroom 3
- Level: Main
- Area: 84 Square Feet
- Dimensions: 7X12
Dining room
- Level: Main
- Area: 165 Square Feet
- Dimensions: 15X11
Kitchen
- Level: Main
- Area: 84 Square Feet
- Dimensions: 12X7
Laundry
- Level: Main
- Area: 120 Square Feet
- Dimensions: 10X12
Living room
- Level: Main
- Area: 216 Square Feet
- Dimensions: 12X18
Heating
- Forced Air
Cooling
- Central Air
Appliances
- Included: Range, Microwave, Dishwasher, Refrigerator, Washer, Dryer
Features
- Basement: None
Interior area
- Total structure area: 1,021
- Total interior livable area: 1,021 sqft
Property
Parking
- Total spaces: 1
- Parking features: Yes, Garage Owned, Detached, Garage
- Garage spaces: 1
Accessibility
- Accessibility features: No Disability Access
Features
- Stories: 1
- Patio & porch: Patio
Lot
- Size: 5,662 Square Feet
- Dimensions: 50X110
Details
- Parcel number: 200335330029
- Special conditions: None
Construction
Type & style
- Home type: SingleFamily
- Architectural style: Ranch
- Property subtype: Single Family Residence
Materials
- Vinyl Siding
Condition
- New construction: No
- Year built: 1954
Utilities & green energy
- Electric: 100 Amp Service
- Sewer: Public Sewer
- Water: Public
Community & HOA
Community
- Subdivision: Bel Air
HOA
- Services included: None
Location
- Region: Rantoul
Financial & listing details
- Price per square foot: $132/sqft
- Tax assessed value: $93,990
- Annual tax amount: $2,480
- Date on market: 10/20/2026
- Ownership: Fee Simple
Estimated market value
Not available
Estimated sales range
Not available
Not available
Price history
| Date | Event | Price |
|---|---|---|
| 11/3/2026 | Contingent | $135,000$132/sqft |
Source:  MRED as distributed by MLS GRID #12778345 Report a problem | ||
| 10/20/2026 | Listed for sale | $135,000+92.9%$132/sqft |
Source: MRED as distributed by MLS GRID #12778345 Report a problem | ||
| 12/11/2007 | Sold | $70,000$69/sqft |
Source: MRED as distributed by MLS GRID #08203846 Report a problem | ||
Public tax history
| Year | Property taxes | Tax assessment |
|---|---|---|
| 2025 | $2,481 +16.1% | $31,330 +9.8% |
| 2024 | $2,137 +9.1% | $28,530 +12.1% |
| 2023 | $1,959 +11% | $25,450 +12% |
| 2022 | $1,765 +7.1% | $22,720 +7.1% |
| 2021 | $1,648 +9.4% | $21,210 +3.5% |
| 2020 | $1,506 +2.3% | $20,500 +4.1% |
| 2019 | $1,473 | $19,690 +5.4% |
| 2018 | $1,473 +0.9% | $18,680 +2.9% |
| 2017 | $1,459 +2% | $18,160 |
| 2016 | $1,431 | $18,160 |
| 2015 | $1,431 +2.2% | $18,160 |
| 2014 | $1,399 -0.5% | $18,160 -2.2% |
| 2013 | $1,407 +5.1% | $18,570 |
| 2012 | $1,338 -1.3% | $18,570 -5.1% |
| 2011 | $1,356 +1% | $19,570 -3.6% |
| 2010 | $1,343 | $20,300 |
| 2009 | -- | $20,300 -3.7% |
| 2008 | -- | $21,080 +4.6% |
| 2007 | $454 -54% | $20,150 +4.3% |
| 2006 | $986 +92.4% | $19,320 +4.4% |
| 2005 | $513 -0.4% | $18,510 +3.8% |
| 2004 | $514 -28.4% | $17,830 +1.3% |
| 2003 | $718 -29.6% | $17,600 +3.4% |
| 2002 | $1,020 +14.7% | $17,020 +1% |
| 2001 | $889 +8.9% | $16,850 +5.2% |
| 2000 | $817 | $16,020 |
Find assessor info on the county website
Monthly payment
Est. payment
Payment breakdown
Explore the cost of this home by adjusting the details. Changes won't be saved.Climate risks
Neighborhood: 61866
Nearby schools
Schools provided by the listing agent
- Elementary: Rantoul Elementary School
- Middle: Rantoul Junior High School
- High: Rantoul High School
- District: 137
Source: MRED as distributed by MLS GRID. This data may not be complete. We recommend contacting the local school district to confirm school assignments for this home.
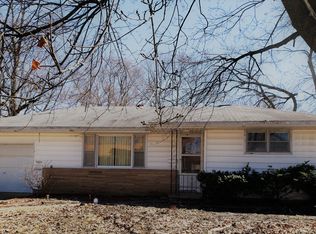
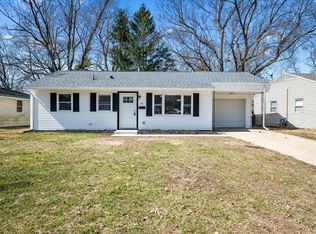
Similar homes
- $139,0003 bd1 ba900 sqft705 Illinois Dr, Rantoul, IL 61866Active
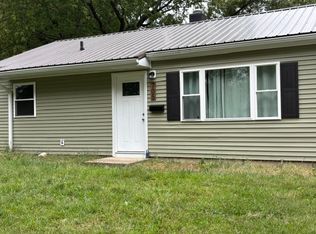 MLS ID #12769556, Andrea Wilsey, The Real Estate Group,Inc. MRED as distributed by MLS GRID
- $124,9002 bd1 ba832 sqft621 E Wabash Ave, Rantoul, IL 61866Active
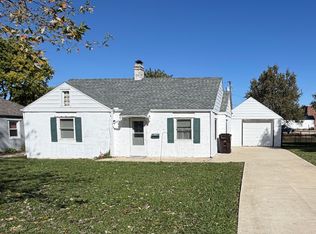 MLS ID #12791442, Nicole Miller, Kief Realty. MRED as distributed by MLS GRID
- $159,9003 bd2 ba1.4k sqft1014 Illinois Dr, Rantoul, IL 61866For Sale
 MLS ID #6258761, Ryan Dallas. CIBR
- $179,5003 bd2 ba1.3k sqft1705 Gleason Dr, Rantoul, IL 61866Active
 MLS ID #12787258, Herman Fogal, REALTY 2000,INC. MRED as distributed by MLS GRID
