Adorable, well maintained ranch home in the heart of Mascoutah. Easy living awaits you in this 2 bedroom, 2 bath home with a partially finished basement. Beautiful hardwood floors welcome you into the large living room. The bright dining room is open to the updated, u-shaped kitchen with plenty of cabinets and counter tops. Down the hall you'll find a full bath a spacious bedroom and a second bedroom witch walks out to a sunroom. Perfect for relaxing days or evenings. And let your dogs out in the fenced backyard. The attached 1 car garage is a real bonus,, along with the carport. The basement features a full bath, laundry room, storage room and more. Don't let this one get away. Buyer to verify all information,
Coming soon
Listed by: Re/Max Signature Properties • Connie F Kappert • 618-567-5429
$213,500
613 W Main St, Mascoutah, IL 62258
2beds
1,092sqft
Single Family Residence
Built in 1962
4,791 Square Feet Lot
$199,200 Zestimate®
$196/sqft
$-- HOA
What's special
- 1 day
- 108
- 10
Zillow last checked:
Listing updated:
Listed by:
Connie F Kappert 618-567-5429,
Re/Max Signature Properties
Source: MARIS,MLS#: 26053046 Originating MLS: Southwestern Illinois Board of REALTORS
Originating MLS: Southwestern Illinois Board of REALTORSFacts & features
Interior
Bedrooms & bathrooms
- Bedrooms: 2
- Bathrooms: 2
- Full bathrooms: 2
- Main level bathrooms: 1
- Main level bedrooms: 2
Bedroom
- Features: Floor Covering: Wood
- Level: Main
- Area: 156
- Dimensions: 12x13
Bedroom
- Features: Floor Covering: Wood
- Level: Main
- Area: 143
- Dimensions: 11x13
Bathroom
- Features: Floor Covering: Concrete
- Level: Basement
- Area: 70
- Dimensions: 10x7
Dining room
- Features: Floor Covering: Wood
- Level: Main
- Area: 120
- Dimensions: 12x10
Kitchen
- Features: Floor Covering: Wood
- Level: Main
- Area: 110
- Dimensions: 10x11
Laundry
- Features: Floor Covering: Concrete
- Level: Basement
- Area: 300
- Dimensions: 25x12
Living room
- Features: Floor Covering: Wood
- Level: Main
- Area: 224
- Dimensions: 14x16
Other
- Level: Basement
- Area: 180
- Dimensions: 18x10
Sunroom
- Features: Floor Covering: Ceramic Tile
- Level: Main
- Area: 100
- Dimensions: 10x10
Heating
- Natural Gas
Cooling
- Central Air
Appliances
- Included: Dryer, Microwave, Built-In Gas Range, Built-In Refrigerator, Washer, Gas Water Heater
- Laundry: Lower Level, See Remarks
Features
- Breakfast Bar, Kitchen/Dining Room Combo, Open Floorplan, See Remarks
- Doors: Storm Door(s)
- Basement: Block,Partially Finished,Storage Space,Sump Pump
- Has fireplace: No
Interior area
- Total structure area: 1,092
- Total interior livable area: 1,092 sqft
- Finished area above ground: 1,092
Property
Parking
- Total spaces: 2
- Parking features: Garage - Attached, Carport
- Attached garage spaces: 1
- Carport spaces: 1
- Covered spaces: 2
Features
- Levels: One
- Patio & porch: Rear Porch, Screened, See Remarks
- Fencing: Wrought Iron
Lot
- Size: 4,791 Square Feet
- Dimensions: 55 x 100
- Features: Back Yard
Details
- Parcel number: 1031.0130011
- Special conditions: Standard
Construction
Type & style
- Home type: SingleFamily
- Architectural style: Ranch
- Property subtype: Single Family Residence
Materials
- Brick
- Foundation: Concrete Perimeter
Condition
- Year built: 1962
Utilities & green energy
- Electric: Ameren
- Sewer: Public Sewer
- Water: Public
- Utilities for property: Cable Available, Electricity Connected, Natural Gas Connected, Sewer Not Available, Water Connected
Community & HOA
Community
- Subdivision: Leibrocks Add
HOA
- Has HOA: No
Location
- Region: Mascoutah
Financial & listing details
- Price per square foot: $196/sqft
- Tax assessed value: $49,682
- Annual tax amount: $3,863
- Date on market: 10/13/2026
- Listing terms: Cash,Conventional,FHA,USDA Loan,VA Loan
- Electric utility on property: Yes
Estimated market value
$199,200
$183,000 - $213,000
$1,341/mo
Price history
| Date | Event | Price |
|---|---|---|
| 10/9/2024 | Listing removed | $1,750$2/sqft |
Source: Zillow Rentals Report a problem | ||
| 9/27/2024 | Listed for rent | $1,750$2/sqft |
Source: Zillow Rentals Report a problem | ||
| 5/12/2023 | Sold | $188,000-6%$172/sqft |
Source:  MARIS #23011946 Report a problem MARIS #23011946 Report a problem | ||
| 4/14/2023 | Pending sale | $199,900$183/sqft |
Source: MARIS #23011946 Report a problem | ||
| 3/23/2023 | Listed for sale | $199,900+136.6%$183/sqft |
Source: MARIS #23011946 Report a problem | ||
| 3/3/2014 | Sold | $84,500-11.1%$77/sqft |
Source: MARIS #4215186 Report a problem | ||
| 10/17/2013 | Price change | $95,000-4.5%$87/sqft |
Source: Strano & Associates #4215186 Report a problem | ||
| 9/18/2013 | Price change | $99,500-13.5%$91/sqft |
Source: Holden Realty Inc, dba RE/MAX Preferred #4207627 Report a problem | ||
| 5/29/2013 | Listed for sale | $115,000$105/sqft |
Source: Holden Realty Inc, dba RE/MAX Preferred #4207627 Report a problem | ||
Public tax history
| Year | Property taxes | Tax assessment |
|---|---|---|
| 2024 | $3,691 +38.2% | $49,682 +9.4% |
| 2023 | $2,671 +87.6% | $45,405 +9.9% |
| 2022 | $1,424 -1.7% | $41,323 +6.4% |
| 2021 | $1,448 +0.2% | $38,846 +4.1% |
| 2020 | $1,445 -33.9% | $37,318 +2.4% |
| 2019 | $2,188 +3.3% | $36,439 +2.8% |
| 2018 | $2,118 +41.5% | $35,460 +25.6% |
| 2017 | $1,496 | $28,227 +1.5% |
| 2016 | $1,496 +3.6% | $27,821 +2.3% |
| 2014 | $1,445 -42.2% | $27,185 -20.8% |
| 2013 | $2,499 | $34,326 +1.4% |
| 2012 | -- | $33,856 -26.4% |
| 2011 | -- | $46,006 -0.8% |
| 2010 | -- | $46,377 +1.6% |
| 2009 | -- | $45,642 |
| 2008 | -- | $45,642 +8.6% |
| 2006 | -- | $42,021 +8.8% |
| 2005 | $2,210 +7.9% | $38,608 +8.4% |
| 2004 | $2,049 | $35,603 +8.4% |
| 2003 | -- | $32,835 +3.7% |
| 2002 | -- | $31,666 +1.4% |
| 2001 | -- | $31,244 +2.8% |
| 2000 | -- | $30,405 |
Find assessor info on the county website
Monthly payment
Est. payment
Payment breakdown
Explore the cost of this home by adjusting the details. Changes won't be saved.Climate risks
Neighborhood: 62258
Nearby schools
Schools provided by the listing agent
- Elementary: Mascoutah Dist 19
- Middle: Mascoutah Dist 19
- High: Mascoutah
Source: MARIS. This data may not be complete. We recommend contacting the local school district to confirm school assignments for this home.
Similar homes
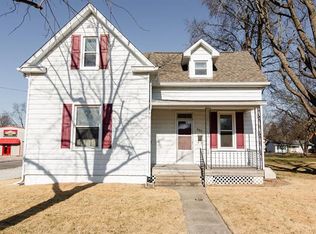
- $199,9003 bd2 ba1.5k sqft313 N John St, Mascoutah, IL 62258For Sale

 MLS ID #26048197, Janet M Freed, Re/Max Signature Properties. MARIS
 - $--2 bd1 ba1.2k sqft312 S Jefferson St, Mascoutah, IL 62258Auction
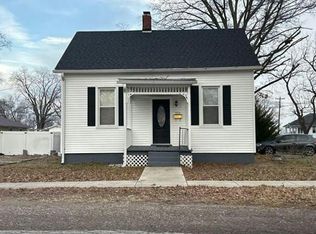 Auction.com 1
 - $199,9003 bd2 ba1.4k sqft2309 S 6th St, Fayetteville, IL 62258For Sale
 MLS ID #26063572, Lacey G Dore, Re/Max Signature Properties. MARIS
 - $--3 bd2 ba1.5k sqft132 White Pine Ave, O Fallon, IL 62269Auction
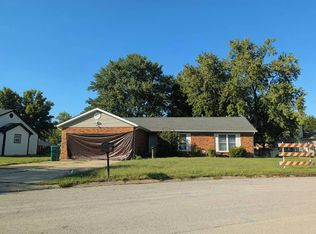 Auction.com 2
 - $152,9002 bd2 ba830 sqft223 N Jefferson St, Mascoutah, IL 62258For SaleMLS ID #26025565, Patrick McMahan, McMahan Realty Group. MARIS
- $244,9002 bd1 ba1.4k sqft2 Country Hill Ln, Belleville, IL 62221For SaleMLS ID #26061515, Margaret Riley, Nester Realty. MARIS
- $209,9003 bd1 ba1.3k sqft510 N Main St, Freeburg, IL 62243For SaleMLS ID #26063688, Tiffany T Carney, Nester Realty. MARIS
- $179,9003 bd2 ba1.2k sqft7 N Main St, Freeburg, IL 62243For SaleMLS ID #26064479, Todd D Favre, RE/MAX Preferred. MARIS
- $185,0003 bd1 ba1.4k sqft2115 S 5th St, Mascoutah, IL 62258For SaleMLS ID #26061512, Rebecca M DeMond, RE/MAX Preferred. MARIS
- $245,0004 bd2 ba1.5k sqft318 Whitehall Dr, O Fallon, IL 62269For SaleMLS ID #26065459, Susan L Holden, RE/MAX Preferred. MARIS
- $265,0003 bd2 ba1.1k sqft40 Innsbruck Ln, Shiloh, IL 62221For SaleMLS ID #26064276, Lindsey West, Worth Clark Realty. MARIS
- $155,0003 bd1 ba1.2k sqft14 Arabelle Dr, Belleville, IL 62220For SaleMLS ID #26065831, Kay H MacIntire, Coldwell Banker Brown Realtors. MARIS
- $220,0003 bd2 ba1.2k sqft117 Williamsburg Dr, Belleville, IL 62221For SaleMLS ID #26057275, Rebecca Hopkins, HomePro Real Estate. MARIS
- $175,0003 bd1 ba1.5k sqft803 W Nixon Dr, O'Fallon, IL 62269For SaleMLS ID #26063655, Christina Johnson, Keller Williams Pinnacle. MARIS
- $215,0003 bd2 ba1.4k sqft812 Washington St, Saint Libory, IL 62282For SaleMLS ID #26062956, Carrie S Stone, Berkshire Hathaway HomeServices Select Properties. MARIS
- $200,0003 bd1 ba1.5k sqft58 Harmon Dr, Lebanon, IL 62254For SaleMLS ID #26012826, John D Grissom, Berkshire Hathaway HomeServices Select Properties. MARIS
