E.J. Rock is proud to offer another beautiful residence in Whispering Meadows with all of the amenities you've come to expect from his homes. This property has 4 bedrooms, 3 baths and an office in 2,323 square feet of living space. The living, kitchen, and dining are open, perfect for entertaining. The kitchen will be sure to impress the chef in your family with a walk in pantry, custom cabinets ( not prefab), and stainless steel appliances.. The living room and kitchen feature a beautiful coffered ceiling. The primary bath is thoughtfully laid out with two separate vanities, a freestanding tub,makeup vanity and a large walk in shower. When viewing the home make sure to check out the backyard, which is great for family get togethers. On the spacious rear patio, we've installed a full outdoor kitchen with grill, sink, and fridge. The property backs up a tree line with no backyard neighbors! This home is complete and ready for occupancy.
For sale
$429,900
613 Whispering Meadows Rd, Broussard, LA 70518
4beds
2,323sqft
Single Family Residence
Built in 2026
7,200 Square Feet Lot
$429,700 Zestimate®
$185/sqft
$29/mo HOA
What's special
Stainless steel appliancesCustom cabinetsFreestanding tubMakeup vanitySpacious rear patioBeautiful coffered ceiling
- 13 days
- 389
- 66
Likely to sell faster than
Zillow last checked:
Listing updated:
Listed by:
Anna Ward,
Reliance Real Estate Group 337-277-5244
Source: ROAM MLS,MLS#: 200EGM
Facts & features
Interior
Bedrooms & bathrooms
- Bedrooms: 4
- Bathrooms: 3
- Full bathrooms: 3
Primary bedroom
- Level: First
- Area: 240 Square Feet
- Dimensions: 16x15
Bedroom
- Level: First
- Area: 144 Square Feet
- Dimensions: 12x12
Bedroom
- Level: First
- Area: 144 Square Feet
- Dimensions: 12x12
Bedroom
- Level: First
- Area: 132 Square Feet
- Dimensions: 12x11
Dining room
- Level: First
- Area: 144 Square Feet
- Dimensions: 12x12
Living room
- Level: First
- Area: 324 Square Feet
- Dimensions: 18x18
Heating
- Central
Cooling
- Central Air
Appliances
- Included: Disposal, Dishwasher, Gas Range, Microwave, Range Hood, Gas Stove Connection, Plumbed For Ice Maker
- Laundry: Electric Dryer Hookup, Washer Hookup
Features
- Double Vanity, Kitchen Island, Pantry, Walk-In Closet(s), Quartz, High Ceilings, Separate Shower, Varied Ceiling Heights, Standalone Tub, Cathedral Ceiling(s), Crown Molding, Multi-Head Shower
- Flooring: Laminate, Tile
- Windows: Double Pane Windows
- Number of fireplaces: 1
- Fireplace features: Wood Burning
Interior area
- Total interior livable area: 2,323 sqft
Property
Parking
- Total spaces: 2
- Parking features: Garage Door Opener, Garage Faces Front
- Garage spaces: 2
Features
- Levels: One
- Stories: 1
- Exterior features: Gas Grill, Outdoor Kitchen
- Fencing: Privacy,Wood
Lot
- Size: 7,200 Square Feet
- Dimensions: 60' x 120.43' x 60' x 120.32'
- Features: Back Yard
Details
- Parcel number: 6177790
Construction
Type & style
- Home type: SingleFamily
- Architectural style: Traditional
- Property subtype: Single Family Residence
Materials
- Brick, Frame, HardiPlank Type
- Foundation: Slab
- Roof: Composition
Condition
- Year built: 2026
Utilities & green energy
- Electric: Circuit Breakers
- Sewer: Public Sewer
- Water: Public
- Utilities for property: Cable Available
Community & HOA
Community
- Security: Carbon Monoxide Detector(s), Smoke Detector(s)
- Subdivision: Whispering Meadows
HOA
- Has HOA: Yes
- Services included: Maintenance Grounds
- HOA fee: $350 annually
Location
- Region: Broussard
Financial & listing details
- Price per square foot: $185/sqft
- Date on market: 10/26/2026
- Listing terms: Cash,Conventional,FHA,USDA Loan,VA Loan
Estimated market value
$429,700
$408,000 - $451,000
$2,948/mo
Price history
| Date | Event | Price |
|---|---|---|
| 10/26/2026 | Listed for sale | $429,900+628.6%$185/sqft |
Source:  ROAM MLS #200EGM Report a problem | ||
| 3/13/2026 | Sold | -- |
Source: ROAM MLS #2020024337 Report a problem | ||
| 2/16/2026 | Pending sale | $59,000$25/sqft |
Source:  RAA #2020024337 Report a problem | ||
| 12/2/2025 | Listed for sale | $59,000-9.2%$25/sqft |
Source: RAA #2020024337 Report a problem | ||
| 5/29/2025 | Listed for sale | $65,000$28/sqft |
Source: RAA #2020024337 Report a problem | ||
Public tax history
Tax history is unavailable.
Monthly payment
Est. payment
Payment breakdown
Explore the cost of this home by adjusting the details. Changes won't be saved.Climate risks
Neighborhood: 70518
Nearby schools
Schools provided by the listing agent
- Elementary: Martial Billeaud
- Middle: Broussard
- High: Southside
Source: ROAM MLS. This data may not be complete. We recommend contacting the local school district to confirm school assignments for this home.
- $389,9003 bd2 ba1.9k sqft115 Fountain Meadow Dr, Broussard, LA 70518For Sale
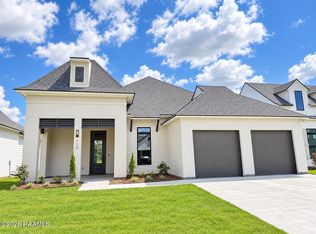
- $424,9003 bd3 ba2.1k sqft109 Fountain Meadow Dr, Broussard, LA 70518For Sale

- $387,4503 bd2 ba1.8k sqft105 Fountain Meadow Dr, Broussard, LA 70518For Sale

- $428,4504 bd3 ba2k sqft107 Fountain Meadow Dr, Broussard, LA 70518For Sale

Similar homes
- $428,4504 bd3 ba2k sqft107 Fountain Meadow Dr, Broussard, LA 70518For Sale
 MLS ID #2600000888, Kirk Schexnaider, Compass. ROAM MLS
- $409,9004 bd3 ba2.1k sqft611 Whispering Meadows Rd, Broussard, LA 70518For Sale
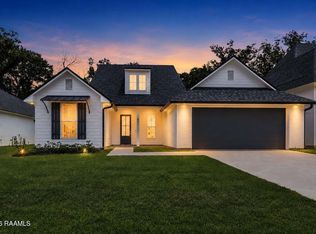 MLS ID #2600009241, Sandy Thibodeaux, Compass. ROAM MLS
- $387,4503 bd2 ba1.8k sqft105 Fountain Meadow Dr, Broussard, LA 70518For SaleMLS ID #2600000884, Kirk Schexnaider, Compass. ROAM MLS
- $470,0004 bd3 ba2.1k sqft311 Canary Palm Way, Broussard, LA 70518For Sale
 MLS ID #2600009505, Billy Pritchard, Dream Home Realty, LLC. ROAM MLS
- $460,0004 bd3 ba2.1k sqft1104 Huval St, Broussard, LA 70518For SaleMLS ID #2600009424, Maxwell Jones, Evolve Realty, LLC. ROAM MLS
- $334,9003 bd2 ba1.8k sqft230 Whispering Meadows Rd, Broussard, LA 70518For SaleMLS ID #2600008582, Lindsey Reed, Real Broker, LLC. ROAM MLS
- $565,0004 bd3 ba3.1k sqft215 Spyglass Ln, Broussard, LA 70518For SaleMLS ID #2600008783, Jose Umanzor, B & M Partners, LLC. ROAM MLS
- $350,0004 bd2 ba1.9k sqft415 Easy Rock Landing Dr, Broussard, LA 70518For SaleMLS ID #2600004400, Paul Tylock, eXp Realty, LLC. ROAM MLS
- $445,0004 bd3 ba2.2k sqft316 Sweet Harvest Rd, Youngsville, LA 70592For SaleMLS ID #2600005736, Pat Barnard, Keller Williams Realty Acadiana. ROAM MLS
- $340,0004 bd2 ba2k sqft203 Cane Creek Dr, Broussard, LA 70518For SaleMLS ID #2500006639, Bryan Chase, WelChase Realty. ROAM MLS
- $359,0003 bd2 ba1.7k sqft108 Shadow Bend Dr, Broussard, LA 70518For SaleMLS ID #2600004448, MaryBeth Walsh, NextHome Cutting Edge Realty. ROAM MLS
- $475,0004 bd3 ba2.4k sqft209 Big Lake Run, Youngsville, LA 70592For SaleMLS ID #2600005524, Angi Trahan, Compass. ROAM MLS
- $449,9004 bd3 ba2.1k sqft201 Sunset Palm Ct, Youngsville, LA 70592For SaleMLS ID #200EWM, Carrie Billeaud, eXp Realty, LLC. ROAM MLS
- $399,0003 bd3 ba1.9k sqft103 Queen Palm Cir, Youngsville, LA 70592For SaleMLS ID #2600008376, Blake Arceneaux, eXp Realty, LLC. ROAM MLS
- $460,0004 bd3 ba2.5k sqft138 Cape Town Ave, Youngsville, LA 70592For SaleMLS ID #2600000414, Korie Brunet, Dream Home Realty, LLC. ROAM MLS
- $356,0004 bd2 ba1.8k sqft401 Grand Oak Dr, Broussard, LA 70518New ConstructionROAM MLS
- $323,5004 bd3 ba1.9k sqft102 Wishing Well Dr, Broussard, LA 70518New ConstructionROAM MLS
- $370,0003 bd2 ba2k sqft100 La Rue Malaga, Broussard, LA 70518For SaleMLS ID #2600007446, Caitlin Pitre Hebert, Real Broker, LLC. ROAM MLS
- $420,0004 bd2 ba2k sqft202 Buenos Aires Ave, Youngsville, LA 70592For SaleMLS ID #2600002896, Madeline Maddie Cart, Keller Williams Realty Acadiana. ROAM MLS
- $480,0004 bd3 ba2.4k sqft211 Big Lake Run, Youngsville, LA 70592For SaleMLS ID #2600004473, Deborah Pierce, Keller Williams Realty Acadiana. ROAM MLS
