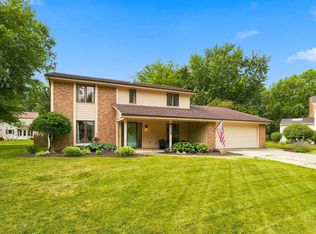
OFFER DEADLINE 7/3 by 6PM! Don't miss this incredible opportunity to own a move-in ready home with a backyard that's truly made for entertaining! This beautifully updated 4 bedroom, 2-bathroom home features a spacious, open-concept kitchen that has been completely remodeled, and all newer appliances are included. The main level offers two generously sized bedrooms and an updated full bathroom, while the upper-level features two additional large bedrooms and a second full bath. Multiple living areas provide plenty of space for relaxing, entertaining, or working from home. Painted woodwork throughout adds warmth and character, and the HVAC systems are just 1.5 years old. Step outside and discover your own private oasis! The backyard boasts an enormous deck, a covered tiki bar, a newer luxury hot tub, and a sparkling blue above ground pool, perfect for hosting family and friends all summer long. Additional features include a charming storage shed, concrete parking pad along the side of the home, and outstanding curb appeal. Homes like this don't come along often. Schedule your showing today before it's gone!
Pending
Price increase: $40.9K (7/2)
$299,900
6132 Althean Dr, Fort Wayne, IN 46835
4beds
2,154sqft
:
Get pre-qualified$1,909/mo
Single Family Residence
Built in 1966
0.3 Acres Lot
$301,600 Zestimate®
$--/sqft
$-- HOA
What's special
Enormous deckCovered tiki barOutstanding curb appealCharming storage shedSpacious open-concept kitchenNewer luxury hot tub
- 22 days |
- 903 |
- 92 |
Likely to sell faster than
Zillow last checked:
Listing updated:
Listed by:
Nanette Minnick Cell:260-438-6662,
RE/MAX Results
Source: IRMLS,MLS#: 202626235
Facts & features
Interior
Bedrooms & bathrooms
- Bedrooms: 4
- Bathrooms: 2
- Full bathrooms: 2
- Main level bedrooms: 2
Bedroom 1
- Level: Main
Bedroom 2
- Level: Main
Family room
- Level: Main
- Area: 378
- Dimensions: 21 x 18
Kitchen
- Level: Main
- Area: 306
- Dimensions: 18 x 17
Living room
- Level: Main
- Area: 168
- Dimensions: 14 x 12
Heating
- Forced Air
Cooling
- Central Air
Appliances
- Included: Disposal, Dishwasher, Microwave, Refrigerator, Washer, Dryer-Electric, Electric Range, Water Softener Owned, Wine Cooler
- Laundry: Electric Dryer Hookup
Features
- Ceiling Fan(s), Split Br Floor Plan, Sauna
- Windows: Blinds
- Basement: Crawl Space
- Has fireplace: No
Interior area
- Total structure area: 2,154
- Total interior livable area: 2,154 sqft
- Finished area above ground: 2,154
- Finished area below ground: 0
Video & virtual tour
Property
Parking
- Total spaces: 2
- Parking features: Attached
- Attached garage spaces: 2
Features
- Levels: Two
- Stories: 2
- Patio & porch: Deck
- Pool features: Above Ground
- Has spa: Yes
- Spa features: Private
- Fencing: Chain Link,Privacy
Lot
- Size: 0.3 Acres
- Dimensions: 87x149
- Features: Level, City/Town/Suburb
Details
- Additional structures: Shed
- Parcel number: 020816354003.000072
Construction
Type & style
- Home type: SingleFamily
- Property subtype: Single Family Residence
Materials
- Brick, Vinyl Siding
- Foundation: Slab
Condition
- New construction: No
- Year built: 1966
Utilities & green energy
- Sewer: Public Sewer
- Water: Public
Community & HOA
Community
- Features: Pool
- Subdivision: Green Field / Greenfield
Location
- Region: Fort Wayne
Financial & listing details
- Tax assessed value: $262,700
- Annual tax amount: $2,707
- Date on market: 7/2/2026
- Listing terms: Cash,Conventional,FHA,VA Loan
Estimated market value
$301,600
$287,000 - $317,000
$2,086/mo
Price history
| Date | Event | Price |
|---|---|---|
| 7/4/2026 | Pending sale | $299,900 |
Source:  IRMLS #202626235 Report a problem IRMLS #202626235 Report a problem | ||
| 7/2/2026 | Price change | $299,900+15.8% |
Source: IRMLS #202626235 Report a problem | ||
| 6/17/2022 | Pending sale | $259,000 |
Source: IRMLS #202223676 Report a problem | ||
| 6/16/2022 | Listed for sale | $259,000+4.9% |
Source: IRMLS #202223676 Report a problem | ||
| 9/1/2021 | Listing removed | $246,900 |
Source: IRMLS #202134016 Report a problem | ||
| 8/31/2021 | Listed for sale | $246,900 |
Source: IRMLS #202134016 Report a problem | ||
| 8/21/2021 | Pending sale | $246,900 |
Source: IRMLS #202134016 Report a problem | ||
| 8/17/2021 | Listed for sale | $246,900 |
Source: IRMLS #202134016 Report a problem | ||
Public tax history
| Year | Property taxes | Tax assessment |
|---|---|---|
| 2025 | $2,476 +10.5% | $262,700 +20.9% |
| 2024 | $2,240 +12% | $217,300 +7.9% |
| 2023 | $1,999 +24.3% | $201,300 +12.4% |
| 2022 | $1,608 +14.9% | $179,100 +22.8% |
| 2021 | $1,399 +3.1% | $145,800 +12.1% |
| 2020 | $1,357 +8.3% | $130,100 +2.6% |
| 2019 | $1,253 +10.8% | $126,800 +9.2% |
| 2018 | $1,131 +14.1% | $116,100 +8.3% |
| 2017 | $992 -5.1% | $107,200 +7.4% |
| 2016 | $1,046 -2.6% | $99,800 -4.8% |
| 2014 | $1,074 +1.6% | $104,800 |
| 2013 | $1,057 -8.4% | $104,800 -9.2% |
| 2011 | $1,154 | $115,400 +7.7% |
| 2010 | -- | $107,100 -5.1% |
| 2007 | -- | $112,900 +19.9% |
| 2005 | -- | $94,200 |
| 2004 | -- | $94,200 +75.4% |
| 2001 | -- | $53,700 +200% |
| 1999 | -- | $17,900 |
Find assessor info on the county website
Monthly payment
Est. payment
Payment breakdown
Explore the cost of this home by adjusting the details. Changes won't be saved.Climate risks
Neighborhood: Greenfield
Nearby schools
GreatSchools rating
- 4/10Saint Joseph Central SchoolGrades: K-5Distance: 0.9 mi
- 5/10Jefferson Middle SchoolGrades: 6-8Distance: 2.7 mi
- 3/10Northrop High SchoolGrades: 9-12Distance: 3.3 mi
Schools provided by the listing agent
- Elementary: St. Joseph Central
- Middle: Jefferson
- High: Northrop
- District: Fort Wayne Community
Source: IRMLS. This data may not be complete. We recommend contacting the local school district to confirm school assignments for this home.
- $256,2005 bd2 ba2.5k sqft6126 Althean Dr, Fort Wayne, IN 46835Sold

- $198,4004 bd2 ba1.6k sqft6138 Althean Dr, Fort Wayne, IN 46835Off Market
- $237,2004 bd2 ba2k sqft6117 Stony Brook Dr, Fort Wayne, IN 46835Off Market
- $282,2005 bd4 ba2.4k sqft6120 Althean Dr, Fort Wayne, IN 46835Off Market

- $233,0003 bd2 ba1.4k sqft6127 Stony Brook Dr, Fort Wayne, IN 46835Off Market
- $236,1003 bd2 ba1.4k sqft6131 Althean Dr, Fort Wayne, IN 46835Off Market
- $221,1003 bd2 ba1.5k sqft6139 Althean Dr, Fort Wayne, IN 46835Off Market
- $249,2004 bd3 ba1.9k sqft6137 Stony Brook Dr, Fort Wayne, IN 46835Off Market
A local agent can set up tours, give advice and negotiate with sellers.
Similar homes
- $294,0003 bd2 ba1.9k sqft6335 Tanbark Trl, Fort Wayne, IN 46835For Sale
 MLS ID #202626159, Brandy Beckstedt, Mike Thomas Assoc., Inc. IRMLS
 - $334,9004 bd3 ba2.1k sqft8112 Tewksbury Ct, Fort Wayne, IN 46835For Sale
 MLS ID #202628991, Rochelle Metz, Wieland Real Estate. IRMLS
 - $279,9004 bd3 ba2.7k sqft6229 Bellingham Ln, Fort Wayne, IN 46835For Sale
 MLS ID #202607460, Zach Burdette, Impact Realty LLC. IRMLS
 - $334,0005 bd3 ba2.9k sqft9620 Founders Way, Fort Wayne, IN 46835For Sale
 MLS ID #202629186, Carrie White, RE/MAX Results. IRMLS
 - $320,0003 bd2 ba1.5k sqft5686 Rothman Rd, Fort Wayne, IN 46835For SaleMLS ID #202616312, Jordan Traxler, CENTURY 21 Bradley Realty, Inc. IRMLS
- $355,0004 bd3 ba2.7k sqft6510 Oak Forest Trl, Fort Wayne, IN 46835For SaleMLS ID #202621546, Tempestt Sanders, JM Realty Associates, Inc.. IRMLS
- $369,9004 bd3 ba2.6k sqft8211 Queenboro Ct, Fort Wayne, IN 46835For SaleMLS ID #202629378, Matthew Hawkins, Wieland Real Estate. IRMLS
- $279,9004 bd3 ba2k sqft2018 Forest Valley Dr, Fort Wayne, IN 46815For SaleMLS ID #202626346, Jordan Wildman, eXp Realty, LLC. IRMLS
- $358,0004 bd3 ba3.1k sqft4124 Cadena Ln, Fort Wayne, IN 46815For SaleMLS ID #202629613, Dawn Quinn, Coldwell Banker Real Estate Gr. IRMLS
- $354,9004 bd3 ba3.1k sqft8219 Quincy Ct, Fort Wayne, IN 46835For SaleMLS ID #202620801, Lakyne Webb, Scheerer McCulloch Real Estate. IRMLS
- $250,0003 bd2 ba1.4k sqft7409 Parliament Pl, Fort Wayne, IN 46835For SaleMLS ID #202620581, Scott Marker, United Country Real Estate/Anchor Realty. IRMLS
- $200,0003 bd1 ba1.4k sqft5336 Ann Hackley Rd, Fort Wayne, IN 46835For SaleMLS ID #202627763, Brian L Kuhns, Coldwell Banker Real Estate Gr. IRMLS
- $249,0004 bd2 ba1.9k sqft5316 Stellhorn Rd, Fort Wayne, IN 46815For SaleMLS ID #202618004, Douglas Thomas, Keller Williams Realty Group. IRMLS
- $255,0003 bd2 ba1.4k sqft9023 Trier Rd, Fort Wayne, IN 46815For SaleMLS ID #202629001, Cindy Bluhm, Mike Thomas Assoc., Inc. IRMLS
- $299,9003 bd2 ba2.1k sqft1818 Westgate Dr, Fort Wayne, IN 46808For SaleMLS ID #202618408, Jennifer Hinen, Keller Williams Realty Group. IRMLS
- $215,0003 bd1 ba1.2k sqft7549 Brookward Pass, Fort Wayne, IN 46835For SaleMLS ID #202627496, Gemma McClendon, CENTURY 21 Bradley Realty, Inc. IRMLS
- $328,9004 bd3 ba2.9k sqft3530 Kirkland Ave, Fort Wayne, IN 46805For SaleMLS ID #202609748, Scott C Pressler, Keller Williams Realty Group. IRMLS
- $350,0003 bd3 ba1.8k sqft1413 W Ludwig Rd, Fort Wayne, IN 46825For SaleMLS ID #202626360, Son Huynh, CENTURY 21 Bradley Realty, Inc. IRMLS
- $300,0004 bd3 ba1.9k sqft9714 Muldoon Rd, Fort Wayne, IN 46819For SaleMLS ID #202623832, Sue Teasdale, Coldwell Banker Real Estate Gr. IRMLS
- $279,9003 bd3 ba2k sqft2210 Indian Village Blvd, Fort Wayne, IN 46809For SaleMLS ID #202629427, Julia Carsten, Anthony REALTORS. IRMLS
