Under contract-accepting backup offers. Welcome home! This charming 2-bedroom, 2-bath home offers comfortable living, and plenty of space for both everyday living and entertaining. Inside, you’ll find both a living room and a family room, providing flexible space for relaxing, entertaining, or creating a home office or hobby area. The open kitchen is conveniently positioned off the dining area and features a breakfast bar, perfect for casual meals. Step outside to the fully fenced yard, offering a great space for pets, gardening, or simply enjoying the Florida sunshine. The welcoming front porch provides the perfect spot to start your day with a cup of coffee. Storage and functionality are well covered with a dedicated laundry room and an oversized one-car garage. Enjoy added peace of mind with several major updates already completed, including impact windows (2025), AC (2024), new garage door (2022), and a metal roof (2012). The location is hard to beat! Conveniently situated near Downtown New Port Richey, with its library, theatre, restaurants, and shopping. Enjoy easy access to the Tarpon Springs Sponge Docks, award-winning Gulf beaches, and the airport. With its combination of flexible living space, a fenced yard, valuable updates, and a convenient location, this home is a wonderful opportunity! Not in a flood zone, no HOA – SAVES YOU MONEY $$ !!
Accepting backups
$199,900
6137 2ND AVENUE, NEW PORT RICHEY, FL 34653
2beds
1,176sqft
Single Family Residence
Built in 1974
5,100 Square Feet Lot
$-- Zestimate®
$170/sqft
$-- HOA
What's special
Metal roofOversized one-car garageNew garage doorImpact windowsDedicated laundry room
- 30 days
- 1,200
- 122
Likely to sell faster than
Zillow last checked:
Listing updated:
Listed by:
April Murphy 727-637-9458,
REALTY EXPERTS 727-888-1000
Source: Stellar MLS,MLS#: TB8543481 Originating MLS: Suncoast Tampa
Originating MLS: Suncoast Tampa
Facts & features
Interior
Bedrooms & bathrooms
- Bedrooms: 2
- Bathrooms: 2
- Full bathrooms: 2
Rooms
- Room types: Family Room, Dining Room, Living Room, Great Room, Utility Room
Primary bedroom
- Description: Room5
- Features: Built-in Closet
- Level: First
- Area: 180 Square Feet
- Dimensions: 15x12
Bedroom 2
- Description: Room6
- Features: Built-in Closet
- Level: First
- Area: 144 Square Feet
- Dimensions: 12x12
Bathroom 1
- Description: Room7
- Features: Shower No Tub
- Level: First
- Area: 28 Square Feet
- Dimensions: 7x4
Bathroom 2
- Description: Room8
- Features: Tub With Shower
- Level: First
- Area: 45 Square Feet
- Dimensions: 9x5
Dining room
- Description: Room2
- Level: First
- Area: 99 Square Feet
- Dimensions: 11x9
Family room
- Description: Room3
- Level: First
- Area: 204 Square Feet
- Dimensions: 17x12
Kitchen
- Description: Room4
- Features: Breakfast Bar
- Level: First
- Area: 80 Square Feet
- Dimensions: 10x8
Living room
- Description: Room1
- Level: First
- Area: 252 Square Feet
- Dimensions: 18x14
Heating
- Central, Electric
Cooling
- Central Air
Appliances
- Included: Dishwasher, Electric Water Heater, Range, Refrigerator
- Laundry: Laundry Room
Features
- Open Floorplan
- Flooring: Tile
- Windows: Hurricane Shutters/Windows
- Has fireplace: No
Interior area
- Total structure area: 1,614
- Total interior livable area: 1,176 sqft
Property
Parking
- Total spaces: 1
- Parking features: Driveway, Oversized
- Attached garage spaces: 1
- Has uncovered spaces: Yes
Features
- Levels: One
- Stories: 1
- Patio & porch: Front Porch
- Exterior features: Sidewalk
- Fencing: Chain Link,Fenced,Vinyl,Wood
Lot
- Size: 5,100 Square Feet
- Features: Sidewalk
- Residential vegetation: Mature Landscaping
Details
- Parcel number: 1626160520000003490
- Zoning: R2
- Special conditions: None
Construction
Type & style
- Home type: SingleFamily
- Property subtype: Single Family Residence
Materials
- Block, Stucco
- Foundation: Slab
- Roof: Metal
Condition
- New construction: No
- Year built: 1974
Utilities & green energy
- Sewer: Public Sewer
- Water: Public
- Utilities for property: Cable Available, Electricity Connected, Phone Available, Public, Sewer Connected, Water Connected
Green energy
- Energy efficient items: Windows
Community & HOA
Community
- Features: None
- Pet fee: $0 monthly
- Subdivision: TANGLEWOOD TERRACE
HOA
- Has HOA: No
Location
- Region: New Port Richey
Financial & listing details
- Price per square foot: $170/sqft
- Tax assessed value: $193,378
- Annual tax amount: $822
- Date on market: 8/28/2026
- Cumulative days on market: 26 days
- Listing terms: Cash,Conventional,FHA,VA Loan
- Ownership: Fee Simple
- Total actual rent: 0
- Electric utility on property: Yes
- Road surface type: Paved
Estimated market value
Not available
Estimated sales range
Not available
Not available
Price history
| Date | Event | Price |
|---|---|---|
| 8/28/2026 | Listed for sale | $199,900$170/sqft |
Source:  Stellar MLS #TB8543481 Report a problem Stellar MLS #TB8543481 Report a problem | ||
Public tax history
| Year | Property taxes | Tax assessment |
|---|---|---|
| 2025 | $822 +4.1% | $47,430 +2.9% |
| 2024 | $790 +3.8% | $46,100 |
| 2023 | $761 +7.4% | $46,100 +3% |
| 2022 | $709 +4.4% | $44,760 +6.1% |
| 2021 | $679 +2.4% | $42,200 +1.4% |
| 2020 | $663 +4% | $41,620 +2.3% |
| 2019 | $638 | $40,690 +1.9% |
| 2018 | $638 +3.5% | $39,934 |
| 2017 | $616 +2.2% | $39,934 +4.2% |
| 2016 | $603 +21.6% | $38,309 +0.7% |
| 2015 | $496 +1.4% | $38,043 -16.4% |
| 2014 | $489 | $45,518 +22.4% |
| 2013 | -- | $37,183 -6.9% |
| 2012 | -- | $39,930 -20.7% |
| 2011 | -- | $50,378 -1.1% |
| 2010 | -- | $50,937 -8.4% |
| 2009 | -- | $55,601 -44.7% |
| 2008 | -- | $100,458 -11.5% |
| 2007 | -- | $113,560 +10% |
| 2006 | -- | $103,212 +47.5% |
| 2005 | -- | $69,991 +7.2% |
| 2004 | -- | $65,286 +13.5% |
| 2003 | -- | $57,515 +17.4% |
| 2002 | -- | $48,979 +12% |
| 2000 | -- | $43,749 |
| 1999 | -- | $43,749 |
Find assessor info on the county website
Monthly payment
Est. payment
Payment breakdown
Explore the cost of this home by adjusting the details. Changes won't be saved.Climate risks
Neighborhood: Southeast
Nearby schools
Schools provided by the listing agent
- Elementary: Cotee River Elementary-PO
- Middle: Gulf Middle-PO
- High: Gulf High-PO
Source: Stellar MLS. This data may not be complete. We recommend contacting the local school district to confirm school assignments for this home.
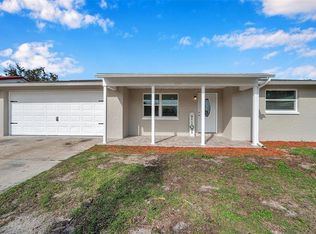
Similar homes
- $230,0003 bd2 ba1.3k sqft5054 SCHOOL ROAD, NEW PORT RICHEY, FL 34653For Sale

 MLS ID #TB8462077, Tina Danielson, REALTY ONE GROUP ADVANTAGE. Stellar MLS
 - $259,0002 bd2 ba1.3k sqft5126 ROSEWOOD DRIVE, NEW PORT RICHEY, FL 34653For Sale
 MLS ID #TB8544205, Sandra Bohem, LPT REALTY, LLC. Stellar MLS
 - $299,5002 bd2 ba1.1k sqft6743 LARCHMONT AVENUE, NEW PORT RICHEY, FL 34653For Sale
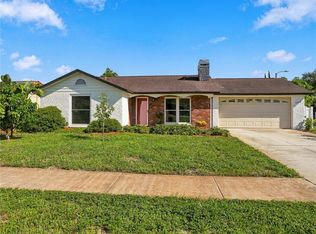 MLS ID #TB8549006, Yorgo Mullenax, MERIDIAN RESIDE. Stellar MLS
 - $285,0002 bd2 ba1.3k sqft6325 SE SARAH LANE, NEW PORT RICHEY, FL 34653For Sale
 MLS ID #W7887068, Michael Ryan, SAMUELSEN BUILDERS REALTY LLC. Stellar MLS
 - $215,0002 bd1 ba848 sqft4041 WOODSVILLE DRIVE, NEW PORT RICHEY, FL 34652For SaleMLS ID #TB8548028, Jakea Cates, KELLER WILLIAMS REALTY- PALM HARBOR. Stellar MLS
- $219,0003 bd1 ba980 sqft3630 WINDER DR, HOLIDAY, FL 34691For SaleMLS ID #TB8537248, Adriana Echevarria, ORCHARD BROKERAGE, LLC. Stellar MLS
- $185,0003 bd2 ba1k sqft6629 SIERRA TERRACE, NEW PORT RICHEY, FL 34652For SaleMLS ID #TB8517927, Eric Dixon, 54 REALTY LLC. Stellar MLS
- $199,9992 bd1 ba816 sqft1535 SENTINEL STREET, HOLIDAY, FL 34690For SaleMLS ID #TB8546934, Leeroy Thompson, DENNIS REALTY & INV. CORP.. Stellar MLS
- $219,9002 bd2 ba1.3k sqft3536 KIMBERLY OAKS DRIVE, HOLIDAY, FL 34691For SaleMLS ID #TB8536683, Dawn Walls, MARK SPAIN REAL ESTATE. Stellar MLS
- $190,0002 bd2 ba1.1k sqft3410 COLUMBUS DRIVE, HOLIDAY, FL 34691For SaleMLS ID #TB8537199, Zach Senter, COASTAL PROPERTIES GROUP INTER. Stellar MLS
- $205,0002 bd1 ba960 sqft3339 GARFIELD DRIVE, HOLIDAY, FL 34691For SaleMLS ID #TB8545346, Tanner Tillung, EXP REALTY LLC. Stellar MLS
- $223,8002 bd2 ba1.3k sqft3352 HOOVER DRIVE, HOLIDAY, FL 34691For SaleMLS ID #TB8548934, Diana Shelton, LPT REALTY, LLC. Stellar MLS
- $269,9003 bd2 ba1.3k sqft5817 10TH AVENUE, NEW PORT RICHEY, FL 34652For SaleMLS ID #W7886852, Jennifer Tobey, PA, RE/MAX CHAMPIONS. Stellar MLS
- $295,0003 bd2 ba1.3k sqft6400 MONTANA AVENUE, NEW PORT RICHEY, FL 34653For SaleMLS ID #TB8529661, Natalia Bedoya Vanegas, SHARKS REALTY GROUP LLC. Stellar MLS
- $245,0002 bd1 ba1k sqft3506 MURROW STREET, NEW PORT RICHEY, FL 34655For SaleMLS ID #TB8533268, Robert McDugald, FUTURE HOME REALTY INC. Stellar MLS
- $278,0002 bd2 ba1.5k sqft4745 SWALLOWTAIL DRIVE, NEW PORT RICHEY, FL 34653For SaleMLS ID #TB8504244, Denise Franek, DALTON WADE INC. Stellar MLS
- $219,9002 bd2 ba1.2k sqft8936 WINDSONG LANE, PORT RICHEY, FL 34668For SaleMLS ID #W7888098, John Brokalakis, FUTURE HOME REALTY. Stellar MLS
- $230,0002 bd2 ba1.5k sqft3803 SAIL DRIVE, NEW PORT RICHEY, FL 34652For SaleMLS ID #TB8511298, Matthew R Gordon, MCBRIDE KELLY & ASSOCIATES. Stellar MLS
- $213,0003 bd1 ba1.1k sqft4327 BEACON SQUARE DRIVE, HOLIDAY, FL 34691For SaleMLS ID #TB8504670, Heather Stotts, RE/MAX COLLECTIVE. Stellar MLS
- $224,9162 bd2 ba1.2k sqft1056 TAMARAC DRIVE, HOLIDAY, FL 34690For SaleMLS ID #TB8527609, Tim Kizer, KELLER WILLIAMS REALTY- PALM HARBOR. Stellar MLS
