Historic charm meets modern convenience in this beautifully preserved brick home. Rich with original character, you'll find hardwood floors, stunning oak millwork, pocket doors, transom windows, soaring ceilings, grand cased openings, multiple fireplaces, and a sweeping staircase. Spacious formal living and dining rooms, a sunroom, and generous living areas provide plenty of space for entertaining. The finished third floor features a private efficiency apartment, ideal for guests, multigenerational living, rental income, or a home office. Updated electrical and more. A rare opportunity to own a timeless historic home with modern updates and exceptional versatility.
Under contract
$356,000
614 Day Ave SW, Roanoke, VA 24016
5beds
3,929sqft
Single Family Residence
Built in 1915
6,534 Square Feet Lot
$342,200 Zestimate®
$91/sqft
$-- HOA
What's special
Beautifully preserved brick homeMultiple fireplacesSoaring ceilingsSweeping staircaseHardwood floorsPocket doorsTransom windows
- 81 days
- 74
- 1
Zillow last checked:
Listing updated:
Listed by:
ELIZABETH PAIGE WILLIAMS 540-679-7620,
KELLER WILLIAMS REALTY - NRV 540-208-6102
Source: RVAR,MLS#: 929361
Facts & features
Interior
Bedrooms & bathrooms
- Bedrooms: 5
- Bathrooms: 3
- Full bathrooms: 3
- Main level bathrooms: 1
Heating
- Natural Gas
Cooling
- Heat Pump Electric, Window Unit(s)
Features
- Bookcases, Ceiling Fan(s), Storage
- Flooring: Wood
- Doors: Wood
- Windows: Drapes
- Basement: Sump Pump,Walk-Out Access
- Number of fireplaces: 2
- Fireplace features: Dining Room, Living Room
Interior area
- Total structure area: 4,622
- Total interior livable area: 3,929 sqft
Property
Features
- Levels: Two
- Stories: 2
- Patio & porch: Covered Porch
- Exterior features: Garden Space, Sunroom
- Fencing: Fenced
- Has view: Yes
- View description: City
Lot
- Size: 6,534 Square Feet
- Features: Level
Details
- Parcel number: 1120512
Construction
Type & style
- Home type: SingleFamily
- Architectural style: Foursquare
- Property subtype: Single Family Residence
Materials
- Wood Siding
Condition
- Year built: 1915
Utilities & green energy
- Sewer: Public Sewer
- Water: Public
Community & HOA
Community
- Features: Public Transport, Restaurant
HOA
- Has HOA: No
Location
- Region: Roanoke
Financial & listing details
- Price per square foot: $91/sqft
- Tax assessed value: $229,700
- Annual tax amount: $1,401
- Date on market: 7/10/2026
- Cumulative days on market: 82 days
Estimated market value
$342,200
$325,000 - $359,000
$2,546/mo
Price history
| Date | Event | Price |
|---|---|---|
| 8/18/2026 | Contingent | $356,000$91/sqft |
Source:  RVAR #929361 Report a problem RVAR #929361 Report a problem | ||
| 8/18/2026 | Pending sale | $356,000$91/sqft |
Source: RVAR #929361 Report a problem | ||
| 7/10/2026 | Listed for sale | $356,000$91/sqft |
Source: RVAR #929361 Report a problem | ||
Public tax history
| Year | Property taxes | Tax assessment |
|---|---|---|
| 2025 | $2,802 +8.1% | $229,700 +8.1% |
| 2024 | $2,591 +6.8% | $212,400 +6.8% |
| 2023 | $2,427 +17.2% | $198,900 +17.2% |
| 2022 | $2,070 +4.2% | $169,700 +4.2% |
| 2021 | $1,987 -1.7% | $162,900 +4.4% |
| 2020 | $2,021 +9.9% | $156,000 +3.5% |
| 2019 | $1,839 -10.1% | $150,700 +1.3% |
| 2018 | $2,045 +12.3% | $148,700 +4.6% |
| 2017 | $1,821 +8.2% | $142,200 +8.6% |
| 2016 | $1,683 +341.4% | $130,900 -0.8% |
| 2015 | $381 | $132,000 |
| 2014 | $381 | $132,000 -5.4% |
| 2013 | -- | $139,600 -1.7% |
| 2012 | -- | $142,000 -6.8% |
| 2011 | -- | $152,300 |
| 2010 | -- | $152,300 |
| 2009 | -- | $152,300 |
| 2008 | -- | $152,300 +3.8% |
| 2007 | -- | $146,700 +16.1% |
| 2005 | -- | $126,400 +9% |
| 2004 | -- | $116,000 +10.6% |
| 2003 | -- | $104,900 +12% |
| 2002 | -- | $93,700 +12.5% |
| 2001 | -- | $83,300 |
Find assessor info on the county website
Monthly payment
Est. payment
Payment breakdown
Explore the cost of this home by adjusting the details. Changes won't be saved.Climate risks
Neighborhood: Old Southwest
Nearby schools
Schools provided by the listing agent
- Elementary: Wasena
- Middle: James Madison
- High: Patrick Henry
Source: RVAR. This data may not be complete. We recommend contacting the local school district to confirm school assignments for this home.


Similar homes
- $349,0004 bd3 ba2.7k sqft519 Woods Ave SW, Roanoke, VA 24016For Sale

 MLS ID #926847, JACKIE BOYD. RVAR
 - $389,0004 bd3 ba3k sqft346 Allison Ave SW, Roanoke, VA 24016For Sale
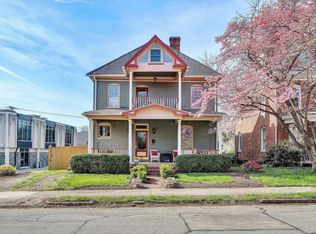 MLS ID #926126, ASHLEY WAINWRIGHT DONAHUE. RVAR
 - $290,0004 bd2 ba2.1k sqft1412 Maple Ave SW, Roanoke, VA 24016For Sale
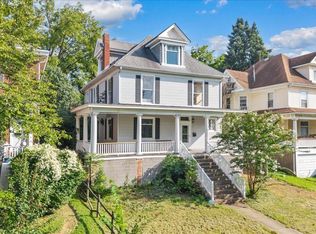 MLS ID #930820, STEPHANIE LAWRENCE. RVAR
 - $369,0004 bd3 ba2.2k sqft2750 White Pelican Ln, Roanoke, VA 24018For Sale
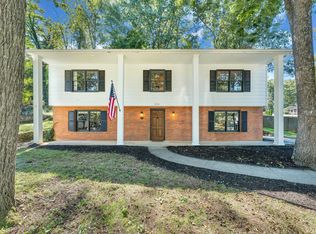 MLS ID #931841, CALLIE DALTON. RVAR
 - $395,0005 bd3 ba3.1k sqft2315 Ridge Rd, Roanoke, VA 24014For SaleMLS ID #930701, ALLA CHAIKOVSKAYA SCOTT. RVAR
- $347,9504 bd2 ba2.7k sqft3067 Parham Dr, Roanoke, VA 24014For SaleMLS ID #930007, DANIEL WICKHAM. RVAR
- $369,0004 bd3 ba2.2k sqft830 Dexter Rd, Roanoke, VA 24019For SaleMLS ID #931661, RORY TATER BENSON. RVAR
- $469,5003 bd3 ba2.7k sqft425 Day Ave SW, Roanoke, VA 24016For SaleMLS ID #927967, ALISON O'BRIEN. RVAR
- $364,9004 bd2 ba2.3k sqft2026 Mayfield Dr, Roanoke, VA 24014For SaleMLS ID #929032, KATY COOKSTON. RVAR
- $299,0005 bd4 ba2.3k sqft2104 Wayne St NE, Roanoke, VA 24012For SaleMLS ID #929697, BRANDON J BLACK. RVAR
- $335,0004 bd2 ba2k sqft3428 S Park Cir, Roanoke, VA 24018For SaleMLS ID #929829, JENN FOUNTAIN. RVAR
- $379,0003 bd3 ba2.3k sqft2840 Sha Al Rd, Roanoke, VA 24014For SaleMLS ID #931363, STEPHANIE LAWRENCE. RVAR
- $415,0004 bd2 ba2k sqft3561 Wright Rd SW, Roanoke, VA 24015For SaleMLS ID #928688, KATY COOKSTON. RVAR
- $359,9504 bd3 ba2.9k sqft7633 Deer Branch Rd, Roanoke, VA 24019For SaleMLS ID #929030, TONEY R HUMPHRIES, I I. RVAR
- $199,9995 bd2 ba2.4k sqft916 Madison Ave NW, Roanoke, VA 24016For SaleMLS ID #928733, FRAZIER HUGHES. RVAR
- $370,0003 bd2 ba2.7k sqft3417 Windsor Rd SW, Roanoke, VA 24018For SaleMLS ID #931132, FRAZIER HUGHES. RVAR
- $359,9004 bd2 ba1.9k sqft3030 Sedgefield Rd SW, Roanoke, VA 24015For SaleMLS ID #928626, FRAZIER HUGHES. RVAR
- $365,0005 bd2 ba2.2k sqft504 McGeorge Dr, Vinton, VA 24179For SaleMLS ID #930137, VARUN PATEL. RVAR
- $340,0003 bd2 ba2.3k sqft3044 Burnleigh Rd SW, Roanoke, VA 24014For SaleMLS ID #930034, TYLER JORDAN BEGASSE. RVAR
- $355,0005 bd3 ba2k sqft61 Bounty Ct, Roanoke, VA 24019For SaleMLS ID #930139, ELIZABETH PAIGE WILLIAMS. RVAR
