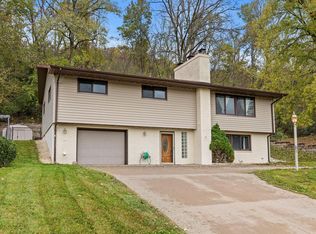
Location, character, and opportunity! This spacious Onalaska ranch offers 1,630 SF on the main level and sits on a quiet street just minutes from parks, shopping, dining, and convenient HWY 16/I-90 access. Inside, you'll appreciate abundant natural light, hardwood floors, and preserved mid-century charm showcased through original wood doors, trim, built-ins, and a striking multi-colored stone fireplace. The desirable floor plan features all bedrooms on the main level, a bright eat-in kitchen, & a sun-filled 3-season room. The unfinished lower level offers higher ceilings and outstanding potential for additional living space & instant equity. The .25-acre lot features a fenced backyard & room for a future larger garage. Over $15,000 in recent improvements. Pre-listing inspection completed!
Pending
$285,000
614 Gilster STREET, Onalaska, WI 54650
4beds
1,630sqft
Single Family Residence
Built in 1965
0.25 Acres Lot
$288,000 Zestimate®
$175/sqft
$-- HOA
What's special
Preserved mid-century charmStriking multi-colored stone fireplaceFenced backyardOriginal wood doorsAbundant natural lightBright eat-in kitchenHardwood floors
- 26 days
- 1,356
- 103
Likely to sell faster than
Zillow last checked:
Listing updated:
Listed by:
Jim Berns 608-738-8767,
Edina Realty, Inc.
Source: WIREX MLS,MLS#: 1981936 Originating MLS: Metro MLS
Facts & features
Interior
Bedrooms & bathrooms
- Bedrooms: 4
- Bathrooms: 3
- Full bathrooms: 2
- 1/2 bathrooms: 1
- Main level bedrooms: 4
Primary bedroom
- Level: Main
- Area: 168
- Dimensions: 12 x 14
Bedroom 2
- Level: Main
- Area: 140
- Dimensions: 10 x 14
Bedroom 3
- Level: Main
- Area: 120
- Dimensions: 10 x 12
Bedroom 4
- Level: Main
- Area: 80
- Dimensions: 8 x 10
Bathroom
- Features: Shower Over Tub
Dining room
- Level: Main
- Area: 154
- Dimensions: 11 x 14
Living room
- Level: Main
- Area: 325
- Dimensions: 25 x 13
Heating
- Natural Gas, Forced Air
Cooling
- Central Air
Appliances
- Included: Cooktop, Dishwasher, Dryer, Microwave, Oven, Refrigerator, Washer, Water Softener
Features
- Flooring: Wood
- Basement: 8'+ Ceiling,Block,Full
Interior area
- Total structure area: 1,630
- Total interior livable area: 1,630 sqft
Video & virtual tour
Property
Parking
- Total spaces: 1
- Parking features: Garage Door Opener, Attached, 1 Car, 1 Space
- Attached garage spaces: 1
Features
- Levels: One
- Stories: 1
- Patio & porch: Deck
- Fencing: Fenced Yard
Lot
- Size: 0.25 Acres
Details
- Parcel number: 01 8003867000
- Zoning: Residential
Construction
Type & style
- Home type: SingleFamily
- Architectural style: Ranch
- Property subtype: Single Family Residence
Materials
- Stone, Brick/Stone, Wood Siding
Condition
- 21+ Years
- New construction: No
- Year built: 1965
Utilities & green energy
- Sewer: Public Sewer
- Water: Public
Community & HOA
Location
- Region: Onalaska
- Municipality: Onalaska
Financial & listing details
- Price per square foot: $175/sqft
- Tax assessed value: $282,500
- Annual tax amount: $3,801
- Date on market: 9/24/2026
- Inclusions: Refrigerator, Oven/Range, Dishwasher, Microwave, Water Softener - Owned, Washer, Dryer, Dehumidifier, Metal Shelf Downstairs, Refrigerator Downstairs, Fireplace Downstairs.
- Exclusions: Sellers Personal Property.
Estimated market value
$288,000
$274,000 - $302,000
$2,501/mo
Price history
| Date | Event | Price |
|---|---|---|
| 10/1/2026 | Pending sale | $285,000$175/sqft |
Source:  WIREX MLS #1981936 Report a problem | ||
| 9/24/2026 | Listed for sale | $285,000$175/sqft |
Source: WIREX MLS #1981936 Report a problem | ||
Public tax history
| Year | Property taxes | Tax assessment |
|---|---|---|
| 2025 | $3,801 +1.8% | $279,300 +26.7% |
| 2024 | $3,734 +0.3% | $220,400 |
| 2023 | $3,722 +4.2% | $220,400 |
| 2022 | $3,570 -2.3% | $220,400 +10.4% |
| 2021 | $3,655 +3.4% | $199,700 |
| 2020 | $3,535 -2.4% | $199,700 |
| 2019 | $3,622 +8.9% | $199,700 +18.4% |
| 2017 | $3,325 -2.8% | $168,700 |
| 2016 | $3,421 +5.5% | $168,700 +8.7% |
| 2015 | $3,241 +0.9% | $155,200 |
| 2014 | $3,214 +0.2% | $155,200 |
| 2013 | $3,208 +4.2% | $155,200 |
| 2012 | $3,079 +4.5% | $155,200 +1.9% |
| 2011 | $2,947 +0.7% | $152,300 |
| 2010 | $2,926 +3.6% | $152,300 |
| 2009 | $2,824 +5.7% | $152,300 |
| 2008 | $2,671 -3.8% | $152,300 +9.2% |
| 2007 | $2,777 +3% | $139,500 |
| 2006 | $2,696 -1% | $139,500 |
| 2005 | $2,723 +3.1% | $139,500 |
| 2004 | $2,640 +7% | $139,500 +20.4% |
| 2003 | $2,467 -0.3% | $115,900 |
| 2002 | $2,473 -2.7% | $115,900 |
| 2001 | $2,542 +4.5% | $115,900 |
| 2000 | $2,432 | $115,900 |
Find assessor info on the county website
Monthly payment
Est. payment
Payment breakdown
Explore the cost of this home by adjusting the details. Changes won't be saved.Climate risks
Neighborhood: 54650
Nearby schools
Schools provided by the listing agent
- Middle: Onalaska
- High: Onalaska
- District: Onalaska
Source: WIREX MLS. This data may not be complete. We recommend contacting the local school district to confirm school assignments for this home.

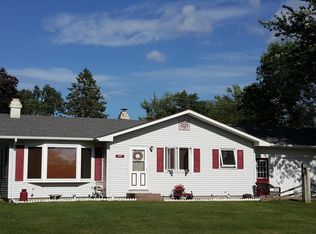
Similar homes
- $279,9005 bd2 ba1.6k sqft633 12th AVENUE N N, Onalaska, WI 54650Active
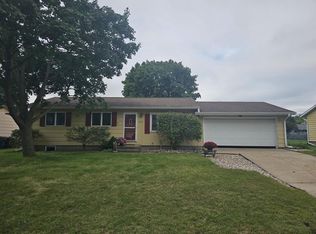 MLS ID #1978651, Karla Frank. WIREX MLS
- $354,9003 bd2 ba1.9k sqft297 Walnut DRIVE, Onalaska, WI 54650Active
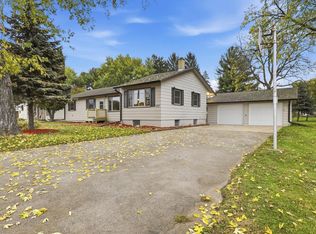 MLS ID #1985193, Joseph Kress. WIREX MLS
- $400,0003 bd4 ba2.1k sqft1941 Esther DRIVE, Onalaska, WI 54650Active
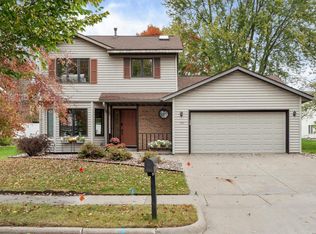 MLS ID #1985561, Michele Burton. WIREX MLS
- $279,9003 bd3 ba2.1k sqftW5570 State Road 33, La Crosse, WI 54601Active
 MLS ID #1985449, William Vaughn Favre. WIREX MLS
- $299,9003 bd2 ba1.5k sqft46652 Riverview Dr, La Crescent, MN 55947For Sale
 MLS ID #7158976, David M Snyder, Gerrard-Hoeschler. NorthstarMLS as distributed by MLS GRID
