Coming Soon!
Coming soon 10/11
$349,900

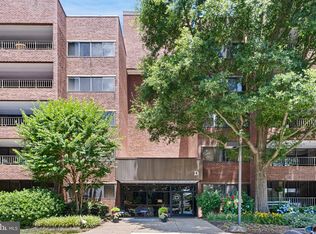
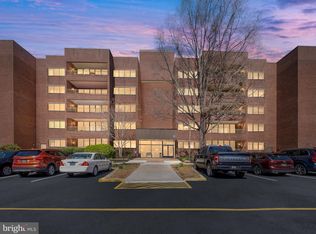
614 Loveville Rd APT C2b, Hockessin, DE 19707
2beds
2,075sqft
Condominium
Built in 1976
-- sqft lot
$327,400 Zestimate®
$169/sqft
$850/mo HOA
What's special
- 14 days
- 394
- 8
Zillow last checked:
Listing updated:
Listed by:
Maria Ruckle 302-299-3810,
Empower Real Estate, LLC 3027382300,
Co-Listing Agent: Todd M Ruckle 302-893-1601,
Empower Real Estate, LLC
Source: Bright MLS,MLS#: DENC2110686
Facts & features
Interior
Bedrooms & bathrooms
- Bedrooms: 2
- Bathrooms: 2
- Full bathrooms: 2
- Main level bathrooms: 2
- Main level bedrooms: 2
Rooms
- Room types: Living Room, Primary Bedroom, Bedroom 2, Kitchen, Den, Foyer, Other, Bathroom 2, Primary Bathroom
Primary bedroom
- Features: Attached Bathroom, Flooring - Carpet, Primary Bedroom - Dressing Area, Walk-In Closet(s)
- Level: Main
- Area: 210 Square Feet
- Dimensions: 15 X 14
Bedroom 2
- Features: Flooring - Carpet, Primary Bedroom - Dressing Area, Walk-In Closet(s)
- Level: Main
- Area: 195 Square Feet
- Dimensions: 13 X 15
Primary bathroom
- Level: Main
Bathroom 2
- Level: Main
Den
- Features: Built-in Features
- Level: Main
- Area: 130 Square Feet
- Dimensions: 10 X 13
Foyer
- Features: Flooring - Laminate Plank
- Level: Main
- Area: 80 Square Feet
- Dimensions: 10 X 8
Kitchen
- Features: Granite Counters, Dining Area, Flooring - Luxury Vinyl Plank, Eat-in Kitchen, Kitchen - Electric Cooking
- Level: Main
- Area: 182 Square Feet
- Dimensions: 14 X 13
Living room
- Features: Balcony Access
- Level: Main
- Area: 441 Square Feet
- Dimensions: 21 X 21
Other
- Features: Primary Bedroom - Dressing Area
- Level: Main
- Area: 55 Square Feet
- Dimensions: 5 X 11
Other
- Features: Primary Bedroom - Dressing Area
- Level: Main
- Area: 48 Square Feet
- Dimensions: 12 X 4
Screened porch
- Level: Main
- Area: 231 Square Feet
- Dimensions: 11 X 21
Heating
- Heat Pump, Electric
Cooling
- Central Air, Electric
Appliances
- Included: Microwave, Dishwasher, Dryer, Oven/Range - Electric, Refrigerator, Stainless Steel Appliance(s), Washer, Water Heater
- Laundry: Dryer In Unit, Main Level, Washer In Unit, In Unit
Features
- Bathroom - Tub Shower, Built-in Features, Dining Area, Entry Level Bedroom, Elevator, Open Floorplan, Eat-in Kitchen, Kitchen - Table Space, Primary Bath(s), Upgraded Countertops, Walk-In Closet(s), 9'+ Ceilings, Dry Wall
- Flooring: Carpet, Ceramic Tile, Laminate, Luxury Vinyl
- Doors: Six Panel, Sliding Glass
- Windows: Window Treatments
- Has basement: No
- Has fireplace: No
Interior area
- Total structure area: 2,075
- Total interior livable area: 2,075 sqft
- Finished area above ground: 2,075
Property
Parking
- Parking features: Handicap Parking, Unassigned, Parking Lot
Accessibility
- Accessibility features: Accessible Elevator Installed, Low Pile Carpeting, No Stairs, Accessible Approach with Ramp
Features
- Levels: One
- Stories: 1
- Patio & porch: Screened Porch
- Exterior features: Balcony
- Pool features: Community
Lot
- Features: Suburban
Details
- Additional structures: Above Grade
- Parcel number: 08020.00052.C.C02B
- Zoning: NCAP
- Special conditions: Standard
Construction
Type & style
- Home type: Condo
- Property subtype: Condominium
- Attached to another structure: Yes
Materials
- Brick, Mixed Plumbing
- Roof: Flat
Condition
- New construction: No
- Year built: 1976
Utilities & green energy
- Electric: 220 Volts, Circuit Breakers
- Sewer: Public Sewer
- Water: Public
- Utilities for property: Cable Connected
Community & HOA
Community
- Features: Pool
- Security: Main Entrance Lock, Smoke Detector(s)
- Condo and coop fee: $850 monthly
- Subdivision: Coffee Run
HOA
- Has HOA: No
- Amenities included: Clubhouse, Pool
- Services included: Common Area Maintenance, Management, Pool(s), Snow Removal, Trash, Maintenance Structure, Maintenance Grounds, Cable TV, Internet, Insurance, Pest Control, Water
- HOA name: Premier Community Association Management
Location
- Region: Hockessin
Financial & listing details
- Price per square foot: $169/sqft
- Tax assessed value: $265,100
- Annual tax amount: $2,326
- Date on market: 10/11/2026
- Listing agreement: Exclusive Right To Sell
- Ownership: Condominium
Estimated market value
$327,400
$301,000 - $357,000
$2,498/mo
Price history
| Date | Event | Price |
|---|---|---|
| 5/26/2023 | Sold | $275,000$133/sqft |
Source:  Bright MLS #DENC2030674 Report a problem Bright MLS #DENC2030674 Report a problem | ||
| 4/20/2023 | Pending sale | $275,000$133/sqft |
Source: Bright MLS #DENC2030674 Report a problem | ||
| 3/1/2023 | Price change | $275,000-1.8%$133/sqft |
Source: Bright MLS #DENC2030674 Report a problem | ||
| 12/29/2022 | Price change | $279,900-1.8%$135/sqft |
Source: Bright MLS #DENC2030674 Report a problem | ||
| 11/16/2022 | Price change | $285,000-1.7%$137/sqft |
Source: Bright MLS #DENC2030674 Report a problem | ||
| 10/21/2022 | Price change | $289,900-3.3%$140/sqft |
Source: Bright MLS #DENC2030674 Report a problem | ||
| 9/23/2022 | Price change | $299,900-1.6%$145/sqft |
Source: Bright MLS #DENC2030674 Report a problem | ||
| 9/2/2022 | Listed for sale | $304,900$147/sqft |
Source: Bright MLS #DENC2030674 Report a problem | ||
Public tax history
Tax history is unavailable.
Monthly payment
Est. payment
Payment breakdown
Explore the cost of this home by adjusting the details. Changes won't be saved.Climate risks
Neighborhood: 19707
Nearby schools
Schools provided by the listing agent
- District: Red Clay Consolidated
Source: Bright MLS. This data may not be complete. We recommend contacting the local school district to confirm school assignments for this home.
Similar homes
- $365,0002 bd2 ba2k sqftCoffee Run-building E, Hockessin, DE 19707For Sale

 MLS ID #DENC2111220, Michael McCullough, Long & Foster Real Estate, Inc.. Bright MLS
 - $350,0002 bd2 ba2k sqft614 Loveville Rd APT E-04a, Hockessin, DE 19707For Sale
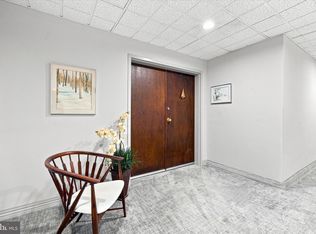 MLS ID #DENC2109632, Carla Vicario, BHHS Fox & Roach - Hockessin. Bright MLS
 - $375,0003 bd2 ba1.2k sqft335 Lower Snuff Mill Rd, Hockessin, DE 19707For Sale
 MLS ID #DENC2109386, Nancy Greenberg, Compass. Bright MLS
 - $499,9004 bd3 ba2.5k sqft7 Forest Creek Dr, Hockessin, DE 19707For Sale
 MLS ID #DENC2110000, Michael Milligan, Century 21 Emerald. Bright MLS
 - $345,0002 bd3 ba1.6k sqft803 Arbern Pl, Newark, DE 19711For SaleMLS ID #DENC2111318, Rob Bunis, Foraker Realty Co.. Bright MLS
- $375,0003 bd2 ba2.7k sqft2715 E Riding Dr, Wilmington, DE 19808For SaleMLS ID #DENC2110070, David Horwitz, Tesla Realty Group, LLC. Bright MLS
- $329,9003 bd2 ba1.7k sqft2053 Melson Rd, Wilmington, DE 19808For SaleMLS ID #DENC2111312, Simran Dheer, RE/MAX Select Group. Bright MLS
- $334,0003 bd4 ba2.2k sqft14 Sandy Brae Ct #14, Wilmington, DE 19808For SaleMLS ID #DENC2108646, Deborah Harris, RE/MAX Associates - Newark. Bright MLS
- $465,0003 bd4 ba2.3k sqft121 Pumpkin Patch Ln, Hockessin, DE 19707For SaleMLS ID #DENC2111206, Jackie Patrick, Compass. Bright MLS
- $385,0002 bd3 ba2k sqft4704 Weatherhill Dr, Wilmington, DE 19808For SaleMLS ID #DENC2110220, Melinda A Proctor, RE/MAX Associates-Hockessin. Bright MLS
- $395,0004 bd2 ba1.8k sqft110 Caladium Ln, Newark, DE 19711For SaleMLS ID #DENC2111192, Ingmar Centurion, Crown Homes Real Estate. Bright MLS
- $264,9992 bd2 ba1.1k sqft1719 Braken Ave, Wilmington, DE 19808For SaleMLS ID #DENC2111208, Rob Hoesterey, Crown Homes Real Estate. Bright MLS
- $375,0003 bd2 ba1.5k sqft2306 Alister Dr, Wilmington, DE 19808For SaleMLS ID #DENC2110996, Justin Weeks, Long & Foster Real Estate, Inc.. Bright MLS
- $385,0003 bd2 ba1.5k sqftNone Available, Wilmington, DE 19805For SaleMLS ID #DENC2110812, Blakely Minton, Crown Homes Real Estate. Bright MLS
- $351,0003 bd2 ba1.4k sqft2311 Hammond Pl, Wilmington, DE 19808For SaleMLS ID #DENC2108020, Laura Diaz, EXP Realty, LLC. Bright MLS
- $355,0003 bd3 ba2k sqft921 8th St, Newark, DE 19711For SaleMLS ID #DENC2110212, Corrie Sanders, LPT Realty, LLC. Bright MLS
- $350,0003 bd2 ba1.4k sqft3810 Katherine Ave, Wilmington, DE 19808For SaleMLS ID #DENC2105386, Teresa Foster, VRA Realty. Bright MLS
- $389,9003 bd3 ba1.9k sqft4911 Plum Run Ct, Wilmington, DE 19808For SaleMLS ID #DENC2111198, Karen Ventresca, RE/MAX Elite. Bright MLS
- $315,0003 bd1 ba1.2k sqft1 Read Ave, Wilmington, DE 19804For SaleMLS ID #DENC2111162, Dave Mays, Epique Realty. Bright MLS
