Deeded boat slip, up to 30ft!! Wake up to life on the canal with gulf access in Apollo Beach’s desirable Yardarm community. HIGH and DRY with no water issues from Milton or Helene. This waterfront condo offers sweeping water views from both first- and second-floor lanais and includes a deeded boat slip with a 10,000-lb lift—perfect for enjoying Florida’s boating lifestyle. The well-cared-for 3-bedroom, 2.5-bath residence features an open, light-filled floor plan with water views from nearly every room. The kitchen is appointed with wood cabinetry, granite countertops, a breakfast bar, and a dining area that flows seamlessly into the family room. A first-floor bedroom provides flexible space for a home office or guest suite. Upstairs, the spacious primary retreat features an en-suite bath, sitting area, and access to the upper lanai with stunning Intracoastal views. The second upstairs bedroom is also en-suite. Ideally located near everyday shopping and popular waterfront dining spots such as Finn’s and Circles, this home offers the perfect blend of comfort, convenience, and coastal living.
For sale
Price cut: $24.6K (6/24)
$299,900
614 Yardarm Dr #7, Apollo Beach, FL 33572
3beds
1,400sqft
:
Get pre-qualified$3,023/mo
Condominium
Built in 2005
-- sqft lot
$296,900 Zestimate®
$214/sqft
$945/mo HOA
What's special
Waterfront condoBreakfast barGranite countertopsOpen light-filled floor plan
- 178 days |
- 382 |
- 21 |
Zillow last checked:
Listing updated:
Listed by:
William Morris 813-727-5702,
YELLOWFIN REALTY 813-347-7547,
Susie Morris 813-347-7547,
YELLOWFIN REALTY
Source: Stellar MLS,MLS#: TB8467233 Originating MLS: Suncoast Tampa
Originating MLS: Suncoast Tampa
Facts & features
Interior
Bedrooms & bathrooms
- Bedrooms: 3
- Bathrooms: 3
- Full bathrooms: 2
- 1/2 bathrooms: 1
Primary bedroom
- Features: En Suite Bathroom, Walk-In Closet(s)
- Level: Second
- Area: 264 Square Feet
- Dimensions: 11x24
Bedroom 2
- Features: En Suite Bathroom, Storage Closet
- Level: Second
- Area: 130 Square Feet
- Dimensions: 10x13
Bedroom 3
- Features: Ceiling Fan(s), Coat Closet
- Level: First
- Area: 110 Square Feet
- Dimensions: 10x11
Balcony porch lanai
- Level: First
- Area: 120 Square Feet
- Dimensions: 5x24
Dinette
- Features: Ceiling Fan(s)
- Level: First
- Area: 100 Square Feet
- Dimensions: 10x10
Kitchen
- Features: Stone Counters
- Level: First
- Area: 100 Square Feet
- Dimensions: 10x10
Living room
- Features: Ceiling Fan(s)
- Level: First
- Area: 120 Square Feet
- Dimensions: 10x12
Heating
- Electric
Cooling
- Central Air
Appliances
- Included: Dishwasher, Disposal, Electric Water Heater, Microwave, Range, Refrigerator
- Laundry: Laundry Closet
Features
- Ceiling Fan(s), Crown Molding, Kitchen/Family Room Combo, Open Floorplan, PrimaryBedroom Upstairs, Solid Wood Cabinets, Stone Counters, Thermostat, Walk-In Closet(s)
- Flooring: Carpet, Tile, Hardwood
- Doors: Sliding Doors
- Has fireplace: No
Interior area
- Total structure area: 2,000
- Total interior livable area: 1,400 sqft
Video & virtual tour
Property
Parking
- Total spaces: 2
- Parking features: Carport
- Carport spaces: 2
Features
- Levels: Two
- Stories: 2
- Patio & porch: Covered, Rear Porch, Screened
- Exterior features: Irrigation System, Lighting, Rain Gutters, Tennis Court(s), Boat Slip
- Pool features: Gunite, In Ground
- Has view: Yes
- View description: Pool, Water, Canal
- Has water view: Yes
- Water view: Water,Canal
- Waterfront features: Waterfront, Canal - Saltwater, Intracoastal Waterway, Saltwater Canal Access, Gulf/Ocean Access, Intracoastal Waterway Access, No Wake Zone, Sailboat Water, Seawall
Lot
- Size: 544 Square Feet
- Residential vegetation: Mature Landscaping
Details
- Parcel number: U2131191TQ00000000007.0
- Zoning: PD
- Special conditions: None
Construction
Type & style
- Home type: Condo
- Architectural style: Florida
- Property subtype: Condominium
- Attached to another structure: Yes
Materials
- Block, Stucco
- Foundation: Slab
- Roof: Shingle
Condition
- New construction: No
- Year built: 2005
Utilities & green energy
- Sewer: Public Sewer
- Water: Public
- Utilities for property: BB/HS Internet Available, Cable Available, Electricity Connected, Sewer Connected, Street Lights, Underground Utilities, Water Connected
Community & HOA
Community
- Features: Fishing, Waterfront, Association Recreation - Owned, Deed Restrictions, Golf Carts OK, Pool, Tennis Court(s)
- Pet fee: $0 monthly
- Subdivision: YARDARM CONDO PH I
HOA
- Has HOA: Yes
- Amenities included: Gated
- Services included: Common Area Taxes, Community Pool, Reserve Fund, Insurance, Maintenance Structure, Maintenance Grounds, Pest Control, Pool Maintenance, Trash
- HOA fee: $945 monthly
- HOA name: Manager
- HOA phone: 813-684-9374
Location
- Region: Apollo Beach
Financial & listing details
- Price per square foot: $214/sqft
- Tax assessed value: $285,464
- Annual tax amount: $5,537
- Date on market: 1/27/2026
- Cumulative days on market: 176 days
- Ownership: Condominium
- Total actual rent: 0
- Electric utility on property: Yes
- Road surface type: Paved
Estimated market value
$296,900
$282,000 - $312,000
$2,340/mo
Price history
| Date | Event | Price |
|---|---|---|
| 6/24/2026 | Price change | $299,900-7.6%$214/sqft |
Source:  Stellar MLS #TB8467233 Report a problem Stellar MLS #TB8467233 Report a problem | ||
| 4/22/2026 | Price change | $324,500-0.2%$232/sqft |
Source: Stellar MLS #TB8467233 Report a problem | ||
| 4/8/2026 | Price change | $325,000-3%$232/sqft |
Source: Stellar MLS #TB8467233 Report a problem | ||
| 3/20/2026 | Price change | $334,900-4.3%$239/sqft |
Source: Stellar MLS #TB8467233 Report a problem | ||
| 2/20/2026 | Price change | $350,000-4%$250/sqft |
Source: Stellar MLS #TB8467233 Report a problem | ||
| 2/16/2026 | Price change | $364,500-0.1%$260/sqft |
Source: Stellar MLS #TB8467233 Report a problem | ||
| 1/27/2026 | Listed for sale | $364,900-2.7%$261/sqft |
Source: Stellar MLS #TB8467233 Report a problem | ||
| 12/12/2024 | Listing removed | $2,700$2/sqft |
Source: Stellar MLS #TB8310206 Report a problem | ||
| 11/28/2024 | Price change | $2,700-3.6%$2/sqft |
Source: Stellar MLS #TB8310206 Report a problem | ||
| 10/27/2024 | Listed for rent | $2,800$2/sqft |
Source: Stellar MLS #TB8310206 Report a problem | ||
| 10/13/2024 | Listing removed | $2,800$2/sqft |
Source: Stellar MLS #TB8310206 Report a problem | ||
| 10/4/2024 | Listed for rent | $2,800+133.3%$2/sqft |
Source: Stellar MLS #TB8310206 Report a problem | ||
| 8/29/2024 | Listing removed | -- |
Source: Stellar MLS #T3542732 Report a problem | ||
| 7/19/2024 | Listed for sale | $375,000+78.6%$268/sqft |
Source: Stellar MLS #T3542732 Report a problem | ||
| 8/23/2018 | Sold | $210,000-14.6%$150/sqft |
Source: Public Record Report a problem | ||
| 10/20/2014 | Listing removed | $1,200$1/sqft |
Source: COLDWELL BANKER DOLPHIN REALTY (695900) #T2715915 Report a problem | ||
| 9/11/2014 | Listed for rent | $1,200+9.1%$1/sqft |
Source: COLDWELL BANKER DOLPHIN REALTY (695900) #T2715915 Report a problem | ||
| 10/12/2012 | Listing removed | $1,100$1/sqft |
Source: COLDWELL BANKER DOLPHIN REALTY #T2534983 Report a problem | ||
| 9/12/2012 | Listed for rent | $1,100$1/sqft |
Source: COLDWELL BANKER DOLPHIN REALTY #T2534983 Report a problem | ||
| 7/14/2005 | Sold | $245,900$176/sqft |
Source: Public Record Report a problem | ||
Public tax history
| Year | Property taxes | Tax assessment |
|---|---|---|
| 2025 | $5,538 +2.9% | $285,464 -1.7% |
| 2024 | $5,383 +5.6% | $290,288 +10% |
| 2023 | $5,097 +7.6% | $263,898 +10% |
| 2022 | $4,737 +8.5% | $239,907 +10% |
| 2021 | $4,367 +9.3% | $218,097 +10% |
| 2020 | $3,997 +8.7% | $198,270 +10% |
| 2019 | $3,676 | $180,245 -6.8% |
| 2018 | $3,676 +9.1% | $193,342 +11.6% |
| 2017 | $3,371 +8.2% | $173,216 +45.4% |
| 2016 | $3,116 +4.9% | $119,120 +10% |
| 2015 | $2,971 +19.1% | $108,291 +10% |
| 2014 | $2,495 | $98,446 +10% |
| 2013 | $2,495 +24.2% | $89,496 +10% |
| 2012 | $2,008 +3.2% | $81,360 +4.9% |
| 2011 | $1,947 -12.7% | $77,535 -15.9% |
| 2010 | $2,230 -44.7% | $92,175 -49.1% |
| 2009 | $4,036 -19.3% | $181,091 -20.6% |
| 2008 | $5,002 -20.9% | $227,933 -23.2% |
| 2007 | $6,320 +8.4% | $296,660 +19.5% |
| 2006 | $5,832 +2012.8% | $248,232 +3070.3% |
| 2005 | $276 | $7,830 |
| 2004 | -- | $7,830 |
| 2003 | -- | $7,830 |
| 2002 | -- | $7,830 -36.8% |
| 2001 | -- | $12,395 |
| 2000 | $311 | $12,395 |
Find assessor info on the county website
Monthly payment
Est. payment
Payment breakdown
Explore the cost of this home by adjusting the details. Changes won't be saved.Climate risks
Neighborhood: 33572
Nearby schools
GreatSchools rating
- 8/10Apollo Beach Elementary SchoolGrades: PK-8Distance: 0.4 mi
- 3/10Lennard High SchoolGrades: 9-12Distance: 3.7 mi
- 3/10Eisenhower Middle SchoolGrades: 6-8Distance: 2.9 mi
Schools provided by the listing agent
- Elementary: Apollo Beach-HB
- Middle: Eisenhower-HB
- High: Lennard-HB
Source: Stellar MLS. This data may not be complete. We recommend contacting the local school district to confirm school assignments for this home.
- $241,3002 bd2 ba1.4k sqft614 Yardarm Dr, Apollo Beach, FL 33572Off Market
- $309,2002 bd3 ba1.4k sqft612 Yardarm Dr #6, Apollo Beach, FL 33572Off Market
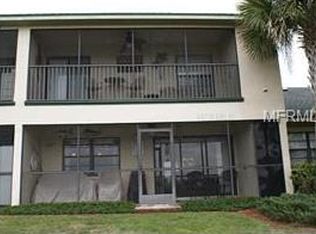
- $263,8002 bd3 ba1.4k sqft612 Yardarm Dr, Apollo Beach, FL 33572Off Market
- $245,0002 bd2 ba987 sqft616 Yardarm Dr #8, Apollo Beach, FL 33572For Sale

- $240,7002 bd2 ba1k sqft616 Yardarm Dr, Apollo Beach, FL 33572Off Market
- $176,3001 bd1 ba727 sqft610 Yardarm Dr #5, Apollo Beach, FL 33572Off Market
- $168,9001 bd1 ba727 sqft610 Yardarm Dr, Apollo Beach, FL 33572Off Market
- $211,6002 bd2 ba987 sqft618 Yardarm Dr #9, Apollo Beach, FL 33572Off Market
A local agent can set up tours, give advice and negotiate with sellers.
A local lender can help you make sure your offer is ready when you are.
Similar homes
- $299,0003 bd2 ba1.2k sqft1025 Apollo Beach Blvd APT 1, Apollo Beach, FL 33572For Sale
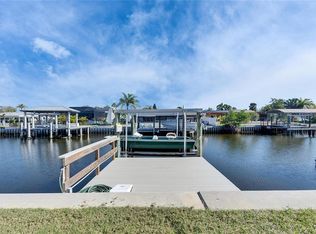
 MLS ID #TB8479223, Maya Miu, CHARLES RUTENBERG REALTY INC. Stellar MLS
 - $280,0002 bd3 ba1.2k sqft1028 Apollo Beach Blvd APT 11, Apollo Beach, FL 33572For Sale
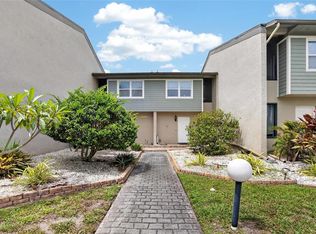 MLS ID #TB8336295, Fanny Horn, ALIGN RIGHT REALTY SUNCOAST. Stellar MLS
 - $175,0002 bd3 ba1.2k sqft1028 Apollo Beach Blvd APT 23, Apollo Beach, FL 33572For Sale
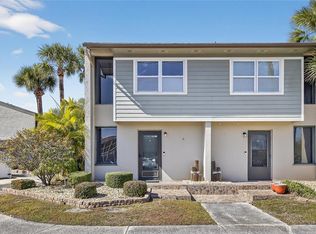 MLS ID #TB8473776, Fanny Horn, ALIGN RIGHT REALTY SUNCOAST. Stellar MLS
 - $305,0003 bd2 ba1.4k sqft710 Parker Den Dr, Ruskin, FL 33570For Sale
 MLS ID #TB8513161, Carlos Pinedo, THE REALTY GROUP LLC. Stellar MLS
 - $299,0003 bd2 ba1.3k sqft13618 Laraway Dr, Riverview, FL 33579For SaleMLS ID #TB8516831, Jason Maniecki, KELLER WILLIAMS TAMPA PROPERTIES. Stellar MLS
- $300,0003 bd2 ba1.1k sqft15428 Florida Breeze Loop, Wimauma, FL 33598For SaleMLS ID #TB8523521, Scott Conklin, SELLSTATE BAY REALTY. Stellar MLS
- $249,9503 bd2 ba1.4k sqft1731 Chatham Green Cir, Ruskin, FL 33570For SaleMLS ID #A4696032, Adam Carrier, PA, RE/MAX ALLIANCE GROUP. Stellar MLS
- $299,9002 bd2 ba1.6k sqft5108 Brittany Dr S APT 405, Saint Petersburg, FL 33715For SaleMLS ID #TB8467318, Kevin Vetter, RE/MAX ACTION FIRST OF FLORIDA. Stellar MLS
- $300,0003 bd2 ba1.1k sqft11578 Hammocks Glade Dr, Riverview, FL 33569For SaleMLS ID #TB8496781, Amber Marie Counts, KING & ASSOCIATES REAL ESTATE LLC. Stellar MLS
- $349,9003 bd3 ba1.8k sqft1504 Trailwater St, Ruskin, FL 33570For SaleMLS ID #TB8481568, Gustavo Torres, FLORIDA'S 1ST CHOICE RLTY LLC. Stellar MLS
- $255,0002 bd2 ba1.5k sqft737 McCallister Ave #265, Sun City Center, FL 33573For SaleMLS ID #A4685459, Veryl Alan Wilcox, COLDWELL BANKER REALTY. Stellar MLS
- $259,9003 bd3 ba1.7k sqft843 Royal Empress Dr, Ruskin, FL 33570For SaleMLS ID #TB8510199, Daniel Cuevas, DALTON WADE INC. Stellar MLS
- $318,5004 bd2 ba2k sqft1202 Humble Haven St, Ruskin, FL 33570For SaleMLS ID #A4684946, Christy Walters, REALTY BY DESIGN LLC. Stellar MLS
- $285,0002 bd2 ba1.7k sqft1915 W Del Webb Blvd, Sun City Center, FL 33573For SaleMLS ID #TB8514760, April Heinrich, KELLER WILLIAMS SUBURBAN TAMPA. Stellar MLS
- $284,9003 bd2 ba1.5k sqft3612 Pine Knot Dr, Valrico, FL 33596For SaleMLS ID #TB8518508, Iris Wilson, VERANDA REALTY GROUP. Stellar MLS
- $255,0003 bd2 ba1.3k sqft4160 35th Ter S Unit I, Saint Petersburg, FL 33711For SaleMLS ID #TB8509325, Casey Franks, RE/MAX REALTY UNLIMITED. Stellar MLS
- $285,0003 bd3 ba1.6k sqft4986 Pond Ridge Dr, Riverview, FL 33578For SaleMLS ID #TB8511856, Lisa Caccese, LEE REALTY GROUP. Stellar MLS
- $339,0004 bd2 ba1.5k sqft10318 Summerview Cir, Riverview, FL 33578For SaleMLS ID #TB8459947, Elba Gonzalez, DALTON WADE INC. Stellar MLS
- $275,0002 bd2 ba1.1k sqft2453 Kingfisher Ln APT G202, Clearwater, FL 33762For SaleMLS ID #TB8502725, Ali Bearnarth, SMITH & ASSOCIATES REAL ESTATE. Stellar MLS
- $279,9003 bd3 ba1.6k sqft4939 Pond Ridge Dr, Riverview, FL 33578For SaleMLS ID #O6408376, Mary Rosario, LPT REALTY, LLC. Stellar MLS
