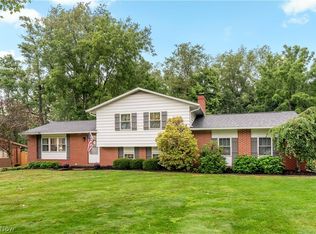
Enjoy convenient one-floor living in this charming brick ranch situated on a quiet street in Plain Local Schools. A covered front porch creates a warm first impression and opens into the dining area and kitchen, where you’ll find a comfortable layout with new appliances, two pantries, and a half bath just off the kitchen. The spacious living room offers large windows that fill the room with natural light, along with a cozy gas fireplace that makes the space feel inviting year-round. Down the hall are three main-level bedrooms with hardwood floors, including one bedroom with washer and dryer hookups for added convenience, plus a full bathroom. The lower level expands the living space with a finished recreation room featuring a second fireplace, along with an unfinished area offering excellent storage, water softener, and additional laundry hookups. Outside, enjoy a patio overlooking the beautiful .81-acre yard with mature trees and plenty of room to relax, garden, or entertain. Additional highlights include an attached 2-car garage with a new garage door in 2025, new siding and soffits, and some new windows in the kitchen and dinette area. A wonderful location close to restaurants, parks, trails, and everyday conveniences!
Pending
$279,900
6145 Hollydale Ave NE, Canton, OH 44721
3beds
1,952sqft
:
Get pre-qualified$1,892/mo
Single Family Residence
Built in 1956
0.81 Acres Lot
$-- Zestimate®
$143/sqft
$-- HOA
What's special
Covered front porchNew appliancesCozy gas fireplaceTwo pantriesNew siding and soffits
- 64 days |
- 455 |
- 10 |
Likely to sell faster than
Zillow last checked:
Listing updated:
Listed by:
Jose Medina 330-595-9811 jose@josesellshomes.com,
Keller Williams Legacy Group Realty
Source: MLS Now,MLS#: 5217541 Originating MLS: Stark Trumbull Area REALTORS
Originating MLS: Stark Trumbull Area REALTORSFacts & features
Interior
Bedrooms & bathrooms
- Bedrooms: 3
- Bathrooms: 2
- Full bathrooms: 1
- 1/2 bathrooms: 1
- Main level bathrooms: 2
- Main level bedrooms: 3
Bedroom
- Description: Flooring: Hardwood
- Level: First
- Dimensions: 13 x 11
Bedroom
- Description: Flooring: Hardwood
- Level: First
- Dimensions: 13 x 11
Bedroom
- Description: Flooring: Hardwood
- Level: First
- Dimensions: 13 x 11
Eat in kitchen
- Description: Flooring: Ceramic Tile
- Level: First
- Dimensions: 25 x 11
Living room
- Description: Flooring: Carpet
- Features: Fireplace
- Level: First
- Dimensions: 21 x 16
Recreation
- Description: Flooring: Carpet
- Features: Fireplace
- Level: Lower
- Dimensions: 29 x 16
Heating
- Forced Air, Fireplace(s), Gas
Cooling
- Central Air, Ceiling Fan(s)
Features
- Basement: Full,Partially Finished,Storage Space
- Number of fireplaces: 2
- Fireplace features: Living Room
Interior area
- Total structure area: 1,952
- Total interior livable area: 1,952 sqft
- Finished area above ground: 1,488
- Finished area below ground: 464
Video & virtual tour
Property
Parking
- Total spaces: 2
- Parking features: Attached, Garage
- Attached garage spaces: 2
Features
- Levels: One
- Stories: 1
- Patio & porch: Front Porch, Patio
Lot
- Size: 0.81 Acres
Details
- Additional parcels included: 05219362
- Parcel number: 05207413
- Special conditions: Standard
Construction
Type & style
- Home type: SingleFamily
- Architectural style: Ranch
- Property subtype: Single Family Residence
Materials
- Brick
- Roof: Asphalt,Fiberglass
Condition
- Year built: 1956
Utilities & green energy
- Sewer: Septic Tank
- Water: Well
Community & HOA
Community
- Subdivision: Holly Hills Allotment
HOA
- Has HOA: No
Location
- Region: Canton
Financial & listing details
- Price per square foot: $143/sqft
- Tax assessed value: $233,700
- Annual tax amount: $2,732
- Date on market: 6/10/2026
- Cumulative days on market: 29 days
Estimated market value
Not available
Estimated sales range
Not available
Not available
Price history
| Date | Event | Price |
|---|---|---|
| 7/21/2026 | Pending sale | $279,900$143/sqft |
Source:  MLS Now #5217541 Report a problem MLS Now #5217541 Report a problem | ||
| 6/10/2026 | Listed for sale | $279,900+91.8%$143/sqft |
Source: MLS Now #5217541 Report a problem | ||
| 12/2/2016 | Sold | $145,900+32.6%$75/sqft |
Source: MLS Now #3852376 Report a problem | ||
| 10/3/1997 | Sold | $110,000$56/sqft |
Source: Public Record Report a problem | ||
Public tax history
| Year | Property taxes | Tax assessment |
|---|---|---|
| 2024 | $2,775 +0.5% | $81,800 +39.5% |
| 2023 | $2,761 +0.1% | $58,630 |
| 2022 | $2,758 -0.4% | $58,630 |
| 2021 | $2,769 +10.2% | $58,630 +19% |
| 2020 | $2,514 | $49,250 |
| 2019 | $2,514 | $49,250 |
| 2018 | $2,514 -0.8% | $49,250 +7.9% |
| 2017 | $2,535 +4.8% | $45,650 +5.3% |
| 2016 | $2,418 +4.4% | $43,340 |
| 2015 | $2,315 | $43,340 +9.7% |
| 2014 | $2,315 +119.8% | $39,520 |
| 2013 | $1,053 | $39,520 |
| 2012 | -- | $39,520 -8.9% |
| 2011 | -- | $43,370 +0.1% |
| 2010 | -- | $43,340 |
| 2009 | $2,151 +14.8% | -- |
| 2008 | $1,874 -0.8% | -- |
| 2007 | $1,890 +13.2% | -- |
| 2005 | $1,670 -2.5% | -- |
| 2004 | $1,713 +1.1% | -- |
| 2003 | $1,695 +3.6% | -- |
| 2002 | $1,636 +15.2% | -- |
| 2001 | $1,420 +4.2% | -- |
| 2000 | $1,363 | -- |
Find assessor info on the county website
Monthly payment
Est. payment
Payment breakdown
Explore the cost of this home by adjusting the details. Changes won't be saved.Climate risks
Neighborhood: 44721
Nearby schools
GreatSchools rating
- 6/10Charles L Warstler Elementary SchoolGrades: K-4Distance: 0.5 mi
- 6/10Oakwood Junior High SchoolGrades: 7-8Distance: 0.4 mi
- 5/10GlenOak High SchoolGrades: 9-12Distance: 0.1 mi
Schools provided by the listing agent
- District: Plain LSD - 7615
Source: MLS Now. This data may not be complete. We recommend contacting the local school district to confirm school assignments for this home.
- $6,700-- bd-- ba-- sqft6145 Hollydale Ave NE, Canton, OH 44721Off Market
- $244,1003 bd2 ba1.3k sqft6131 Hollydale Ave NE, Canton, OH 44721Off Market

- $6,700-- bd-- ba-- sqft6207 Hollydale Ave NE, Canton, OH 44721Off Market
- $263,7003 bd2 ba1.4k sqft6207 Hollydale Ave NE, Canton, OH 44721Off Market
- $235,9003 bd1 ba1.3k sqft6121 Hollydale Ave NE, Canton, OH 44721Off Market
- $223,3003 bd1 ba1.2k sqft6140 Hollydale Ave NE, Canton, OH 44721Off Market
- $250,0003 bd1 ba1.3k sqft6150 Hollydale Ave NE, Canton, OH 44721Off Market
- $267,0003 bd2 ba1.6k sqft6130 Hollydale Ave NE, Canton, OH 44721Off Market
A local agent can set up tours, give advice and negotiate with sellers.
A local lender can help you make sure your offer is ready when you are.
Similar homes
- $269,9003 bd2 ba1.5k sqft1341 Applegrove St NE, Canton, OH 44721For Sale
 MLS ID #5234728, Jennifer K Zeiger, RE/MAX Crossroads Properties. MLS Now
 - $405,0004 bd4 ba1.8k sqft6203 Melody Rd NE, Canton, OH 44721For Sale
 MLS ID #5233820, Tiffany J Manser, Keller Williams Legacy Group Realty. MLS Now
 - $259,9003 bd2 ba1.5k sqft551 Harmon St SW, North Canton, OH 44720For Sale
 MLS ID #5235428, Jennifer K Zeiger, RE/MAX Crossroads Properties. MLS Now
 - $250,0004 bd2 ba2.1k sqft1125 Perry Dr NW, Canton, OH 44708For Sale
 MLS ID #5234533, Jose Medina, Keller Williams Legacy Group Realty. MLS Now
 - $260,0003 bd2 ba2.1k sqft511 Bachtel St SE, North Canton, OH 44720For SaleMLS ID #5223261, Jose Medina, Keller Williams Legacy Group Realty. MLS Now
- $299,9003 bd2 ba1.7k sqft5345 Schario Rd NW, Canton, OH 44718For SaleMLS ID #5229842, Jose Medina, Keller Williams Legacy Group Realty. MLS Now
- $339,0003 bd3 ba2.7k sqft731 Bachtel St SE, North Canton, OH 44720For SaleMLS ID #5235429, Jose Medina, Keller Williams Legacy Group Realty. MLS Now
- $275,0003 bd2 ba1.4k sqft3920 Ashwood St NW, Canton, OH 44708For SaleMLS ID #5228616, Jose Medina, Keller Williams Legacy Group Realty. MLS Now
- $269,9004 bd2 ba1.7k sqft10606 Wilma Ave NE, Alliance, OH 44601For SaleMLS ID #5234453, Jennifer K Zeiger, RE/MAX Crossroads Properties. MLS Now
- $289,9003 bd2 ba1.7k sqft3316 Woodington Ave SW, Canton, OH 44706For SaleMLS ID #5234573, Melissa Kaufman, RE/MAX Edge Realty. MLS Now
- $319,9004 bd2 ba1.9k sqft5740 Lake Cable Ave NW, Canton, OH 44718For SaleMLS ID #5226036, Dean J Wentzel, RE/MAX Edge Realty. MLS Now
- $259,9004 bd2 ba1.4k sqft455 River Rd, Canal Fulton, OH 44614For SaleMLS ID #5236226, Casey Roch, RE/MAX Infinity. MLS Now
- $279,9003 bd3 ba1.9k sqft5326 Hillsboro Ave SE, Canton, OH 44707For SaleMLS ID #5215259, Caleb M Fell, Fell Realty, LLC. MLS Now
- $299,9002 bd3 ba1.9k sqft1643 Southpointe Cir NE, Canton, OH 44714For SaleMLS ID #5229068, Jose Medina, Keller Williams Legacy Group Realty. MLS Now
- $279,9003 bd2 ba2.2k sqft841 W Milton St, Alliance, OH 44601For SaleMLS ID #5218888, Aiden Avtgis, RE/MAX Infinity. MLS Now
- $319,9003 bd3 ba2.7k sqft1516 Gulling Ave, Louisville, OH 44641For SaleMLS ID #5234197, Debbie L Ferrante, RE/MAX Edge Realty. MLS Now
- $225,0003 bd2 ba1.6k sqft415 30th St NW, Canton, OH 44709For SaleMLS ID #5225307, Rhesa M Toth, Cutler Real Estate. MLS Now
- $294,9003 bd2 ba1.5k sqft3122 Sweitzer St NW, Uniontown, OH 44685For SaleMLS ID #5229563, Diana R Barnett, Barnett Inc. Realtors. MLS Now
- $347,0003 bd2 ba1.5k sqft2655 Elkford Cir NE, Canton, OH 44721For SaleMLS ID #5232624, Jose Medina, Keller Williams Legacy Group Realty. MLS Now
- $289,9003 bd2 ba1.8k sqft3524 Frawood Dr, Uniontown, OH 44685For SaleMLS ID #5229190, Jose Medina, Keller Williams Legacy Group Realty. MLS Now
