Just appraised for $730,000! NEW roof, cabinetry, countertops, carpet, paint, trim, doors, light fixtures & hardware! This fully renovated ranch-style home welcomes you with a long covered front porch overlooking the nearly 1/2 ACRE LOT! Step inside to discover gorgeous hardwood floors that flow throughout the living spaces. The kitchen is beautifully appointed with a large center island, all-new white cabinets, granite counters, full tile backsplash, custom range hood, 5-burner gas range, stainless steel appliances & a dedicated office area—flowing seamlessly into the expansive dining area. The living room features a cozy wood-burning stove with a painted brick surround & granite mantel, highlighted by a large picture window that fills the space with natural light. The main level is complete with the large primary bedroom featuring an expansive walk-in closet with built-ins & gas fireplace, an additional bedroom, dedicated laundry room, plus 2 bathrooms. Downstairs you’ll find all new carpet & flooring in the bedrooms/bonus rooms & family room, an expansive full bathroom & utility room. The fully fenced backyard is an entertainer’s dream, featuring a sprawling lawn, mature trees & brick patio with ample space for a pool, garden, or even an ADU. Don’t forget the 3-car tandem garage with 30 amp power in the shop area plus additional room on the side for RV or boat parking!
Pending
Price cut: $15.5K (7/9)
$659,500
6148 S Roaring River Ave, Boise, ID 83709
5beds
3baths
2,998sqft
:
Get pre-qualified$4,038/mo
Single Family Residence
Built in 1964
0.42 Acres Lot
$651,400 Zestimate®
$220/sqft
$33/mo HOA
What's special
Gas fireplaceSprawling lawnLong covered front porchDedicated laundry roomMature treesDedicated office areaLarge center island
- 130 days |
- 987 |
- 58 |
Likely to sell faster than
Zillow last checked:
Listing updated:
Listed by:
Katie Westhora Cell:208-407-2317,
Silvercreek Realty Group
Source: IMLS,MLS#: 98978567
Facts & features
Interior
Bedrooms & bathrooms
- Bedrooms: 5
- Bathrooms: 3
- Main level bathrooms: 2
- Main level bedrooms: 2
Primary bedroom
- Level: Main
- Area: 247
- Dimensions: 19 x 13
Bedroom 2
- Level: Main
- Area: 132
- Dimensions: 11 x 12
Bedroom 3
- Level: Lower
- Area: 216
- Dimensions: 18 x 12
Bedroom 4
- Level: Lower
- Area: 154
- Dimensions: 11 x 14
Bedroom 5
- Level: Lower
- Area: 96
- Dimensions: 8 x 12
Kitchen
- Level: Main
- Area: 216
- Dimensions: 18 x 12
Living room
- Level: Main
- Area: 306
- Dimensions: 17 x 18
Heating
- Natural Gas, Wood
Cooling
- Central Air
Appliances
- Included: Electric Water Heater, Dishwasher, Disposal, Oven/Range Freestanding, Gas Range
Features
- Bath-Master, Bed-Master Main Level, Family Room, Double Vanity, Walk-In Closet(s), Kitchen Island, Granite Counters, Number of Baths Main Level: 2, Number of Baths Below Grade: 1, Bonus Room Size: 14x17, Bonus Room Level: Down
- Flooring: Hardwood, Tile, Carpet
- Basement: Daylight
- Number of fireplaces: 2
- Fireplace features: Two, Wood Burning Stove
Interior area
- Total structure area: 2,998
- Total interior livable area: 2,998 sqft
- Finished area above ground: 1,748
- Finished area below ground: 1,250
Video & virtual tour
Property
Parking
- Total spaces: 3
- Parking features: Attached, Tandem, RV Access/Parking, Driveway
- Attached garage spaces: 3
- Has uncovered spaces: Yes
Accessibility
- Accessibility features: Handicapped, Bathroom Bars, Accessible Hallway(s)
Features
- Levels: Single with Below Grade
- Fencing: Full,Vinyl
Lot
- Size: 0.42 Acres
- Features: 10000 SF - .49 AC, Garden, Irrigation Available, Sidewalks, Auto Sprinkler System, Pressurized Irrigation Sprinkler System
Details
- Parcel number: R7810950330
Construction
Type & style
- Home type: SingleFamily
- Property subtype: Single Family Residence
Materials
- Brick, Metal Siding
- Foundation: Crawl Space
- Roof: Composition
Condition
- Year built: 1964
Utilities & green energy
- Water: Well
- Utilities for property: Sewer Connected, Cable Connected
Community & HOA
Community
- Subdivision: Sequoia Ridge
HOA
- Has HOA: Yes
- HOA fee: $399 annually
Location
- Region: Boise
Financial & listing details
- Price per square foot: $220/sqft
- Tax assessed value: $483,200
- Annual tax amount: $1,656
- Date on market: 3/19/2026
- Listing terms: Cash,Conventional,FHA,VA Loan
- Ownership: Fee Simple
- Road surface type: Paved
Estimated market value
$651,400
$619,000 - $684,000
$3,537/mo
Price history
Price history is unavailable.
Public tax history
| Year | Property taxes | Tax assessment |
|---|---|---|
| 2025 | $1,366 -0.8% | $483,200 +3.6% |
| 2024 | $1,376 -20.5% | $466,500 +6.5% |
| 2023 | $1,732 +4% | $438,000 -16.4% |
| 2022 | $1,665 +4% | $524,100 +27.3% |
| 2021 | $1,600 -12.5% | $411,600 +31.6% |
| 2020 | $1,828 +15.5% | $312,700 +4.7% |
| 2019 | $1,583 +15.7% | $298,600 +13.9% |
| 2018 | $1,369 +17.2% | $262,200 +13.2% |
| 2017 | $1,168 | $231,600 +8.3% |
| 2016 | $1,168 | $213,900 +23.6% |
| 2015 | $1,168 -51% | $173,000 +14.5% |
| 2012 | $2,385 +15.7% | $151,100 +1.8% |
| 2011 | $2,061 +14% | $148,400 -7.7% |
| 2010 | $1,809 -12.1% | $160,700 -4.4% |
| 2009 | $2,058 | $168,100 -17.2% |
| 2007 | -- | $203,000 +20.5% |
| 2006 | -- | $168,500 |
Find assessor info on the county website
Monthly payment
Est. payment
Payment breakdown
Explore the cost of this home by adjusting the details. Changes won't be saved.Climate risks
Neighborhood: Southwest Ada County
Nearby schools
GreatSchools rating
- 9/10Lake Hazel Elementary SchoolGrades: PK-5Distance: 0.2 mi
- 6/10Lake Hazel Middle SchoolGrades: 6-8Distance: 0.3 mi
- 8/10Mountain View High SchoolGrades: 9-12Distance: 3.4 mi
Schools provided by the listing agent
- Elementary: Lake Hazel
- Middle: Lake Hazel
- High: Mountain View
- District: West Ada School District
Source: IMLS. This data may not be complete. We recommend contacting the local school district to confirm school assignments for this home.
- $469,4003 bd2 ba1.4k sqft6153 Roaring Riv, Boise, ID 83709Off Market
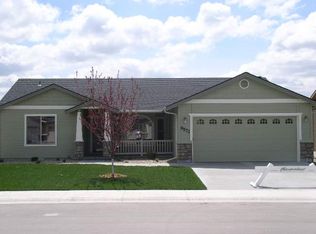
- $445,3003 bd2 ba1.4k sqft6100 S Roaring River Ave, Boise, ID 83709Off Market
- $416,7003 bd2 ba1.4k sqft6100 Roaring Riv, Boise, ID 83709Off Market

- $481,0003 bd3 ba1.6k sqft6186 S Roaring River Ave, Boise, ID 83709Off Market
- $457,9003 bd3 ba1.6k sqft6186 Roaring Riv, Boise, ID 83709Off Market
- $442,5003 bd2 ba1.4k sqft6153 S Roaring River Ave, Boise, ID 83709Off Market
- $--4 bd3 ba2.1k sqft6113 S Roaring River Ave, Boise, ID 83709Sold
- $480,7004 bd2 ba1.6k sqft6082 S Roaring River Ave, Boise, ID 83709Off Market
A local agent can set up tours, give advice and negotiate with sellers.
A local lender can help you make sure your offer is ready when you are.
Similar homes
- $519,0005 bd3 ba2.7k sqft10294 W Fox Ridge Dr, Boise, ID 83709Active
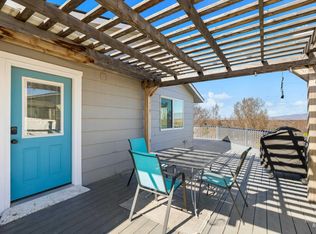 MLS ID #98980382, Matthew Mckee, Aspire Realty Group. IMLS
 - $584,9004 bd3 ba2.5k sqft9973 W Arabian Dr, Boise, ID 83709Active
 MLS ID #98989327, Leah Morgan, Coldwell Banker Tomlinson. IMLS
 - $524,9004 bd3 ba3.1k sqft6999 S Acacia Ave, Boise, ID 83709Active
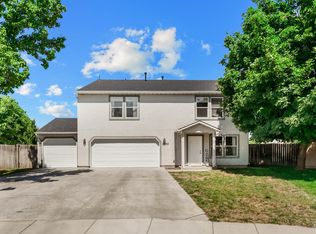 MLS ID #98991558, Kirk Hessing, Silvercreek Realty Group. IMLS
 - $789,0005 bd3 ba2.8k sqft8023 W Madronawood Ct, Boise, ID 83709Active
 MLS ID #98988651, Scott Taylor, Boise Premier Real Estate. IMLS
 - $789,9996 bd3 ba3.3k sqft7967 S Rafael Way, Boise, ID 83709ActiveMLS ID #98984861, Jeff Christianson, exp Realty, LLC. IMLS
- $554,9904 bd4 ba2.6k sqft9066 W Brookview Ct, Boise, ID 83709ActiveMLS ID #98982459, Jamie Robb, Homes of Idaho. IMLS
- $799,9003 bd2 ba1.7k sqft9710 W Coleen Dr, Boise, ID 83709ActiveMLS ID #98988582, Laurel Hamblin, Boise Premier Real Estate. IMLS
- $549,9004 bd3 ba2k sqft2127 S Whisper Cove Way, Boise, ID 83709ActiveMLS ID #98980460, Anna Le, John L Scott Boise. IMLS
- $719,0005 bd3 ba2.4k sqft2305 E Locust Ln, Nampa, ID 83686ActiveMLS ID #98994917, Jennifer Coughlin-jones, Silvercreek Realty Group. IMLS
- $679,0004 bd2 ba3.2k sqft5932 W Poplar Dr, Boise, ID 83704ActiveMLS ID #98990115, Jessica Luque, Anthology. IMLS
- $670,0004 bd3 ba2.5k sqft11782 W Ardyce St, Boise, ID 83713ActiveMLS ID #98988741, Michelle Tiner, Boise Premier Real Estate. IMLS
- $720,0005 bd3 ba3k sqft3542 S Capulet Way, Meridian, ID 83642ActiveMLS ID #98984279, Camille Bates, Fathom Realty. IMLS
- $599,9005 bd3 ba2.5k sqft3043 S Slate Creek Way, Meridian, ID 83642ActiveMLS ID #98983090, Hart Beal, Beal & Company. IMLS
- $650,0003 bd2 ba1.8k sqft11684 W Gila Dr, Kuna, ID 83634ActiveMLS ID #98991444, Denise Kesling, Silvercreek Realty Group. IMLS
- $670,0003 bd2 ba1.6k sqft220 N Owyhee St, Boise, ID 83706ActiveMLS ID #98994320, Will Kemper, Windermere Real Estate Professionals. IMLS
- $669,9006 bd3 ba2.9k sqft203 Melba Dr, Nampa, ID 83686ActiveMLS ID #98993368, David Nielsen, Silvercreek Realty Group. IMLS
- $629,9004 bd3 ba2.5k sqft4394 N Colonial Park Way, Boise, ID 83713ActiveMLS ID #98981956, Andrew Newland, Powered-By. IMLS
- $649,9996 bd3 ba3.8k sqft1158 S Powerline Rd, Nampa, ID 83686ActiveMLS ID #98994028, Jared English, Congress Realty, Inc. IMLS
- $650,0004 bd3 ba1.8k sqft3374 S Chickory Way, Boise, ID 83706ActiveMLS ID #98990059, Stefan Lazaro, Keller Williams Realty Boise. IMLS
- $699,9004 bd3 ba2.7k sqft7816 E Victory Rd, Nampa, ID 83687ActiveMLS ID #98988192, Debra Hodges, Compass RE. IMLS
