Don’t let the view from the street fool you. This warm and well-loved 3 bedroom, 2 bath brick home offers more space inside than you might expect, including a surprisingly roomy living area and a generously sized upstairs bedroom that feels like its own private retreat. Tucked into a quiet neighborhood just a few blocks from Greenville University, this home feels comfortable, welcoming, and genuinely lived in—in the very best way.
With fresh paint, a brand new Class 4 impact-resistant roof and gutters, and a long list of small repairs already completed, this home is truly move-in ready. The heavy lifting has already been done so you can settle in and start enjoying it from day one.
Inside, you’ll find personality in every corner, along with cleverly tucked-away closets and storage spaces that make everyday living easy without sacrificing the home’s cozy character. The kitchen embraces its nostalgic charm with a functional layout ready for weeknight dinners, holiday baking, or your next Pinterest-inspired update.
The third bedroom offers flexible space for a nursery, home office, hobby room, or occasional guest space—proof that smaller spaces can still make a big impact.
Downstairs, the full unfinished basement provides plenty of room for storage, projects, hobbies, or future hangout space. A professional dry basement system was installed many years ago, and the current seller has enjoyed decades of peace of mind and extra square footage.
Outside, the fenced backyard is ready for gardening, relaxing evenings, or letting the dogs run and play. In fact, resident pups Hank and Remy fully approve of this pet-friendly setup where muddy paws and happy tails are always welcome.
Tired of scraping ice in the winter or worrying about hail in the summer? You’ll appreciate the large carport in addition to the detached one-car garage. An extra storage shed adds even more room for tools, toys, and all the extras that come with everyday life.
This home has stayed in the same family for generations and has been filled with holidays, stories, and the kind of ordinary moments that become the most meaningful over time. Now it’s ready for someone new to make it their own.
If you’ve been searching for something affordable, solid, move-in ready, and full of heart, this just might be the one.
Active under contract
Listed by: Bond County Realtors • Noel Harnetiaux • 618-664-8907
Price cut: $14K (6/22)
$165,000
615 E Oak St, Greenville, IL 62246
3beds
1,536sqft
:
Get pre-qualified$1,235/mo
Single Family Residence
Built in 1930
5,227 Square Feet Lot
$158,000 Zestimate®
$107/sqft
$-- HOA
What's special
Fresh paintPet-friendly setup
- 100 days |
- 25 |
- 3 |
Zillow last checked:
Listing updated:
Listed by:
Noel Harnetiaux 618-664-8907,
Bond County Realtors
Source: MARIS,MLS#: 26026227 Originating MLS: Southwestern Illinois Board of REALTORS
Originating MLS: Southwestern Illinois Board of REALTORSFacts & features
Interior
Bedrooms & bathrooms
- Bedrooms: 3
- Bathrooms: 2
- Full bathrooms: 1
- 1/2 bathrooms: 1
- Main level bathrooms: 1
- Main level bedrooms: 1
Bedroom
- Features: Floor Covering: Carpeting
- Level: Main
- Area: 144
- Dimensions: 12x12
Bedroom
- Features: Floor Covering: Carpeting
- Level: Second
- Area: 204
- Dimensions: 17x12
Bedroom
- Features: Floor Covering: Carpeting
- Level: Second
- Area: 72
- Dimensions: 9x8
Bathroom
- Features: Floor Covering: Laminate
- Level: Main
- Area: 48
- Dimensions: 6x8
Bathroom
- Features: Floor Covering: Vinyl
- Level: Second
- Area: 30
- Dimensions: 6x5
Bonus room
- Features: Floor Covering: Carpeting
- Level: Main
- Area: 35
- Dimensions: 7x5
Kitchen
- Features: Floor Covering: Laminate
- Level: Main
- Area: 135
- Dimensions: 15x9
Living room
- Features: Floor Covering: Laminate
- Level: Main
- Area: 276
- Dimensions: 23x12
Other
- Features: Floor Covering: Laminate
- Level: Main
- Area: 25
- Dimensions: 5x5
Heating
- Forced Air
Cooling
- Central Air, Wall/Window Unit(s)
Appliances
- Included: Microwave, Free-Standing Range, Refrigerator
- Laundry: In Basement
Features
- Basement: Full,Unfinished
- Has fireplace: No
Interior area
- Total structure area: 1,536
- Total interior livable area: 1,536 sqft
- Finished area above ground: 1,536
- Finished area below ground: 0
Property
Parking
- Total spaces: 2
- Parking features: Garage, Carport
- Garage spaces: 1
- Carport spaces: 1
- Covered spaces: 2
Features
- Levels: One and One Half
- Fencing: Back Yard
Lot
- Size: 5,227 Square Feet
- Dimensions: 54.5 x 92
- Features: City Lot
Details
- Parcel number: 053011303009
- Special conditions: Standard
Construction
Type & style
- Home type: SingleFamily
- Architectural style: Cottage
- Property subtype: Single Family Residence
- Attached to another structure: Yes
Materials
- Brick, Vinyl Siding
Condition
- Year built: 1930
Utilities & green energy
- Electric: Ameren
- Sewer: Public Sewer
- Water: Public
- Utilities for property: Electricity Connected, Natural Gas Connected, Sewer Connected, Water Connected
Community & HOA
Community
- Subdivision: Sunny Slope Add
HOA
- Has HOA: No
Location
- Region: Greenville
Financial & listing details
- Price per square foot: $107/sqft
- Tax assessed value: $140,667
- Annual tax amount: $3,412
- Date on market: 4/29/2026
- Cumulative days on market: 100 days
- Listing terms: Cash,Conventional,FHA,USDA Loan,VA Loan
- Electric utility on property: Yes
Estimated market value
$158,000
$150,000 - $166,000
$1,427/mo
Price history
| Date | Event | Price |
|---|---|---|
| 7/1/2026 | Contingent | $165,000$107/sqft |
Source:  MARIS #26026227 Report a problem MARIS #26026227 Report a problem | ||
| 6/22/2026 | Price change | $165,000-7.8%$107/sqft |
Source: MARIS #26026227 Report a problem | ||
| 5/26/2026 | Price change | $179,000-3.2%$117/sqft |
Source: MARIS #26026227 Report a problem | ||
| 4/29/2026 | Listed for sale | $185,000+153.4%$120/sqft |
Source: MARIS #26026227 Report a problem | ||
| 11/29/2005 | Sold | $73,000$48/sqft |
Source: Public Record Report a problem | ||
Public tax history
| Year | Property taxes | Tax assessment |
|---|---|---|
| 2024 | $3,412 +25.5% | $46,889 +24.2% |
| 2023 | $2,719 +3.4% | $37,760 +5.8% |
| 2022 | $2,628 +2.9% | $35,694 +17.4% |
| 2021 | $2,554 +1.5% | $30,404 |
| 2020 | $2,515 +34.6% | $30,404 +26% |
| 2017 | $1,869 -10.4% | $24,136 |
| 2016 | $2,085 | $24,136 |
| 2015 | $2,085 +935.2% | $24,136 -14.8% |
| 2013 | $201 -89.9% | $28,322 |
| 2011 | $2,001 +4.9% | $28,322 +6% |
| 2010 | $1,907 | $26,719 |
Find assessor info on the county website
Monthly payment
Est. payment
Payment breakdown
Explore the cost of this home by adjusting the details. Changes won't be saved.Climate risks
Neighborhood: 62246
Nearby schools
GreatSchools rating
- 7/10Greenville Elementary SchoolGrades: PK-5Distance: 0.6 mi
- 6/10Greenville Jr High SchoolGrades: 6-8Distance: 0.6 mi
- 9/10Bond Cty Community Unit 2 High SchoolGrades: 9-12Distance: 0.6 mi
Schools provided by the listing agent
- Elementary: Bond Dist 2
- Middle: Bond Dist 2
- High: Greenville
Source: MARIS. This data may not be complete. We recommend contacting the local school district to confirm school assignments for this home.
- $138,3002 bd1 ba1.2k sqft611 E Oak St, Greenville, IL 62246Off Market
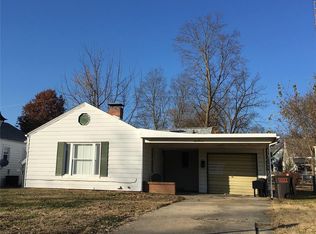
- $222,4004 bd4 ba3k sqft617 E Oak St, Greenville, IL 62246Off Market
- $93,3002 bd1 ba832 sqft607 E Oak St, Greenville, IL 62246Off Market
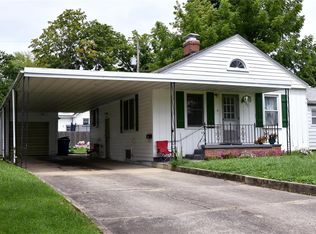
- $175,3003 bd2 ba1.6k sqft610 Durley St, Greenville, IL 62246Off Market
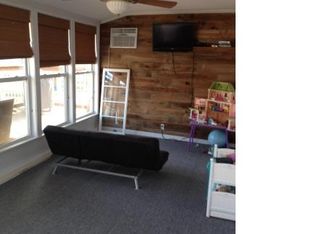
- $156,8003 bd2 ba1k sqft620 Durley St, Greenville, IL 62246Off Market
- $131,600-- bd1 ba877 sqft604 Durley St, Greenville, IL 62246Off Market
- $85,0002 bd1 ba780 sqft605 E Oak St, Greenville, IL 62246Sold
- $204,8003 bd2 ba2.2k sqft618 E Oak St, Greenville, IL 62246Off Market
A local agent can set up tours, give advice and negotiate with sellers.
Similar homes
- $130,0003 bd2 ba1k sqft222 N Locust St, Greenville, IL 62246For Sale
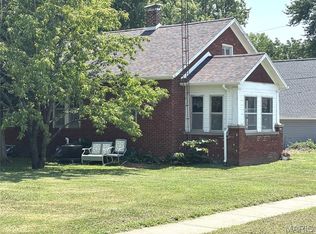
 MLS ID #26047309, Myra L Mollett, Seven Oaks Realty. MARIS
 - $199,5003 bd2 ba1.6k sqft1213 Killarney Dr, Greenville, IL 62246For Sale
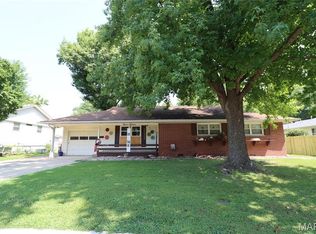 MLS ID #26048364, Jill A Bailey, Bailey Real Estate LLC. MARIS
 - $175,0003 bd2 ba2k sqft325 N Prairie St, Greenville, IL 62246For Sale
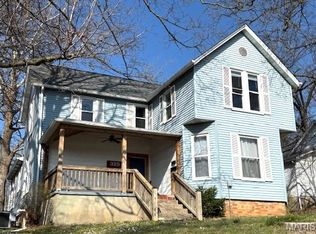 MLS ID #26017788, Myra L Mollett, Seven Oaks Realty. MARIS
 - $182,9003 bd2 ba1.1k sqft705 E Washington Ave, Greenville, IL 62246For Sale
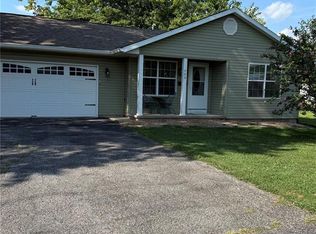 MLS ID #26035853, Marcos Gilmore, Seven Oaks Realty. MARIS
 - $157,5003 bd1 ba1k sqft907 Chicago St, Greenville, IL 62246For SaleMLS ID #26038268, Jamie J Simpson, Bond County Realtors. MARIS
- $90,0002 bd2 ba1.5k sqft611 Clarence St, Greenville, IL 62246For SaleMLS ID #26050093, Jesi L Lewis, Bond County Realtors. MARIS
- $142,5003 bd3 ba1.8k sqft224 Vine St, Greenville, IL 62246For SaleMLS ID #25076631, Samantha A Hardin, Bond County Realtors. MARIS
- $189,0003 bd2 ba1.1k sqft1302 Butternut Dr, Greenville, IL 62246For SaleMLS ID #26033604, Jamie J Simpson, Bond County Realtors. MARIS
- $219,0005 bd2 ba2k sqft407 Killarney Dr, Greenville, IL 62246For SaleMLS ID #26047891, Jamie J Simpson, Bond County Realtors. MARIS
- $195,0002 bd1 ba1.3k sqft509 E Winter Ave, Greenville, IL 62246For SaleMLS ID #26028676, Jill A Bailey, Bailey Real Estate LLC. MARIS
- $135,0004 bd3 ba1.7k sqft619 S 4th St, Greenville, IL 62246For SaleMLS ID #25061662, Connie Winkeler, Coldwell Banker Brown Realtors. MARIS
- $210,0003 bd2 ba2.2k sqft214 E Main St, Greenville, IL 62246For SaleMLS ID #26030612, Noel Harnetiaux, Bond County Realtors. MARIS
- $134,9002 bd1 ba1.2k sqft310 E South Ave, Greenville, IL 62246For SaleMLS ID #26025243, Jesi L Lewis, Bond County Realtors. MARIS
- $110,0003 bd2 ba1.2k sqft608 E South Ave, Greenville, IL 62246For SaleMLS ID #26016242, Jamie J Simpson, Bond County Realtors. MARIS
- $110,0002 bd1 ba1.1k sqft516 E South Ave, Greenville, IL 62246For SaleMLS ID #26048712, Annita Jackson, Century 21 Reid Baugher Realty. MARIS
- $124,9002 bd1 ba1k sqft523 E College Ave, Greenville, IL 62246For SaleMLS ID #26030243, Robert L Ellsworth, Wall Real Estate. MARIS
- $150,0002 bd2 ba1.1k sqft440 Prairie Ln, Greenville, IL 62246For SaleMLS ID #26042038, Crystal Grove, Bond County Realtors. MARIS
- $--4 bd2 ba1.3k sqft831 Cips Trl, Coffeen, IL 62017AuctionAuction.com 1
- $173,0004 bd2 ba1.8k sqft605 N Sunflower St, Vandalia, IL 62471For SaleMLS ID #26048758, Tyler D Schmitt, Thats A Wrap Realty. MARIS
- $155,0003 bd2 ba1.3k sqft705 N Locust St, Vandalia, IL 62471For SaleMLS ID #26048789, Renae Hardt, Strano & Associates. MARIS
