
PREMIUM CORNER UNIT IN EAST VILLAGE | ALL FURNITURE INCLUDED - Welcome to this 2-bed, 2-bath corner unit in The Verve, located in the heart of East Village. Featuring floor-to-ceiling windows with panoramic west-facing views, this bright open-concept layout offers a modern kitchen with quartz countertops and integrated appliances. The primary bedroom includes a 3-piece ensuite, while the second bedroom is positioned beside a full bath—ideal for guests or a home office. Enjoy in-suite laundry, central A/C, custom blinds, and a covered west-facing balcony with BBQ gas line. Building amenities include concierge, fitness centre, social lounge, rooftop patio, guest suites, and more. Steps to RiverWalk, Bow River pathways, St. Patrick’s Island, Studio Bell, and the Central Library. Titled underground parking and assigned storage included.
For sale
C$369,900
615 W 6th Ave SE #802, Calgary, AB T2G 1S2
2beds
686sqft
Apartment
Built in 2019
-- sqft lot
$-- Zestimate®
C$539/sqft
C$554/mo HOA
What's special
Corner unitBright open-concept layoutIn-suite laundryCustom blinds
- 142 days |
- 29 |
- 4 |
Zillow last checked:
Listing updated:
Listed by:
Rylan Fischer, Associate,
Real Broker
Source: courtesy of Pillar9 System,MLS®#: A2287702 Originating MLS®#: Calgary
Originating MLS®#: CalgaryFacts & features
Interior
Bedrooms & bathrooms
- Bedrooms: 2
- Bathrooms: 2
- Full bathrooms: 2
Bedroom
- Level: Main
- Dimensions: 10`4" x 8`5"
Bedroom
- Level: Main
- Dimensions: 11`4" x 11`9"
Other
- Level: Main
- Dimensions: 7`10" x 4`9"
Other
- Level: Main
- Dimensions: 9`11" x 7`2"
Kitchen
- Level: Main
- Dimensions: 7`7" x 15`5"
Living room
- Level: Main
- Dimensions: 13`10" x 12`9"
Heating
- Fan Coil, Natural Gas
Cooling
- Central Air
Appliances
- Included: Built-In Oven, Dishwasher, Dryer, Electric Cooktop, Microwave, Range Hood, Refrigerator, Washer
- Laundry: In Unit
Features
- Breakfast Bar, Elevator, Kitchen Island, No Smoking Home, Quartz Counters, Recreation Facilities, Storage
- Flooring: Laminate, Tile
- Windows: Window Coverings
- Has fireplace: No
- Common walls with other units/homes: 2+ Common Walls,End Unit
Interior area
- Total interior livable area: 686 sqft
Video & virtual tour
Property
Parking
- Total spaces: 1
- Parking features: Parkade, Secured, Titled, Underground
Features
- Levels: Single Level Unit
- Stories: 25
- Entry location: Other
- Patio & porch: Balcony(s)
- Exterior features: Courtyard
Details
- Parcel number: 101699483
- Zoning: DC
Construction
Type & style
- Home type: Apartment
- Property subtype: Apartment
- Attached to another structure: Yes
Materials
- Concrete
Condition
- New construction: No
- Year built: 2019
Utilities & green energy
- Electric: 100 Amp Service
- Utilities for property: Electricity Connected, Natural Gas Connected
Community & HOA
Community
- Features: Fishing, Park, Playground, Sidewalks, Tennis Court(s)
- Subdivision: Downtown East Village
HOA
- Has HOA: Yes
- Amenities included: Bicycle Storage, Community Gardens, Dog Park, Elevator(s), Fitness Center, Guest Suite, Party Room, Playground, Recreation Facilities
- Services included: Common Area Maintenance, Heat, Insurance, Interior Maintenance, Parking, Professional Management, Reserve Fund Contributions, Trash, Water
- HOA fee: C$554 monthly
Location
- Region: Calgary
Financial & listing details
- Price per square foot: C$539/sqft
- Date on market: 2/20/2026
- Inclusions: None
- Electric utility on property: Yes
Rylan Fischer, Associate
Rylan Fischer, Associate
(855) 623-6900
By pressing Contact Agent, you agree that the real estate professional identified above may call/text you about your search, which may involve use of automated means and pre-recorded/artificial voices. You don't need to consent as a condition of buying any property, goods, or services. Message/data rates may apply. You also agree to our Terms of Use. Zillow does not endorse any real estate professionals. We may share information about your recent and future site activity with your agent to help them understand what you're looking for in a home.
Price history
Price history is unavailable.
Public tax history
Tax history is unavailable.
Climate risks
Neighborhood: Downtown
Nearby schools
GreatSchools rating
No schools nearby
We couldn't find any schools near this home.
- C$--2 bd2 ba960 sqft615 6th Ave SE #1207, Calgary, AB T2G1S2Off Market
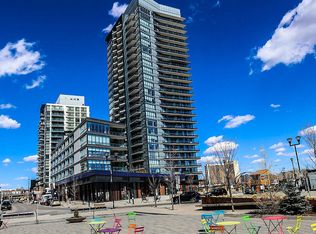
- C$2,4002 bd2 ba850 sqft615 6th Ave SE #1702, Calgary, AB T2G1S2For Rent

- C$1,5001 bd1 ba-- sqft615 6th Ave SE #1703, Calgary, AB T2G1S2For Rent

- C$399,0001 bd1 ba779 sqft615 N 6th Ave SE #326, Calgary, AB T2G1S2For Sale
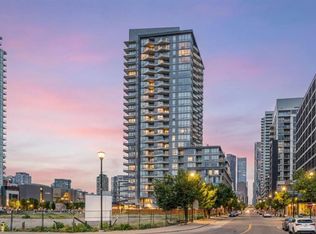
- C$309,9001 bd1 ba595 sqft615 S 6th Ave SE #606, Calgary, AB T2G1S2For Sale
- C$379,0002 bd2 ba631 sqft615 N 6th Ave SE #404, Calgary, AB T2G1S2For Sale
- C$419,9001 bd1 ba743 sqft615 SW 6th Ave SE #426, Calgary, AB T2G1S2For Sale
- C$360,0002 bd2 ba718 sqft615 E 6th Ave SE #808, Calgary, AB T2G1S2For Sale
Similar homes
- C$379,0002 bd2 ba631 sqft615 N 6th Ave SE #404, Calgary, AB T2G 1S2For Sale
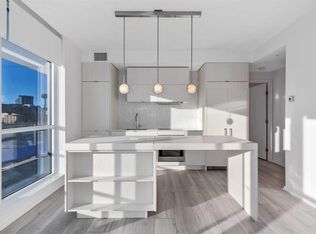 MLS ID #A2301578, Nikzad Kassam, Associate Broker, Cir Realty. courtesy of Pillar9 System
 - C$360,0002 bd2 ba718 sqft615 E 6th Ave SE #808, Calgary, AB T2G 1S2For Sale
 MLS ID #A2314835, Tali Kowall, Associate, Exp Realty. courtesy of Pillar9 System
 - C$374,9002 bd2 ba709 sqft550 NE Riverfront Ave SE #810, Calgary, AB T2G 1E5For Sale
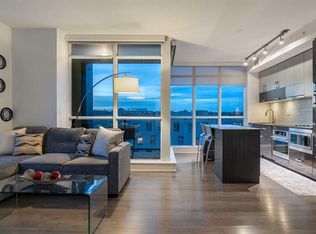 MLS ID #A2326433, Kristina Lozic, Associate, Real Estate Professionals Inc.. courtesy of Pillar9 System
 - C$399,0001 bd1 ba779 sqft615 N 6th Ave SE #326, Calgary, AB T2G 1S2For SaleMLS ID #A2325797, Matthew Callbeck, Associate, Royal Lepage Benchmark. courtesy of Pillar9 System
- C$389,9002 bd2 ba880 sqft510 S 6th Ave SE #1104, Calgary, AB T2G 1L7For SaleMLS ID #A2302326, Craig Miller, Associate, Century 21 Bamber Realty Ltd.. courtesy of Pillar9 System
- C$419,9001 bd1 ba743 sqft615 SW 6th Ave SE #426, Calgary, AB T2G 1S2For SaleMLS ID #A2323710, Tim Desautels, Associate, Remax Innovations. courtesy of Pillar9 System
- C$389,9882 bd2 ba839 sqft1122 W 3rd St SE #1607, Calgary, AB T2G 1H7For SaleMLS ID #A2305660, Krista Legue, Associate, Cir Realty. courtesy of Pillar9 System
- C$360,0002 bd2 ba787 sqft1320 W 1st St SE #2809, Calgary, AB T2G 0G8For SaleMLS ID #A2317684, Lana Wright, Associate, Real Estate Professionals Inc.. courtesy of Pillar9 System
- C$389,9002 bd2 ba810 sqft220 12th Ave SE #1906, Calgary, AB T2G 0R5For SaleMLS ID #A2317413, Nathan Luu, Associate Broker, Hope Street Real Estate Corp.. courtesy of Pillar9 System
- C$375,0002 bd2 ba871 sqft215 SE 13th Ave SW #1401, Calgary, AB T2R 0V6For SaleMLS ID #A2299345, David Lofthaug, Broker, Bode Platform Inc.. courtesy of Pillar9 System
- C$309,9001 bd1 ba595 sqft615 S 6th Ave SE #606, Calgary, AB T2G 1S2For SaleMLS ID #A2295616, Tali Kowall, Associate, Exp Realty. courtesy of Pillar9 System
- C$425,0002 bd2 ba900 sqft510 E 6th Ave SE #808, Calgary, AB T2G 1L7For SaleMLS ID #A2309697, Josie Kirkpatrick, Associate, Real Estate Professionals Inc.. courtesy of Pillar9 System
- C$353,0001 bd1 ba641 sqft519 E Riverfront Ave SE #1006, Calgary, AB T2G 1K6For SaleMLS ID #A2313270, Joshua Chow, Associate, Grand Realty. courtesy of Pillar9 System
- C$364,8002 bd2 ba901 sqft215 N 13th Ave SW #2001, Calgary, AB T2R 0V6For SaleMLS ID #A2299039, Michael Matt, Associate, Re/Max Complete Realty. courtesy of Pillar9 System
- C$390,0002 bd2 ba778 sqft225 E 11th Ave SE #1405, Calgary, AB T2G 0G3For SaleMLS ID #A2301870, Tali Kowall, Associate, Exp Realty. courtesy of Pillar9 System
- C$349,9002 bd2 ba960 sqft2307 W 14th St SW #301, Calgary, AB T2T 3T5For SaleMLS ID #A2327974, Tamara Stearns, Associate, Real Broker. courtesy of Pillar9 System
- C$424,9002 bd2 ba823 sqft1122 W 3rd St SE #3407, Calgary, AB T2G 1H7For SaleMLS ID #A2319593, Chase Olsen, Associate, Re/Max First. courtesy of Pillar9 System
- C$449,9002 bd2 ba1k sqft560 S 6th Ave SE #301, Calgary, AB T2G 1K7For SaleMLS ID #A2316912, Jessica Chan, Broker, Jessica Chan Real Estate & Management Inc.. courtesy of Pillar9 System
- C$350,0002 bd2 ba842 sqft135 SE 13th Ave SW #1411, Calgary, AB T2R 0W8For SaleMLS ID #A2294840, Johnny Peplinski, Associate, Real Estate Professionals Inc.. courtesy of Pillar9 System
- C$335,0001 bd1 ba630 sqft519 E Riverfront Ave SE #206, Calgary, AB T2G 1K6For SaleMLS ID #A2311264, Jonathan Popowich, Associate Broker, Exp Realty. courtesy of Pillar9 System
- Alberta
- Division No. 6
- Calgary
- T2G 1S2
- Downtown
- 615 W 6th Ave SE Unit 802
Nearby cities
Nearby neighborhoods
Nearby zip codes
Other Calgary Topics
