Priced to reflect cosmetic updates, this Eagleview home offers an exceptional opportunity to customize bathrooms and finishes while building instant equity in one of Downingtown's most desirable neighborhoods. Welcome to 615 Yardley Lane in Downingtown - a beautifully maintained corner property offering the perfect blend of comfort, space, and community. This 3 bedroom, 2.5 bath home sits on a desirable corner lot, giving you extra space, added privacy, and a great curb appeal from the moment you arrive. Inside, you'll find a warm and inviting layout, while the finished basement adds valuable additional living space perfect for a media room, home gym, playroom, office or entertaining area. Step outside and enjoy your own backyard retreat featuring a beautiful patio space ideal for gatherings, summer nights, or quiet mornings with coffee. The deck is complete with a relaxing hot tub, creating the perfect spot to unwind at the end of the day. What the sellers have truly loved most is the sense of community here. From friendly neighbors to the welcoming atmosphere, this neighborhood offers more than just a place to live - it offers a place to feel at home. Conveniently located near shopping, dining, parks, and major routes, 615 Yardley Lane combines peaceful neighborhood living with everyday convenience. If you've been searching for a home that checks all the boxes and comes with a community people genuinely hate to leave, this may be the one.
Under contract
Price cut: $25K (6/30)
$650,000
615 Yardley Ln, Downingtown, PA 19335
3beds
2,602sqft
:
Get pre-qualified$4,317/mo
Single Family Residence
Built in 1995
6,877 Square Feet Lot
$640,800 Zestimate®
$250/sqft
$130/mo HOA
What's special
Additional living spaceBackyard retreatFinished basementBeautiful patio spaceDesirable corner lotGreat curb appealWarm and inviting layout
- 59 days |
- 671 |
- 36 |
Likely to sell faster than
Zillow last checked:
Listing updated:
Listed by:
Veronica Judge 267-439-7240,
Realty One Group Restore 3024636548
Source: Bright MLS,MLS#: PACT2126212
Facts & features
Interior
Bedrooms & bathrooms
- Bedrooms: 3
- Bathrooms: 3
- Full bathrooms: 2
- 1/2 bathrooms: 1
- Main level bathrooms: 1
Rooms
- Room types: Dining Room, Kitchen, Family Room, Basement, Laundry
Basement
- Features: Basement - Finished
- Level: Lower
Dining room
- Level: Main
Family room
- Level: Main
Kitchen
- Level: Main
Laundry
- Level: Lower
Heating
- Forced Air, Natural Gas
Cooling
- Central Air, Electric
Appliances
- Included: Microwave, Oven/Range - Gas, Refrigerator, Washer, Dryer, Freezer, Dishwasher, Disposal, Gas Water Heater
- Laundry: Laundry Room
Features
- Breakfast Area, Dining Area, Pantry, Primary Bath(s), Attic, Attic/House Fan, Ceiling Fan(s)
- Basement: Finished
- Number of fireplaces: 1
- Fireplace features: Wood Burning
Interior area
- Total structure area: 2,602
- Total interior livable area: 2,602 sqft
- Finished area above ground: 2,152
- Finished area below ground: 450
Property
Parking
- Total spaces: 3
- Parking features: Driveway, On Street
- Uncovered spaces: 3
Accessibility
- Accessibility features: Accessible Entrance
Features
- Levels: Two
- Stories: 2
- Patio & porch: Deck, Patio, Porch
- Pool features: Community
- Has spa: Yes
- Spa features: Bath
Lot
- Size: 6,877 Square Feet
Details
- Additional structures: Above Grade, Below Grade
- Parcel number: 3304A0042
- Zoning: RESIDENTIAL
- Special conditions: Standard
Construction
Type & style
- Home type: SingleFamily
- Architectural style: Traditional
- Property subtype: Single Family Residence
Materials
- Aluminum Siding, Vinyl Siding
- Foundation: Block
- Roof: Shingle
Condition
- Very Good
- New construction: No
- Year built: 1995
Utilities & green energy
- Sewer: Public Sewer
- Water: Public
Community & HOA
Community
- Features: Pool
- Subdivision: The Gardens
HOA
- Has HOA: Yes
- Amenities included: Tennis Court(s)
- Services included: Common Area Maintenance, Pool(s), Other, Snow Removal
- HOA fee: $130 monthly
- HOA name: SHEW MANAGEMENT
Location
- Region: Downingtown
- Municipality: UWCHLAN TWP
Financial & listing details
- Price per square foot: $250/sqft
- Tax assessed value: $184,210
- Annual tax amount: $7,018
- Date on market: 5/29/2026
- Listing agreement: Exclusive Agency
- Listing terms: Cash,Conventional,FHA,VA Loan
- Inclusions: Washer, Dryer, Refrigerator, Hot Tub, Patio Furniture, Freezer In Basement, Water Filtration System (still In Box)
- Exclusions: Anvil Located In Front Of House
- Ownership: Fee Simple
Estimated market value
$640,800
$609,000 - $673,000
$3,722/mo
Price history
| Date | Event | Price |
|---|---|---|
| 7/3/2026 | Contingent | $650,000$250/sqft |
Source:  Bright MLS #PACT2126212 Report a problem Bright MLS #PACT2126212 Report a problem | ||
| 6/30/2026 | Price change | $650,000-3.7%$250/sqft |
Source: Bright MLS #PACT2126212 Report a problem | ||
| 6/16/2026 | Price change | $675,000-3.6%$259/sqft |
Source: Bright MLS #PACT2126212 Report a problem | ||
| 5/29/2026 | Listed for sale | $700,000-0.7%$269/sqft |
Source: Bright MLS #PACT2126212 Report a problem | ||
| 5/19/2026 | Listing removed | -- |
Source: Owner Report a problem | ||
| 5/10/2026 | Listed for sale | $705,000+56.7%$271/sqft |
Source: Owner Report a problem | ||
| 4/23/2019 | Listing removed | $450,000$173/sqft |
Source: Keller Williams Realty #PACT324686 Report a problem | ||
| 3/19/2019 | Price change | $450,000-4.2%$173/sqft |
Source: Keller Williams Realty #PACT324686 Report a problem | ||
| 3/1/2019 | Listed for sale | $469,900+25.3%$181/sqft |
Source: KW Greater West Chester #PACT324686 Report a problem | ||
| 6/7/2005 | Sold | $375,000+22%$144/sqft |
Source: Public Record Report a problem | ||
| 3/21/2003 | Sold | $307,500+64.4%$118/sqft |
Source: Public Record Report a problem | ||
| 3/16/1995 | Sold | $187,035$72/sqft |
Source: Public Record Report a problem | ||
Public tax history
| Year | Property taxes | Tax assessment |
|---|---|---|
| 2025 | $6,690 +2.6% | $184,210 |
| 2024 | $6,518 +3.4% | $184,210 |
| 2023 | $6,305 +3% | $184,210 |
| 2022 | $6,121 +2.6% | $184,210 |
| 2021 | $5,968 +191.4% | $184,210 |
| 2020 | $2,048 -64.9% | $184,210 |
| 2019 | $5,834 | $184,210 |
| 2018 | $5,834 +9900.2% | $184,210 |
| 2017 | $58 -98.9% | $184,210 |
| 2016 | $5,450 | $184,210 |
| 2015 | $5,450 | $184,210 |
| 2014 | $5,450 | $184,210 |
| 2013 | -- | $184,210 |
| 2012 | -- | $184,210 |
| 2011 | -- | $184,210 |
| 2010 | -- | $184,210 |
| 2009 | -- | $184,210 |
| 2008 | -- | $184,210 |
| 2007 | -- | $184,210 |
| 2006 | -- | $184,210 |
| 2005 | -- | $184,210 |
| 2004 | -- | $184,210 +2.8% |
| 2003 | -- | $179,120 |
| 2000 | -- | $179,120 |
Find assessor info on the county website
Monthly payment
Est. payment
Payment breakdown
Explore the cost of this home by adjusting the details. Changes won't be saved.Climate risks
Neighborhood: 19335
Nearby schools
GreatSchools rating
- 10/10Shamona Creek El SchoolGrades: K-5Distance: 0.7 mi
- 9/10Marsh Creek Sixth Grade CenterGrades: 6Distance: 0.8 mi
- 9/10Downingtown High School East CampusGrades: 9-12Distance: 2 mi
Schools provided by the listing agent
- Elementary: Shamona Creek
- Middle: Lionville
- High: Downingtown High School East Campus
- District: Downingtown Area
Source: Bright MLS. This data may not be complete. We recommend contacting the local school district to confirm school assignments for this home.
- $751,3004 bd2 ba3.3k sqft613 Yardley Ln, Downingtown, PA 19335Off Market
- $671,8003 bd3 ba2.3k sqft611 Yardley Ln, Downingtown, PA 19335Off Market
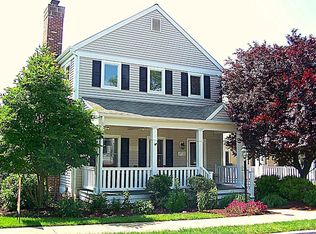
- $680,5003 bd3 ba2.2k sqft610 Wexford Ave, Downingtown, PA 19335Off Market
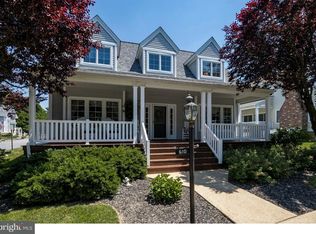
- $712,2003 bd3 ba2.1k sqft608 Wexford Ave, Downingtown, PA 19335Off Market

- $673,8003 bd2 ba2.2k sqft617 Huntington Dr, Downingtown, PA 19335Off Market
- $679,1003 bd3 ba2.2k sqft615 Huntington Dr, Downingtown, PA 19335Off Market
- $667,6003 bd2 ba2.6k sqft609 Yardley Ln, Downingtown, PA 19335Off Market
- $696,9003 bd3 ba2.1k sqft616 Yardley Ln, Downingtown, PA 19335Off Market
A local agent can set up tours, give advice and negotiate with sellers.
A local lender can help you make sure your offer is ready when you are.
Similar homes
- $675,0004 bd3 ba2.4k sqft425 Westfield Dr, Exton, PA 19341For Sale

 MLS ID #PACT2129920, Joseph McCormick, RE/MAX Hometown Realtors. Bright MLS
 - $850,0004 bd3 ba3k sqft100 Linda Cir, Downingtown, PA 19335For Sale
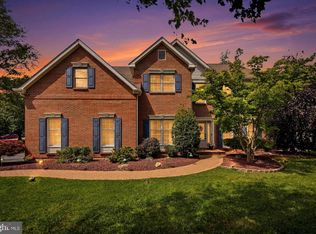 MLS ID #PACT2128616, Cory Mcdonald, EXP Realty, LLC. Bright MLS
 - $724,0004 bd3 ba3.1k sqft820 Windridge Ln, Downingtown, PA 19335For Sale
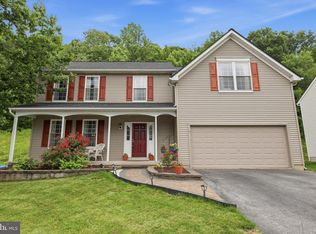 MLS ID #PACT2126506, Rob Warner, Keller Williams Real Estate-Blue Bell. Bright MLS
 - $459,9003 bd2 ba1.9k sqft205 Armstead Ct, Downingtown, PA 19335For Sale
 MLS ID #PACT2131502, Steven Christie, KW Greater West Chester. Bright MLS
 - $750,0004 bd3 ba2.6k sqft443 Hallman Ct, Downingtown, PA 19335For SaleMLS ID #PACT2129688, Jamie Wagner, RE/MAX Action Associates. Bright MLS
- $524,9993 bd3 ba1.9k sqft1400 Harbour Ridge Ln, Downingtown, PA 19335For SaleMLS ID #PACT2126150, Renee Hammons-Harper, Real of Pennsylvania. Bright MLS
- $--4 bd3 ba2.8k sqft348 Garey Rd, Douglassville, PA 19518AuctionAuction.com 2
- $610,0003 bd3 ba3.2k sqft165 Sycamore Blvd, Pottstown, PA 19464For SaleMLS ID #PAMC2186094, Rachel Allison, Springer Realty Group. Bright MLS
- $640,0004 bd3 ba1.8k sqft782 N Creek Rd, West Chester, PA 19380For SaleMLS ID #PACT2126688, Dan Zecher, Keller Williams Elite. Bright MLS
- $639,9003 bd4 ba3k sqft3250 Krista Ln, Chester Springs, PA 19425For SaleMLS ID #PACT2128290, Kim Yeager, Keller Williams Platinum Realty - Wyomissing. Bright MLS
- $795,0004 bd3 ba2.4k sqft2330 Horseshoe Trl, Chester Springs, PA 19425For SaleMLS ID #PACT2127256, Marla Gallagher, Keller Williams Realty Devon-Wayne. Bright MLS
- $650,0003 bd3 ba2k sqft477 Fairmont Dr, Chester Springs, PA 19425For SaleMLS ID #PACT2129648, Kathleen Gagnon, Coldwell Banker Realty. Bright MLS
- $595,0004 bd3 ba2.3k sqft40 Hunters Run Rd, Honey Brook, PA 19344For SaleMLS ID #PACT2130270, Cassandra Corkhill, Axen Realty. Bright MLS
- $749,9004 bd2 ba2.2k sqft145 Sunset Hollow Rd, West Chester, PA 19380For SaleMLS ID #PACT2131242, Linda Burgwin, Howard Hanna Real Estate Services. Bright MLS
- $625,0003 bd4 ba2.8k sqft239 Cohasset Ln, West Chester, PA 19380For SaleMLS ID #PACT2130692, Brad Moore, DoorLife Real Estate, LLC. Bright MLS
- $599,9903 bd2 ba1.6k sqft207 Seal Ln, West Chester, PA 19380For SaleMLS ID #PACT2131336, Susan Mattern, EXP Realty, LLC. Bright MLS
- $675,0003 bd2 ba1.6k sqft420 Bishop Hollow Rd, Newtown Square, PA 19073For SaleMLS ID #PADE2119406, Paul Czubryt, BHHS Fox & Roach Wayne-Devon. Bright MLS
- $599,0004 bd4 ba2.2k sqftNone Available, Coatesville, PA 19320For SaleMLS ID #PACT2129708, Victoria Dickinson, Patterson-Schwartz - Greenville. Bright MLS
- $650,0004 bd4 ba3.3k sqft227 Silverbell Ct, West Chester, PA 19380For SaleMLS ID #PACT2127576, Sean Somogyi, Keller Williams Real Estate-Blue Bell. Bright MLS
- $670,0004 bd3 ba3.6k sqft116 Indian Run Dr, Douglassville, PA 19518For SaleMLS ID #PABK2074524, Christopher Heim, Keller Williams Platinum Realty - Wyomissing. Bright MLS
