Come see 616 Fern Meadow Dr located in the charming Meadow Oaks Subdivision. This home features four bedrooms and two and a half baths with detached rear-entry two car garage. The floor plan flows smoothly from the moment you enter the home. An attractive fireplace will meet you followed by a bright kitchen, two dining and another living area. Great view from the loft upstairs of the Family Room below. Fantastic multilevel backyard offers a sense of a park-like atmosphere suited for fun and entertainment.
Foreclosure
$171,500
616 Fern Meadow Dr, Universal City, TX 78148
4beds
2,134sqft
Single Family Residence
Built in 1984
6,664 Square Feet Lot
$-- Zestimate®
$80/sqft
$-- HOA
What's special
Attractive fireplaceFour bedroomsFantastic multilevel backyardBright kitchen
- 37 days |
- 710 |
- 41 |
Zillow last checked:
Listing updated:
Listed by:
Julio Rivera TREC #455438 (210) 452-1650,
Clark Realty & Associates,LLC
Source: LERA MLS,MLS#: 1999655
Facts & features
Interior
Bedrooms & bathrooms
- Bedrooms: 4
- Bathrooms: 3
- Full bathrooms: 2
- 1/2 bathrooms: 1
Primary bedroom
- Features: Split, Ceiling Fan(s)
- Area: 192
- Dimensions: 16 x 12
Bedroom 2
- Area: 154
- Dimensions: 14 x 11
Bedroom 3
- Area: 130
- Dimensions: 13 x 10
Bedroom 4
- Area: 110
- Dimensions: 11 x 10
Primary bathroom
- Features: Shower Only, Double Vanity
- Area: 110
- Dimensions: 11 x 10
Dining room
- Area: 100
- Dimensions: 10 x 10
Family room
- Area: 160
- Dimensions: 16 x 10
Kitchen
- Area: 80
- Dimensions: 10 x 8
Living room
- Area: 156
- Dimensions: 13 x 12
Heating
- Central, Natural Gas
Cooling
- Central Air
Appliances
- Laundry: Washer Hookup, Dryer Connection
Features
- Two Living Area, Separate Dining Room, Eat-in Kitchen, Two Eating Areas, Loft, Utility Room Inside, Master Downstairs, Ceiling Fan(s)
- Flooring: Carpet, Ceramic Tile
- Windows: Window Coverings
- Has basement: No
- Number of fireplaces: 1
- Fireplace features: One, Family Room
Interior area
- Total interior livable area: 2,134 sqft
Property
Parking
- Total spaces: 2
- Parking features: Two Car Garage, Detached, Garage Faces Rear
- Garage spaces: 2
Features
- Levels: Two
- Stories: 2
- Pool features: None
- Fencing: Privacy
Lot
- Size: 6,664 Square Feet
- Residential vegetation: Mature Trees
Details
- Parcel number: 050539070150
- Special conditions: Real Estate Owned,VA Foreclosure
Construction
Type & style
- Home type: SingleFamily
- Architectural style: Contemporary
- Property subtype: Single Family Residence
Materials
- Brick, Siding, Vinyl Siding
- Foundation: Slab
- Roof: Composition
Condition
- Pre-Owned
- New construction: No
- Year built: 1984
Utilities & green energy
- Sewer: Sewer System
- Water: Water System
Community & HOA
Community
- Features: None
- Subdivision: Meadow Oaks
Location
- Region: Universal City
Financial & listing details
- Price per square foot: $80/sqft
- Tax assessed value: $242,530
- Annual tax amount: $5,464
- Price range: $171.5K - $171.5K
- Date on market: 7/11/2026
- Cumulative days on market: 95 days
- Listing terms: Conventional,Cash,Investors OK,Other
Foreclosure details
Estimated market value
Not available
Estimated sales range
Not available
$1,941/mo
Price history
| Date | Event | Price |
|---|---|---|
| 4/23/2026 | Listing removed | $205,000$96/sqft |
Source:  LERA MLS #1944136 Report a problem LERA MLS #1944136 Report a problem | ||
| 4/7/2026 | Price change | $205,000-4.7%$96/sqft |
Source: LERA MLS #1944136 Report a problem | ||
| 3/25/2026 | Price change | $215,000-6.5%$101/sqft |
Source: LERA MLS #1944136 Report a problem | ||
| 3/19/2026 | Price change | $229,900-4.2%$108/sqft |
Source: LERA MLS #1944136 Report a problem | ||
| 3/13/2026 | Price change | $239,900-5.9%$112/sqft |
Source: LERA MLS #1944136 Report a problem | ||
| 2/25/2026 | Listed for sale | $255,000+67.8%$119/sqft |
Source: LERA MLS #1944136 Report a problem | ||
| 9/30/2013 | Sold | -- |
Source: LERA MLS #987575 Report a problem | ||
| 7/30/2013 | Price change | $151,995-0.6%$71/sqft |
Source: Coldwell Banker D'Ann Harper Realtors #987575 Report a problem | ||
| 6/21/2013 | Listed for sale | $152,950$72/sqft |
Source: Coldwell Banker D'Ann Harper Realtors #987575 Report a problem | ||
| 5/19/2013 | Listing removed | $152,950$72/sqft |
Source: Coldwell Banker D'Ann Harper Realtors #987575 Report a problem | ||
| 3/3/2013 | Listed for sale | $152,950-2.5%$72/sqft |
Source: Coldwell Banker D'Ann Harper #987575 Report a problem | ||
| 9/2/2012 | Listing removed | $156,950$74/sqft |
Source: Southern Capital Realty #949124 Report a problem | ||
| 6/3/2012 | Listed for sale | $156,950$74/sqft |
Source: Southern Capital Realty #949124 Report a problem | ||
| 1/18/2012 | Listing removed | $156,950$74/sqft |
Source: Coldwell Banker D'Ann Harper Realtors #873534 Report a problem | ||
| 8/19/2011 | Price change | $156,950-1.9%$74/sqft |
Source: D'Ann Harper, Realtors #873534 Report a problem | ||
| 2/10/2011 | Price change | $159,950-1.6%$75/sqft |
Source: Coldwell Banker D'Ann Harper Realtors #873534 Report a problem | ||
| 1/15/2011 | Listed for sale | $162,500$76/sqft |
Source: Coldwell Banker D'Ann Harper #873534 Report a problem | ||
| 11/26/2007 | Sold | -- |
Source: LERA MLS #672290 Report a problem | ||
Public tax history
| Year | Property taxes | Tax assessment |
|---|---|---|
| 2025 | $2,445 -26.5% | $242,530 |
| 2024 | $3,325 -3.1% | $242,530 -0.2% |
| 2023 | $3,431 -22.6% | $242,980 +10% |
| 2022 | $4,431 +0.5% | $220,891 +10% |
| 2021 | $4,409 | $200,810 +9.9% |
| 2020 | $4,409 +7% | $182,666 +10% |
| 2019 | $4,120 | $166,060 +9.9% |
| 2018 | $4,120 +11.7% | $151,100 +1.4% |
| 2017 | $3,690 +2.1% | $149,080 +3.5% |
| 2016 | $3,614 +13.4% | $144,040 +2.1% |
| 2015 | $3,186 | $141,010 +21.4% |
| 2014 | $3,186 | $116,170 -15.5% |
| 2013 | -- | $137,470 +5% |
| 2012 | -- | $130,890 -1% |
| 2011 | -- | $132,180 +3.7% |
| 2010 | -- | $127,510 +0.7% |
| 2009 | -- | $126,630 -5.6% |
| 2008 | -- | $134,130 +23.3% |
| 2007 | -- | $108,760 +8.8% |
| 2006 | -- | $99,970 +3.2% |
| 2005 | -- | $96,830 |
| 2004 | -- | -- |
| 2003 | -- | -- |
| 2002 | -- | -- |
| 2001 | -- | -- |
| 2000 | -- | -- |
Find assessor info on the county website
Monthly payment
Climate risks
Neighborhood: 78148
Nearby schools
GreatSchools rating
- 4/10Ricardo Salinas Elementary SchoolGrades: PK-5Distance: 0.4 mi
- 5/10Kitty Hawk Middle SchoolGrades: 6-8Distance: 0.4 mi
- 3/10Veterans Memorial High SchoolGrades: 9-12Distance: 4.9 mi
Schools provided by the listing agent
- District: Judson
Source: LERA MLS. This data may not be complete. We recommend contacting the local school district to confirm school assignments for this home.
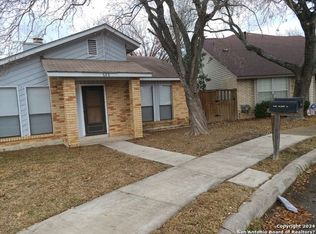
- $1,1952 bd1 ba998 sqft620 Fern Meadow Dr, Universal City, TX 78148For Rent
- $180,3003 bd2 ba1.2k sqft612 Fern Meadow Dr, Universal City, TX 78148Off Market
- $211,0003 bd2 ba1.4k sqft621 Meadow Arbor Ln, Universal City, TX 78148Off Market
- $223,0003 bd3 ba1.6k sqft625 Meadow Arbor Ln, Universal City, TX 78148Off Market

- $179,3003 bd2 ba1.2k sqft624 Fern Meadow Dr, Universal City, TX 78148Off Market
- $228,4003 bd3 ba1.6k sqft617 Meadow Arbor Ln, Universal City, TX 78148Off Market
- $173,0002 bd2 ba1.2k sqft608 Fern Meadow Dr, Universal City, TX 78148Off Market
- $185,6003 bd1 ba1.2k sqft643 Meadow Arbor Ln, Universal City, TX 78148Off Market
A local agent can set up tours, give advice and negotiate with sellers.
Similar homes
- $205,0003 bd3 ba1.7k sqft10220 CRYSTAL VW, Universal City, TX 78148For Sale

 MLS ID #1996891, Robert Salazar TREC #527478, LPT Realty, LLC. LERA MLS
 - $189,9003 bd2 ba1.1k sqft302 E Byrd Blvd, Universal City, TX 78148For Sale
 MLS ID #1991876, Keenan Stewart TREC #833376, Vortex Realty. LERA MLS
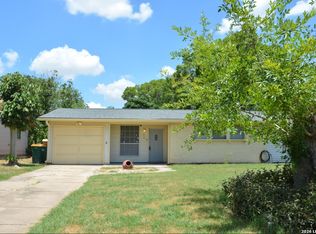
 - $195,0003 bd2 ba1.1k sqft823 Highgate, Universal City, TX 78148For Sale
 MLS ID #1955161, Patsy Oakley TREC #303184, RE/MAX Associates. LERA MLS
 - $212,5003 bd2 ba1.3k sqft609 MEADOW ARBOR LN, Universal City, TX 78148For Sale
 MLS ID #1993154, Janet Hurt TREC #780564, Keller Williams Heritage. LERA MLS
 - $170,0003 bd2 ba1.1k sqft515 1/2 Wright Ave, Schertz, TX 78154For SaleMLS ID #2005629, Virginia Ulrich TREC #560673, Triangle Realty. LERA MLS
- $189,9003 bd2 ba1.9k sqft9914 FLATLAND TRL, Converse, TX 78109For SaleMLS ID #1992870, Mauricio Ruiz TREC #533435, Real Estate Amigo. LERA MLS
- $174,9503 bd2 ba1.3k sqft6118 Windy Frst, San Antonio, TX 78239For SaleMLS ID #89742235, Rochelle Jones, Aplomb Real Estate. HAR
- $154,9004 bd3 ba2.8k sqft7547 LONGING TRL, San Antonio, TX 78244For SaleMLS ID #1965575, Joe Davalos TREC #304731, Davalos & Associates. LERA MLS
- $167,0003 bd2 ba1.3k sqft5659 Wood Oak, San Antonio, TX 78233For SaleMLS ID #1993305, Jason Dayton TREC #727986, NovaTerra Real Estate Co.. LERA MLS
- $175,0003 bd3 ba1.7k sqft4715 APPALOOSA RUN, San Antonio, TX 78244For SaleMLS ID #1992731, Andy Patlan TREC #534567, Citywide Realty - Team Elite G. LERA MLS
- $187,0004 bd2 ba1.2k sqft4910 DARE LN, San Antonio, TX 78217For SaleMLS ID #2001254, Arturo Reygadas TREC #607579, 1st Choice Realty Group. LERA MLS
- $184,9993 bd2 ba1.1k sqft6807 MISTY FIELD DR, Converse, TX 78109For SaleMLS ID #2003513, Tamara Kruciak-Herrin TREC #594558, Herrin Realty. LERA MLS
- $160,0003 bd2 ba1.9k sqft6664 Snow Meadow, Converse, TX 78109For SaleMLS ID #1929977, Devin Resendez TREC #663042, Keller Williams Legacy. LERA MLS
- $197,0004 bd3 ba1.6k sqft8211 Steep Valley, Converse, TX 78109For SaleMLS ID #1998323, Chad Sellers TREC #541066, Texas Property Shop. LERA MLS
- $175,0003 bd2 ba1.4k sqft4814 Castle Cross, San Antonio, TX 78218For SaleMLS ID #2001200, Robert Hernandez TREC #584485, Keller Williams City-View. LERA MLS
- $199,9003 bd2 ba1.4k sqft14442 BRIARLEDGE ST, San Antonio, TX 78247For SaleMLS ID #2007843, Roland Flores TREC #456549, JB Goodwin, REALTORS. LERA MLS
- $215,0004 bd2 ba1.3k sqft5758 SPRING MOON ST, San Antonio, TX 78247For SaleMLS ID #2007770, Cheryl Farmer TREC #804101, 3D Realty & Property Management. LERA MLS
- $174,5003 bd2 ba1.6k sqft2406 ROSEVILLE ST, San Antonio, TX 78219For SaleMLS ID #1997180, Daniel Quesada TREC #622044, Mitchell Realty. LERA MLS
- $225,0003 bd2 ba1.5k sqft10303 OUTLAW BND, Converse, TX 78109For SaleMLS ID #2006318, Roy Daniels TREC #556518, Daniels & Daniels Real Estate. LERA MLS
- $245,0004 bd2 ba1.7k sqft7401 Sage Oak St, Live Oak, TX 78233For SaleMLS ID #2002608, Aditya Panwar TREC #535704, Texas Premier Realty. LERA MLS
