Welcome to 616 Sand Point Dr. in Fort Worth! This well-maintained 3-bedroom, 2-bathroom home offers comfortable living space with a desirable open-concept layout. The spacious living room flows seamlessly into the kitchen, creating an inviting space for everyday living and entertaining. The kitchen features granite countertops and ample workspace as well as a small refrigerator which can remain for additional drink storage for your family and entertaining. Step outside to enjoy the covered back patio, perfect for relaxing or entertaining year-round. The backyard also includes a convenient storage shed for additional storage needs. Located in a desirable area, this home offers a great combination of comfort, functionality, and outdoor living. Don’t miss the opportunity to make this home yours!
For sale
$319,900
616 Sand Point Dr, Fort Worth, TX 76131
3beds
1,548sqft
Single Family Residence
Built in 2023
6,011 Square Feet Lot
$314,000 Zestimate®
$207/sqft
$50/mo HOA
What's special
Covered back patioKitchen features granite countertopsDesirable open-concept layout
- 17 days
- 98
- 3
Likely to sell faster than
Zillow last checked:
Listing updated:
Listed by:
Joshua Gomez 0680049 623-570-2789,
Elite Real Estate Texas 623-570-2789
Source: NTREIS,MLS#: 21395730
Facts & features
Interior
Bedrooms & bathrooms
- Bedrooms: 3
- Bathrooms: 2
- Full bathrooms: 2
Primary bedroom
- Features: En Suite Bathroom, Walk-In Closet(s)
- Level: First
- Dimensions: 14 x 13
Bedroom
- Level: First
- Dimensions: 12 x 10
Bedroom
- Level: First
- Dimensions: 12 x 10
Living room
- Level: First
- Dimensions: 14 x 16
Heating
- Central, Electric
Cooling
- Central Air, Electric
Appliances
- Included: Electric Cooktop, Electric Oven, Disposal, Microwave
- Laundry: Washer Hookup, Electric Dryer Hookup
Features
- High Speed Internet, Open Floorplan, Pantry
- Flooring: Carpet, Ceramic Tile
- Has basement: No
- Has fireplace: No
Interior area
- Total interior livable area: 1,548 sqft
Video & virtual tour
Property
Parking
- Total spaces: 2
- Parking features: Door-Single, Driveway, Garage Faces Front, Garage, Garage Door Opener, On Street
- Attached garage spaces: 2
Features
- Levels: One
- Stories: 1
- Patio & porch: Covered
- Exterior features: Rain Gutters
- Pool features: None
- Fencing: Wood
Lot
- Size: 6,011 Square Feet
- Features: Landscaped, Sprinkler System
Details
- Additional structures: Shed(s)
- Parcel number: 43020731
Construction
Type & style
- Home type: SingleFamily
- Architectural style: Traditional,Detached
- Property subtype: Single Family Residence
Materials
- Brick
- Foundation: Slab
- Roof: Composition
Condition
- Year built: 2023
Utilities & green energy
- Sewer: Public Sewer
- Water: Public
- Utilities for property: Sewer Available, Water Available
Community & HOA
Community
- Subdivision: Cedarbrook
HOA
- Has HOA: Yes
- Services included: Maintenance Grounds
- HOA fee: $600 annually
- HOA name: Rosewood At Beltmill
- HOA phone: 972-612-2303
Location
- Region: Fort Worth
Financial & listing details
- Price per square foot: $207/sqft
- Tax assessed value: $279,204
- Annual tax amount: $6,643
- Date on market: 9/25/2026
- Cumulative days on market: 19 days
- Listing terms: Cash,Conventional,FHA,VA Loan
- Exclusions: Refrigerator, Security cameras
Estimated market value
$314,000
$298,000 - $330,000
$2,187/mo
Price history
| Date | Event | Price |
|---|---|---|
| 9/25/2026 | Listed for sale | $319,900+2.2%$207/sqft |
Source: NTREIS #21395730 Report a problem | ||
| 3/21/2024 | Sold | -- |
Source: NTREIS #20493799 Report a problem | ||
| 1/19/2024 | Pending sale | $312,990$202/sqft |
Source: NTREIS #20493799 Report a problem | ||
| 12/26/2023 | Price change | $312,990+1.6%$202/sqft |
Source: NTREIS #20493799 Report a problem | ||
| 12/13/2023 | Listed for sale | $307,990$199/sqft |
Source:  DR Horton Report a problem DR Horton Report a problem | ||
Public tax history
| Year | Property taxes | Tax assessment |
|---|---|---|
| 2025 | $4,323 +27.3% | $279,204 +97.3% |
| 2024 | $3,397 | $141,520 |
Find assessor info on the county website
Monthly payment
Est. payment
Payment breakdown
Explore the cost of this home by adjusting the details. Changes won't be saved.Climate risks
Neighborhood: 76131
Nearby schools
Schools provided by the listing agent
- Elementary: Elizabeth Lopez Hatley
- Middle: Prairie Vista
- High: Saginaw
- District: Eagle MT-Saginaw ISD
Source: NTREIS. This data may not be complete. We recommend contacting the local school district to confirm school assignments for this home.
Similar homes
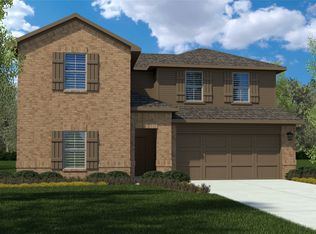
- $339,9994 bd2 ba1.8k sqft633 Captree Ln, Fort Worth, TX 76131For Sale
 MLS ID #21409132, April Contreras. NTREIS
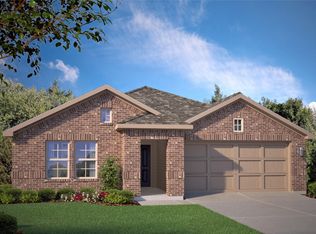
 - $340,0004 bd2 ba2k sqft7933 Twin Forks Dr, Fort Worth, TX 76131For Sale
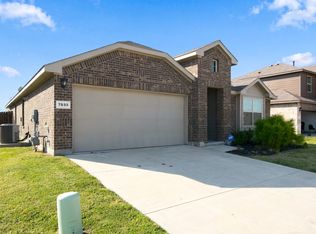 MLS ID #21409826, Samantha Mouton. NTREIS
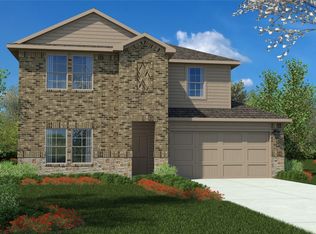
 - $325,0003 bd2 ba1.4k sqft304 Crowfoot Dr, Fort Worth, TX 76131For Sale
 MLS ID #21406147, Christopher Hall. NTREIS

 - $299,9003 bd2 ba1.6k sqft529 Branding Iron Trl, Fort Worth, TX 76131For Sale
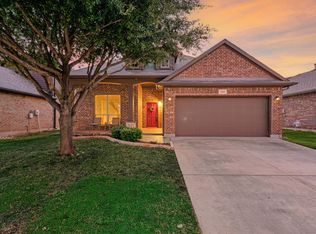 MLS ID #21391261, Crystal Dudkowski. NTREIS
