This smart home built in 2023 features a wide foyer that takes you to the open concept family room-kitchen which features a large kitchen island, a chef's gas stove and cozy dining area. The primary bathroom has a large walk-in shower, a double sink vanity. and an attached walk-in closet. The secondary bedrooms also feature walk-in closets. The back yard is home to beautiful sunsets, a nice sized covered patio for entertaining and has a greenspace behind it! Conveniently located close to restaurants, shopping and the 35W-820-287 corridors. It is also a short distance from Perot Field-Fort Worth Alliance, the Naval Air Station Joint Military Base and downtown Fort Worth. All information deemed reliable but not guaranteed. Buyer and buyer's agent to verify all information herein.
For sale
$329,990
516 Drowsy Water Trl, Fort Worth, TX 76131
3beds
1,516sqft
:
Get pre-qualified$2,488/mo
Single Family Residence
Built in 2023
6,534 Square Feet Lot
$-- Zestimate®
$218/sqft
$37/mo HOA
What's special
Wide foyerCozy dining areaLarge kitchen islandOpen concept family room-kitchenDouble sink vanity
- 11 days |
- 88 |
- 4 |
Zillow last checked:
Listing updated:
Listed by:
Robert Welch 0635500 817-354-7653,
Century 21 Mike Bowman, Inc. 817-354-7653
Source: NTREIS,MLS#: 21334591
Facts & features
Interior
Bedrooms & bathrooms
- Bedrooms: 3
- Bathrooms: 2
- Full bathrooms: 2
Primary bedroom
- Features: Ceiling Fan(s), Walk-In Closet(s)
- Level: First
- Dimensions: 12 x 14
Bedroom
- Features: Ceiling Fan(s), Walk-In Closet(s)
- Level: First
- Dimensions: 10 x 11
Bedroom
- Features: Ceiling Fan(s), Walk-In Closet(s)
- Level: First
- Dimensions: 10 x 11
Primary bathroom
- Features: Built-in Features
- Level: First
- Dimensions: 9 x 9
Breakfast room nook
- Level: First
- Dimensions: 8 x 10
Other
- Features: Built-in Features
- Level: First
- Dimensions: 10 x 5
Kitchen
- Features: Built-in Features, Eat-in Kitchen, Granite Counters, Kitchen Island, Pantry
- Level: First
- Dimensions: 15 x 10
Laundry
- Features: Built-in Features
- Level: First
- Dimensions: 5 x 6
Living room
- Features: Ceiling Fan(s)
- Level: First
- Dimensions: 16 x 14
Heating
- Natural Gas
Cooling
- Central Air
Appliances
- Included: Dishwasher, Gas Cooktop, Disposal, Gas Oven, Microwave
Features
- Granite Counters, Kitchen Island, Open Floorplan, Pantry, Smart Home, Walk-In Closet(s)
- Has basement: No
- Has fireplace: No
Interior area
- Total interior livable area: 1,516 sqft
Video & virtual tour
Property
Parking
- Total spaces: 2
- Parking features: Garage, Garage Door Opener
- Attached garage spaces: 2
Features
- Levels: One
- Stories: 1
- Patio & porch: Covered
- Pool features: None
Lot
- Size: 6,534 Square Feet
Details
- Parcel number: 42899646
Construction
Type & style
- Home type: SingleFamily
- Architectural style: Traditional,Detached
- Property subtype: Single Family Residence
- Attached to another structure: Yes
Materials
- Brick, Other
- Foundation: Slab
- Roof: Composition
Condition
- Year built: 2023
Utilities & green energy
- Sewer: Public Sewer
- Water: Public
- Utilities for property: Cable Available, Natural Gas Available, Sewer Available, Separate Meters, Underground Utilities, Water Available
Community & HOA
Community
- Features: Curbs, Sidewalks
- Security: Other
- Subdivision: Bar C Ranch
HOA
- Has HOA: Yes
- Services included: All Facilities, Association Management
- HOA fee: $220 semi-annually
- HOA name: Insight Association Management
- HOA phone: 214-494-6002
Location
- Region: Fort Worth
Financial & listing details
- Price per square foot: $218/sqft
- Tax assessed value: $261,000
- Annual tax amount: $6,279
- Date on market: 7/17/2026
- Listing terms: Cash,Conventional,FHA,VA Loan
- Exclusions: Blink cameras, TV wall mounts and small plastic storage in backyard.
Estimated market value
Not available
Estimated sales range
Not available
Not available
Price history
| Date | Event | Price |
|---|---|---|
| 7/17/2026 | Listed for sale | $329,990+0.6%$218/sqft |
Source: NTREIS #21334591 Report a problem | ||
| 3/18/2023 | Listing removed | -- |
Source:  DR Horton Report a problem DR Horton Report a problem | ||
| 3/16/2023 | Pending sale | $327,990$216/sqft |
Source: DR Horton Report a problem | ||
| 3/16/2023 | Listed for sale | $327,990$216/sqft |
Source: DR Horton Report a problem | ||
| 3/16/2023 | Pending sale | $327,990$216/sqft |
Source: DR Horton Report a problem | ||
| 3/16/2023 | Pending sale | $327,990$216/sqft |
Source: DR Horton Report a problem | ||
| 3/15/2023 | Listed for sale | $327,990$216/sqft |
Source: DR Horton Report a problem | ||
| 3/15/2023 | Pending sale | $327,990$216/sqft |
Source: DR Horton Report a problem | ||
| 3/9/2023 | Listed for sale | $327,990$216/sqft |
Source: DR Horton Report a problem | ||
Public tax history
| Year | Property taxes | Tax assessment |
|---|---|---|
| 2025 | $6,279 -14.5% | $261,000 -13.7% |
| 2024 | $7,343 +471.4% | $302,527 +476.2% |
| 2023 | $1,285 | $52,500 |
Find assessor info on the county website
Monthly payment
Est. payment
Payment breakdown
Explore the cost of this home by adjusting the details. Changes won't be saved.Climate risks
Neighborhood: 76131
Nearby schools
GreatSchools rating
- 4/10Comanche Springs Elementary SchoolGrades: PK-5Distance: 0.6 mi
- 4/10Prarie Vista Middle SchoolGrades: 6-8Distance: 0.7 mi
- 4/10Eagle Mountain High SchoolGrades: 9-12Distance: 2.9 mi
Schools provided by the listing agent
- Elementary: Comanche Springs
- Middle: Prairie Vista
- High: Eagle Mountain
- District: Eagle MT-Saginaw ISD
Source: NTREIS. This data may not be complete. We recommend contacting the local school district to confirm school assignments for this home.
- $336,000-- bd-- ba1.9k sqft520 Drowsy Water Trl, Fort Worth, TX 76131Off Market
- $322,500-- bd-- ba1.5k sqft512 Drowsy Water Trl, Fort Worth, TX 76131Off Market
- $307,000-- bd-- ba1.4k sqft508 Drowsy Water Trl, Fort Worth, TX 76131Off Market
- $1-- bd-- ba-- sqft536 Drowsy Water Trl, Fort Worth, TX 76131Off Market
- $--5 bd2 ba2.1k sqft524 Drowsy Water Trl, Fort Worth, TX 76131Sold
- $348,1004 bd2 ba1.8k sqft8740 Wildwest Dr, Fort Worth, TX 76131Off Market
- $369,000-- bd-- ba2.1k sqft504 Drowsy Water Trl, Fort Worth, TX 76131Off Market
- $316,7004 bd2 ba1.7k sqft528 Drowsy Water Trl, Fort Worth, TX 76131Off Market
A local agent can set up tours, give advice and negotiate with sellers.
A local lender can help you make sure your offer is ready when you are.
Similar homes
- $329,9003 bd2 ba1.4k sqft8621 Willowsun Way, Fort Worth, TX 76131For Sale
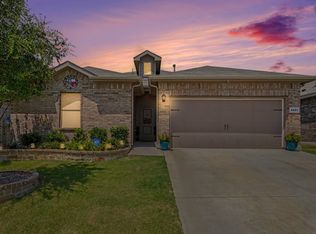 MLS ID #21343109, Courtney Hansen Black. NTREIS
 - $329,0004 bd2 ba1.5k sqft336 Youngblood Ln, Fort Worth, TX 76131For Sale
 MLS ID #21276448, Stevie Pendergrass. NTREIS
 - $345,0003 bd2 ba1.9k sqft9225 Comanche Ridge Dr, Fort Worth, TX 76131For Sale
 MLS ID #21340239, Cortney Caylor. NTREIS
 - $324,9004 bd2 ba1.8k sqft8333 Muddy Creek Dr, Fort Worth, TX 76131For Sale
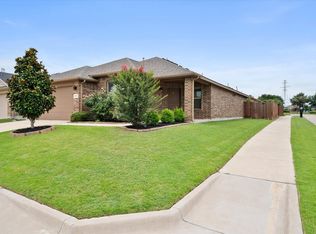 MLS ID #21302689, Carmen Hunt. NTREIS
 - $319,9994 bd2 ba1.8k sqft8413 Wildwest Dr, Fort Worth, TX 76131For SaleMLS ID #21296227, Emilie Williamson. NTREIS
- $329,9004 bd2 ba1.8k sqft9465 Doverglen Dr, Fort Worth, TX 76131For SaleMLS ID #21333778, Laura Nelson. NTREIS
- $318,9003 bd2 ba1.6k sqft8217 Burma Dr, Fort Worth, TX 76131For SaleMLS ID #21313703, Jason Bronson. NTREIS
- $315,0003 bd2 ba1.7k sqft8213 Wildwest Dr, Fort Worth, TX 76131For SaleMLS ID #21298538, Sarah Lyons. NTREIS
- $325,0004 bd2 ba1.8k sqft8053 Muddy Creek Dr, Fort Worth, TX 76131For SaleMLS ID #21303050, Jeff Abate. NTREIS
- $319,5004 bd2 ba1.6k sqft8205 Burma Dr, Fort Worth, TX 76131For SaleMLS ID #21311925, Julien Peralta. NTREIS
- $314,9003 bd2 ba1.4k sqft8425 Wildwest Dr, Fort Worth, TX 76131For SaleMLS ID #21184121, Jeffrey Price. NTREIS
- $325,0003 bd2 ba1.8k sqft8116 Misty Water Dr, Fort Worth, TX 76131For SaleMLS ID #21248265, Angela Wadsworth. NTREIS
- $298,9993 bd2 ba1.4k sqft8732 Heliotrope Ln, Fort Worth, TX 76131For SaleMLS ID #21294632, Delia Sifuentes. NTREIS
- $320,0003 bd2 ba1.8k sqft432 Cold Mountain Trl, Fort Worth, TX 76131For SaleMLS ID #21195801, Misti Cross. NTREIS
- $328,9003 bd2 ba1.1k sqft10105 Throttle Ln, Fort Worth, TX 76131New ConstructionNTREIS
- $299,0003 bd2 ba1.8k sqft317 Amethyst Dr, Fort Worth, TX 76131For SaleMLS ID #21332423, Jacqueline Shen. NTREIS
- $319,0004 bd2 ba1.7k sqft9413 Firedog Dr, Fort Worth, TX 76131For SaleMLS ID #21324052, Emilie Frantz. NTREIS
- $349,5004 bd2 ba1.7k sqft8616 Caldera Ln, Fort Worth, TX 76131For SaleMLS ID #21115540, Jeremy Humphrey. NTREIS
- $339,9005 bd2 ba2.1k sqft228 Foxhunter St, Fort Worth, TX 76131For SaleMLS ID #21292504, Lucy Enriquez. NTREIS
- $325,0003 bd2 ba1.4k sqft752 Cedarbrook Dr, Fort Worth, TX 76131For SaleMLS ID #21216029, Nick Good. NTREIS
