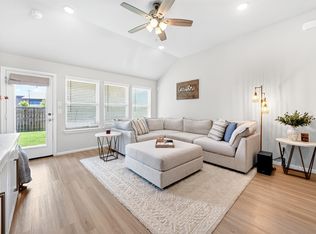
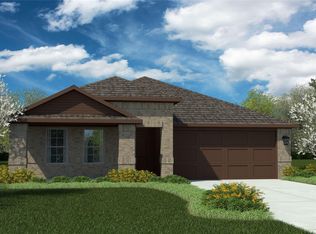
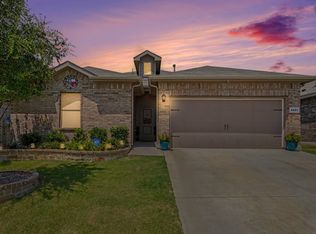
Built in 2023 and well maintained by its original owner, this beautifully appointed 4-bedroom home offers the peace of mind and style of nearly new construction. Thoughtfully designed with an open-concept layout, the spacious living, dining, and kitchen areas create an ideal setting for everyday living and effortless entertaining. The impressive kitchen is one of the largest floor plans offered in the neighborhood and features an oversized granite island with bar seating, abundant counter space, stainless steel appliances, generous cabinet storage, and a walk-in pantry. The private primary suite is a relaxing retreat, highlighted by a custom designer accent wall, an oversized walk-in closet, and an ensuite bath with a large walk-in shower. Three additional bedrooms provide flexible space for family, guests, or a home office. Outside, the level backyard is fully fenced and ready for pets, play, or weekend gatherings. The sellers have also added gutters, providing an added exterior improvement. Please note the home is serviced by electric utilities and does not have a natural gas connection. Located in the desirable Watersbend community, residents enjoy exceptional neighborhood amenities including two community pools, walking trails, playgrounds, and nearby baseball and soccer fields. Zoned to highly regarded Eagle Mountain-Saginaw ISD with no MUD or PID taxes, this home also offers quick access to Highway 287, Alliance Town Center, Presidio Towne Crossing, Tanger Outlets, and major commuter routes.
For sale
$329,900
9465 Doverglen Dr, Fort Worth, TX 76131
4beds
1,852sqft
:
Get pre-qualifiedN/A
Single Family Residence
Built in 2023
5,749 Square Feet Lot
$325,400 Zestimate®
$178/sqft
$41/mo HOA
What's special
Stainless steel appliancesOversized walk-in closetAbundant counter spaceImpressive kitchenThree additional bedroomsWalk-in pantryPrivate primary suite
- 14 days |
- 272 |
- 29 |
Zillow last checked:
Listing updated:
Listed by:
Laura Nelson 0629272 972-966-9985,
Compass RE Texas, LLC 214-814-8100
Source: NTREIS,MLS#: 21333778
Facts & features
Interior
Bedrooms & bathrooms
- Bedrooms: 4
- Bathrooms: 2
- Full bathrooms: 2
Primary bedroom
- Features: En Suite Bathroom, Walk-In Closet(s)
- Level: First
- Dimensions: 13 x 16
Bedroom
- Level: First
- Dimensions: 11 x 11
Bedroom
- Level: First
- Dimensions: 12 x 11
Bedroom
- Level: First
- Dimensions: 11 x 11
Primary bathroom
- Features: Built-in Features, En Suite Bathroom, Separate Shower
- Level: First
- Dimensions: 10 x 11
Dining room
- Level: First
- Dimensions: 12 x 10
Kitchen
- Features: Eat-in Kitchen, Kitchen Island, Stone Counters, Walk-In Pantry
- Level: First
- Dimensions: 13 x 15
Living room
- Level: First
- Dimensions: 16 x 16
Heating
- Central, Electric
Cooling
- Central Air, Electric
Appliances
- Included: Dishwasher, Electric Cooktop, Electric Oven, Electric Range, Electric Water Heater, Disposal, Tankless Water Heater
- Laundry: Washer Hookup, Dryer Hookup, Laundry in Utility Room
Features
- Decorative/Designer Lighting Fixtures, Elevator, High Speed Internet, Kitchen Island, Open Floorplan, Walk-In Closet(s), Wired for Sound
- Flooring: Carpet, Ceramic Tile
- Windows: Window Coverings
- Has basement: No
- Has fireplace: No
Interior area
- Total interior livable area: 1,852 sqft
Video & virtual tour
Property
Parking
- Total spaces: 2
- Parking features: Garage Faces Front, Garage, Garage Door Opener, Kitchen Level, Side By Side
- Attached garage spaces: 2
Features
- Levels: One
- Stories: 1
- Patio & porch: Rear Porch, Covered, Front Porch
- Pool features: None, Community
Lot
- Size: 5,749 Square Feet
Details
- Parcel number: 42960434
Construction
Type & style
- Home type: SingleFamily
- Architectural style: Traditional,Detached
- Property subtype: Single Family Residence
Materials
- Brick
- Foundation: Slab
- Roof: Composition
Condition
- Year built: 2023
Utilities & green energy
- Sewer: Public Sewer
- Water: Public
- Utilities for property: Sewer Available, Water Available
Community & HOA
Community
- Features: Pool
- Security: Carbon Monoxide Detector(s)
- Subdivision: Watersbend South
HOA
- Has HOA: Yes
- Services included: All Facilities, Maintenance Grounds
- HOA fee: $243 semi-annually
- HOA name: Insight Management Association
- HOA phone: 214-494-6002
Location
- Region: Fort Worth
Financial & listing details
- Price per square foot: $178/sqft
- Tax assessed value: $320,000
- Annual tax amount: $7,698
- Date on market: 7/17/2026
- Cumulative days on market: 15 days
- Exclusions: Washer, dryer, fridge, curtains and curtain rods.
Estimated market value
$325,400
$309,000 - $342,000
$2,351/mo
Price history
| Date | Event | Price |
|---|---|---|
| 7/17/2026 | Listed for sale | $329,900$178/sqft |
Source: NTREIS #21333778 Report a problem | ||
Public tax history
| Year | Property taxes | Tax assessment |
|---|---|---|
| 2025 | $5,295 -9.5% | $320,000 |
| 2024 | $5,848 +425.2% | $320,000 +603.3% |
| 2023 | $1,114 | $45,500 |
Find assessor info on the county website
Monthly payment
Est. payment
Payment breakdown
Explore the cost of this home by adjusting the details. Changes won't be saved.Climate risks
Neighborhood: 76131
Nearby schools
GreatSchools rating
- 4/10Comanche Springs Elementary SchoolGrades: PK-5Distance: 1.3 mi
- 4/10Prarie Vista Middle SchoolGrades: 6-8Distance: 1.4 mi
- 4/10Eagle Mountain High SchoolGrades: 9-12Distance: 2.9 mi
Schools provided by the listing agent
- Elementary: Comanche Springs
- Middle: Prairie Vista
- High: Eagle Mountain
- District: Eagle MT-Saginaw ISD
Source: NTREIS. This data may not be complete. We recommend contacting the local school district to confirm school assignments for this home.
- $365,600-- bd-- ba1.9k sqft9461 Doverglen Dr, Fort Worth, TX 76131Off Market
- $363,000-- bd-- ba1.8k sqft9469 Doverglen Dr, Fort Worth, TX 76131Off Market
- $312,100-- bd-- ba1.9k sqft9457 Doverglen Dr, Fort Worth, TX 76131Off Market
- $357,800-- bd-- ba1.9k sqft9524 Mountain Mint Dr, Fort Worth, TX 76131Off Market
- $1-- bd-- ba-- sqft9409 Firedog Dr, Fort Worth, TX 76131Off Market
- $369,300-- bd-- ba2k sqft9520 Mountain Mint Dr, Fort Worth, TX 76131Off Market
- $356,400-- bd-- ba1.7k sqft9528 Mountain Mint Dr, Fort Worth, TX 76131Off Market
- $360,100-- bd-- ba1.8k sqft9516 Mountain Mint Dr, Fort Worth, TX 76131Off Market
A local agent can set up tours, give advice and negotiate with sellers.
A local lender can help you make sure your offer is ready when you are.
Similar homes
- $315,0004 bd2 ba2.3k sqft328 Running Water Trl, Fort Worth, TX 76131For Sale
 MLS ID #21347415, Mary Taylor. NTREIS
 - $340,0003 bd2 ba1.7k sqft8736 Copper River Dr, Fort Worth, TX 76131For Sale
 MLS ID #21346217, Kristen Babovec. NTREIS
 - $319,0004 bd2 ba1.7k sqft9413 Firedog Dr, Fort Worth, TX 76131For Sale
 MLS ID #21324052, Emilie Frantz. NTREIS
 - $329,9003 bd2 ba1.4k sqft8621 Willowsun Way, Fort Worth, TX 76131For Sale
 MLS ID #21343109, Courtney Hansen Black. NTREIS
 - $339,9005 bd2 ba2.1k sqft228 Foxhunter St, Fort Worth, TX 76131For SaleMLS ID #21292504, Lucy Enriquez. NTREIS
- $350,0005 bd2 ba1.9k sqft225 Olympia Marble Dr, Fort Worth, TX 76131For SaleMLS ID #21314449, Shalimar Moore. NTREIS
- $289,9993 bd2 ba1.7k sqft10032 Chrysalis Dr, Fort Worth, TX 76131For SaleMLS ID #21344266, Amyn Alwani. NTREIS
- $398,5003 bd2 ba2.3k sqft9469 Fox Hill Dr, Fort Worth, TX 76131For SaleMLS ID #21347154, Yudith Duarte. NTREIS
- $345,0003 bd2 ba1.9k sqft9225 Comanche Ridge Dr, Fort Worth, TX 76131For SaleMLS ID #21340239, Cortney Caylor. NTREIS
- $310,0004 bd2 ba1.8k sqft9452 Firedog Dr, Fort Worth, TX 76131For SaleMLS ID #21236670, Alexander Zamora. NTREIS
- $308,0003 bd2 ba1.4k sqft1137 Takeoff Ave, Fort Worth, TX 76131For SaleMLS ID #21343703, Starla Karlis. NTREIS
- $329,4004 bd3 ba2.7k sqft9032 Trail Blazer Dr, Fort Worth, TX 76131For SaleMLS ID #21320939, Tafari Witter. NTREIS
- $324,9004 bd2 ba1.8k sqft8333 Muddy Creek Dr, Fort Worth, TX 76131For SaleMLS ID #21302689, Carmen Hunt. NTREIS
- $329,0004 bd2 ba1.5k sqft336 Youngblood Ln, Fort Worth, TX 76131For SaleMLS ID #21276448, Stevie Pendergrass. NTREIS
- $325,0004 bd2 ba1.8k sqft8053 Muddy Creek Dr, Fort Worth, TX 76131For SaleMLS ID #21303050, Jeff Abate. NTREIS
- $319,5004 bd2 ba1.6k sqft8205 Burma Dr, Fort Worth, TX 76131For SaleMLS ID #21311925, Julien Peralta. NTREIS
- $374,9004 bd2 ba2k sqft609 Fox View Dr, Fort Worth, TX 76131For SaleMLS ID #21331979, Tonia Beard. NTREIS
- $329,0004 bd2 ba1.6k sqft213 Marble Creek Dr, Fort Worth, TX 76131For SaleMLS ID #21339985, Cooper Conger. NTREIS
- $328,9903 bd2 ba1.5k sqft516 Drowsy Water Trl, Fort Worth, TX 76131For SaleMLS ID #21334591, Robert Welch. NTREIS
- $425,0004 bd3 ba2.7k sqft125 Kirwin Dr, Fort Worth, TX 76131For SaleMLS ID #21343226, Amanda Hardy. NTREIS
