NEW PRICE—NOW OFFERED AT $359,900! This thoughtfully upgraded Watersbend home offers exceptional space, custom touches and an amenity-rich lifestyle in Northwest ISD. A dedicated study with custom built-in bookshelves provides the versatility buyers are looking for—ideal as a home office, media room, playroom, or additional guest space. This home is in pristine condition - MOVE IN READY!
Natural light fills the open-concept living, dining, and kitchen areas, creating an inviting setting for everyday living and entertaining. The kitchen is accented by a striking marble backsplash, while a built-in dining sideboard adds both style and valuable storage. Additional cabinetry throughout the baths and laundry room provides practical organization rarely found in comparable homes. Bonus appliances included! Kitchen refrigerator, washer and dryer will convey with the property.
The spacious primary suite offers a comfortable retreat with a charming window seat, while three additional bedrooms provide flexibility for family, guests, hobbies, or fitness.
Enjoy the lifestyle of Watersbend with a resort-style pool, splash pad, clubhouse, parks, playgrounds, walking trails, and dog park. The community pool, HOA park, and elementary school are all within walking distance.
Well maintained, thoughtfully upgraded, and ready for its next owner, 609 Fox View offers the space, flexibility, and neighborhood amenities that make everyday living easy.
For sale
Price cut: $15K (9/17)
$359,900
609 Fox View Dr, Fort Worth, TX 76131
4beds
2,045sqft
Single Family Residence
Built in 2018
5,749 Square Feet Lot
$356,600 Zestimate®
$176/sqft
$37/mo HOA
What's special
Splash padResort-style poolWalking trailsDog park
- 93 days
- 514
- 71
Zillow last checked:
Listing updated:
Listed by:
Tonia Beard 0656685 817-301-4401,
Allie Beth Allman & Associates 817-697-4900
Source: NTREIS,MLS#: 21331979
Facts & features
Interior
Bedrooms & bathrooms
- Bedrooms: 4
- Bathrooms: 2
- Full bathrooms: 2
Primary bedroom
- Features: En Suite Bathroom, Sitting Area in Primary, Walk-In Closet(s)
- Level: First
- Dimensions: 16 x 16
Bedroom
- Features: Walk-In Closet(s)
- Level: First
- Dimensions: 12 x 10
Bedroom
- Features: Walk-In Closet(s)
- Level: First
- Dimensions: 12 x 11
Bedroom
- Features: Walk-In Closet(s)
- Level: First
- Dimensions: 11 x 10
Dining room
- Features: Built-in Features, Butler's Pantry
- Level: First
- Dimensions: 17 x 8
Kitchen
- Features: Breakfast Bar, Built-in Features, Kitchen Island, Stone Counters, Walk-In Pantry
- Level: First
- Dimensions: 17 x 16
Laundry
- Level: First
- Dimensions: 6 x 6
Living room
- Level: First
- Dimensions: 17 x 16
Office
- Features: Built-in Features
- Level: First
- Dimensions: 13 x 12
Heating
- Central, Electric
Cooling
- Central Air, Ceiling Fan(s), Electric
Appliances
- Included: Dishwasher, Electric Cooktop, Electric Oven, Electric Water Heater, Disposal, Microwave
Features
- Built-in Features, Decorative/Designer Lighting Fixtures, High Speed Internet, Kitchen Island, Open Floorplan, Vaulted Ceiling(s)
- Flooring: Carpet, Ceramic Tile
- Windows: Bay Window(s), Window Coverings
- Has basement: No
- Has fireplace: No
Interior area
- Total interior livable area: 2,045 sqft
Video & virtual tour
Property
Parking
- Total spaces: 2
- Parking features: Covered, Door-Single, Garage Faces Front, Garage, Garage Door Opener
- Attached garage spaces: 2
Features
- Levels: One
- Stories: 1
- Patio & porch: Covered
- Pool features: None, Community
- Fencing: Wood
Lot
- Size: 5,749 Square Feet
- Features: Interior Lot, Landscaped, Subdivision, Few Trees
- Residential vegetation: Grassed
Details
- Parcel number: 42265957
Construction
Type & style
- Home type: SingleFamily
- Architectural style: Ranch,Detached
- Property subtype: Single Family Residence
Materials
- Brick, Frame
- Foundation: Slab
- Roof: Composition
Condition
- Resale
- Year built: 2018
Utilities & green energy
- Sewer: Public Sewer
- Water: Public
- Utilities for property: Sewer Available, Water Available
Community & HOA
Community
- Features: Playground, Park, Pool, Curbs, Sidewalks
- Security: Smoke Detector(s)
- Subdivision: Watersbend North
HOA
- Has HOA: Yes
- Services included: All Facilities, Association Management, Maintenance Structure
- HOA fee: $441 annually
- HOA name: Watersbend Hoa
- HOA phone: 972-993-6746
Location
- Region: Fort Worth
Financial & listing details
- Price per square foot: $176/sqft
- Tax assessed value: $344,108
- Annual tax amount: $7,722
- Date on market: 7/15/2026
- Cumulative days on market: 94 days
- Listing terms: Cash,Conventional,FHA
- Exclusions: Curtains in three secondary bedrooms excluded; rods convey. Appliances included! Kitchen refrigerator, washer and dryer will convey with the property.
Estimated market value
$356,600
$339,000 - $374,000
$2,448/mo
Price history
| Date | Event | Price |
|---|---|---|
| 9/17/2026 | Price change | $359,900-4%$176/sqft |
Source: NTREIS #21331979 Report a problem | ||
| 7/15/2026 | Listed for sale | $374,900-6%$183/sqft |
Source: NTREIS #21331979 Report a problem | ||
| 8/16/2023 | Sold | -- |
Source: NTREIS #20385352 Report a problem | ||
| 8/6/2023 | Pending sale | $399,000$195/sqft |
Source: NTREIS #20385352 Report a problem | ||
| 7/31/2023 | Contingent | $399,000$195/sqft |
Source: NTREIS #20385352 Report a problem | ||
| 7/22/2023 | Listed for sale | $399,000$195/sqft |
Source: NTREIS #20385352 Report a problem | ||
| 5/3/2020 | Listing removed | $2,350$1/sqft |
Source: Martin Realty Group #14318680 Report a problem | ||
| 4/29/2020 | Listed for rent | $2,350$1/sqft |
Source: Martin Realty Group #14318680 Report a problem | ||
Public tax history
| Year | Property taxes | Tax assessment |
|---|---|---|
| 2025 | $3,283 -1.8% | $344,108 |
| 2024 | $3,342 -30.2% | $344,108 -13.8% |
| 2023 | $4,789 +10.7% | $398,973 +21.6% |
| 2022 | $4,326 +22.9% | $328,194 +25.4% |
| 2021 | $3,520 -1.5% | $261,715 |
| 2020 | $3,572 | $261,715 |
| 2019 | $3,572 | $261,715 |
Find assessor info on the county website
Monthly payment
Est. payment
Payment breakdown
Explore the cost of this home by adjusting the details. Changes won't be saved.Climate risks
Neighborhood: Watersbend
Nearby schools
Schools provided by the listing agent
- Elementary: Sonny And Allegra Nance
- Middle: Leo Adams
- High: Eaton
- District: Northwest ISD
Source: NTREIS. This data may not be complete. We recommend contacting the local school district to confirm school assignments for this home.
Similar homes
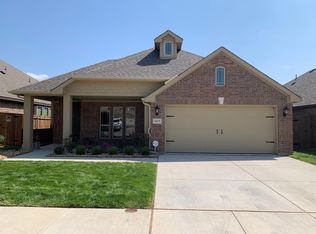
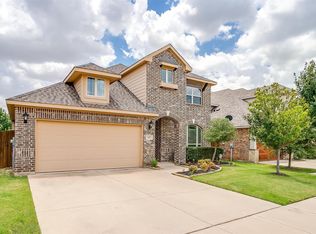
- $350,0004 bd3 ba2.7k sqft636 Tradewind Dr, Fort Worth, TX 76131For Sale
 MLS ID #21404491, Quinn Segars. NTREIS
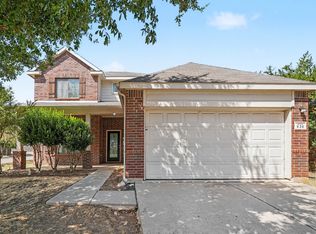
 - $350,0004 bd2 ba2.2k sqft636 Fox View Dr, Fort Worth, TX 76131For Sale
 MLS ID #21310067, Frank Ward. NTREIS
 - $--3 bd2 ba1.5k sqft545 Bent Oak Dr, Fort Worth, TX 76131Auction
 ServiceLink Auction
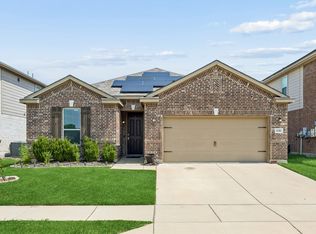
 - $369,0003 bd2 ba1.9k sqft10005 Amosite Dr, Fort Worth, TX 76131For Sale
 MLS ID #21331182, Melissa Serna. NTREIS
