This inviting 3-bedroom, 2-bathroom brick home on a .34 acre shaded lot with beautiful, mature trees offers a warm and welcoming floor plan perfect for comfortable living and entertaining. Highlights include a cozy fireplace in the main living area, brand new HVAC unit (installed May 2026), hurricane impact windows and doors (November 2021), electric water heater (2020), roof (2022), neutral painted walls, new flooring and updated kitchen and bathrooms completed within the last 3 years. This well-maintained home offers excellent value and modern comforts in a convenient Pensacola location - 15 minutes to NAS Pensacola, 20 minutes to Johnson Beach National Seashore, and 20 minutes to Downtown Pensacola. Whether you're a first-time buyer or looking to downsize, this charming residence is ready for its next chapter.
Pending
$285,000
616 Sawara Ct, Pensacola, FL 32506
3beds
1,538sqft
:
Get pre-qualified$1,859/mo
Single Family Residence
Built in 1979
0.34 Acres Lot
$-- Zestimate®
$185/sqft
$-- HOA
What's special
Beautiful mature treesNeutral painted wallsNew flooringUpdated kitchen
- 29 days |
- 449 |
- 33 |
Likely to sell faster than
Zillow last checked:
Listing updated:
Listed by:
Jennifer Gonzales 850-860-7076,
Coldwell Banker Realty
Source: PAR,MLS#: 685020
Facts & features
Interior
Bedrooms & bathrooms
- Bedrooms: 3
- Bathrooms: 2
- Full bathrooms: 2
Primary bedroom
- Level: First
- Area: 183.94
- Dimensions: 12.83 x 14.33
Bedroom
- Level: First
- Area: 105.88
- Dimensions: 10.5 x 10.08
Bedroom 1
- Level: First
- Area: 117.76
- Dimensions: 11.58 x 10.17
Bathroom
- Level: First
- Area: 47.18
- Dimensions: 7.17 x 6.58
Dining room
- Level: First
- Area: 93.63
- Dimensions: 10.5 x 8.92
Kitchen
- Level: First
- Area: 96.43
- Dimensions: 10.92 x 8.83
Living room
- Level: First
- Area: 312.1
- Dimensions: 17.75 x 17.58
Heating
- Central, Fireplace(s)
Cooling
- Central Air
Appliances
- Included: Electric Water Heater, Dishwasher
- Laundry: W/D Hookups
Features
- High Ceilings, Recessed Lighting
- Doors: Storm Door(s)
- Windows: Storm Window(s), Impact Resistant Windows
- Has basement: No
- Has fireplace: Yes
Interior area
- Total structure area: 1,538
- Total interior livable area: 1,538 sqft
Property
Parking
- Total spaces: 2
- Parking features: 2 Car Garage
- Garage spaces: 2
Features
- Levels: One
- Stories: 1
- Patio & porch: Porch
- Exterior features: Rain Gutters
- Pool features: None
- Fencing: Back Yard
Lot
- Size: 0.34 Acres
- Features: Central Access, Sprinkler
Details
- Parcel number: 162s311010440001
- Zoning description: Res Single
Construction
Type & style
- Home type: SingleFamily
- Architectural style: Contemporary, Ranch
- Property subtype: Single Family Residence
Materials
- Brick, Frame
- Foundation: Slab
- Roof: Shingle
Condition
- Resale
- New construction: No
- Year built: 1979
Utilities & green energy
- Electric: Copper Wiring
- Sewer: Public Sewer
- Water: Public
Community & HOA
Community
- Subdivision: Pine Lake Estates
HOA
- Has HOA: No
Location
- Region: Pensacola
Financial & listing details
- Price per square foot: $185/sqft
- Tax assessed value: $185,098
- Annual tax amount: $1,980
- Price range: $285K - $285K
- Date on market: 6/26/2026
- Cumulative days on market: 6 days
- Road surface type: Paved
Estimated market value
Not available
Estimated sales range
Not available
Not available
Price history
| Date | Event | Price |
|---|---|---|
| 7/20/2026 | Pending sale | $285,000$185/sqft |
Source:  PAR #685020 Report a problem PAR #685020 Report a problem | ||
| 6/27/2026 | Contingent | $285,000$185/sqft |
Source: PAR #685020 Report a problem | ||
| 6/26/2026 | Listed for sale | $285,000+43.2%$185/sqft |
Source: PAR #685020 Report a problem | ||
| 8/8/2022 | Sold | $199,000-7.4%$129/sqft |
Source: PAR #612780 Report a problem | ||
| 7/18/2022 | Listed for sale | $215,000$140/sqft |
Source: PAR #612780 Report a problem | ||
Public tax history
| Year | Property taxes | Tax assessment |
|---|---|---|
| 2024 | $1,980 +1% | $185,098 +3.6% |
| 2023 | $1,961 +132% | $178,682 +15.9% |
| 2022 | $845 +1% | $154,132 +21.9% |
| 2021 | $836 +2.4% | $126,471 +12% |
| 2020 | $817 +2.6% | $112,888 +4.8% |
| 2019 | $796 | $107,720 +24.3% |
| 2018 | $796 -0.2% | $86,692 +2.1% |
| 2017 | $798 +0.8% | $84,909 +2.1% |
| 2016 | $791 +1.4% | $83,163 +0.7% |
| 2015 | $781 | $82,585 +0.8% |
| 2014 | $781 | $81,930 +1.5% |
| 2013 | -- | $80,720 +0.8% |
| 2012 | -- | $80,089 +3% |
| 2011 | -- | $77,757 +1.5% |
| 2010 | -- | $76,608 +2.7% |
| 2009 | -- | $74,594 +0.1% |
| 2008 | -- | $74,520 +3% |
| 2007 | -- | $72,350 +2.5% |
| 2006 | -- | $70,590 +3% |
| 2005 | -- | $68,540 +3% |
| 2004 | -- | $66,540 +1.9% |
| 2003 | -- | $65,300 +2.4% |
| 2002 | -- | $63,770 +1.6% |
| 2001 | -- | $62,770 +3% |
| 2000 | -- | $60,940 +2.7% |
| 1999 | -- | $59,340 |
Find assessor info on the county website
Monthly payment
Est. payment
Payment breakdown
Explore the cost of this home by adjusting the details. Changes won't be saved.Climate risks
Neighborhood: 32506
Nearby schools
GreatSchools rating
- 6/10Blue Angels Elementary SchoolGrades: PK-5Distance: 1.6 mi
- 5/10Jim C. Bailey Middle SchoolGrades: 6-8Distance: 4.6 mi
- 3/10Escambia High SchoolGrades: 9-12Distance: 4.4 mi
Schools provided by the listing agent
- Elementary: Blue Angels
- Middle: BAILEY
- High: Escambia
Source: PAR. This data may not be complete. We recommend contacting the local school district to confirm school assignments for this home.
- $288,2003 bd2 ba1.6k sqft612 Sawara Ct, Pensacola, FL 32506Off Market
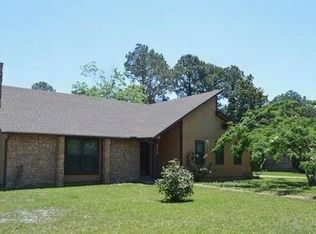
- $255,0003 bd2 ba1.5k sqft620 Sawara Dr, Pensacola, FL 32506For Sale
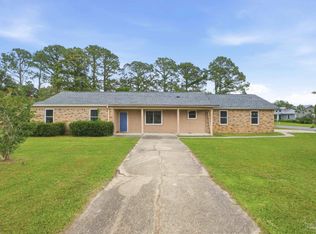
- $264,5003 bd2 ba1.5k sqft617 Sawara Ct, Pensacola, FL 32506Off Market

- $264,9003 bd2 ba1.5k sqft613 Sawara Ct, Pensacola, FL 32506Off Market
- $285,3003 bd2 ba1.6k sqft621 Sawara Ct, Pensacola, FL 32506Off Market
- $309,300-- bd6 ba1.6k sqft608 Sawara Ct, Pensacola, FL 32506Off Market
- $249,2003 bd2 ba1.4k sqft609 Sawara Ct, Pensacola, FL 32506Off Market
- $260,4710.38 Acres10701 Sawara Dr, Pensacola, FL 32506Off Market
A local agent can set up tours, give advice and negotiate with sellers.
Similar homes
- $279,9003 bd3 ba1.7k sqft6548 Colonade Cir, Pensacola, FL 32506For Sale
 MLS ID #682494, Holly Ponti, KELLER WILLIAMS REALTY GULF COAST. PAR
 - $299,9003 bd3 ba2k sqft323 Petherton Pl, Pensacola, FL 32506For Sale
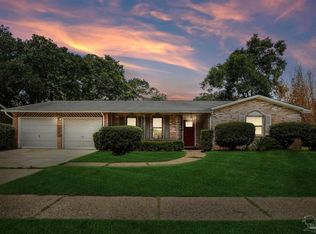 MLS ID #680589, Justin Nicholas, Emerald Coast Realty Pros. PAR
 - $352,0003 bd2 ba1.9k sqft130 Ingalls Dr, Pensacola, FL 32506For Sale
 MLS ID #686142, Cameron Weaver, Levin Rinke Realty. PAR
 - $285,0004 bd2 ba1.7k sqft2015 Americus Ave, Perdido Key, FL 32507For Sale
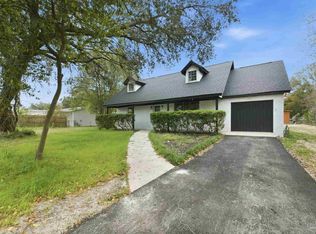 MLS ID #684434, Ralph Harvey, LISTWITHFREEDOM.COM. PAR
 - $245,0003 bd2 ba1.8k sqft7009 Esther St, Pensacola, FL 32506For SaleMLS ID #683708, Stephanie Boll, POINTE SOUTH. PAR
- $364,5004 bd2 ba1.8k sqft4026 Shorewood Dr, Perdido Key, FL 32507For SaleMLS ID #682854, Miriam Rogers, Poppy Properties LLC. PAR
- $219,0003 bd2 ba1.8k sqft909 N 74th Ave, Pensacola, FL 32506For SaleMLS ID #681989, Stacey Rising, Better Homes And Gardens Real Estate Main Street Properties. PAR
- $250,0003 bd2 ba1.2k sqft7656 Old Hickory Dr, Perdido Key, FL 32507For SaleMLS ID #684077, Shannon Wolfe, KELLER WILLIAMS REALTY GULF COAST. PAR
- $315,0003 bd2 ba1.4k sqft329 Mizzen Ln, Perdido Key, FL 32507For SaleMLS ID #685362, Chastity Guidroz, POINTE SOUTH. PAR
- $315,0003 bd2 ba1.4k sqft3862 Weatherstone Cir, Perdido Key, FL 32507For SaleMLS ID #685021, Rodney Cantrell, Gulf Real Estate Group, LLC. PAR
- $294,9003 bd2 ba1.4k sqft8046 Westpointe Ln, Pensacola, FL 32506For SaleMLS ID #679607, Angela Sherrill, Connell & Company Realty Inc.. PAR
- $297,0003 bd2 ba1.6k sqft7093 Wymart Rd, Pensacola, FL 32526For SaleMLS ID #681514, Wayne Peacock, Levin Rinke Realty. PAR
- $235,0002 bd1 ba964 sqft2853 Hidden Springs Dr, Pensacola, FL 32526For SaleMLS ID #686374, Erik Hansen, KELLER WILLIAMS REALTY GULF COAST. PAR
- $309,0003 bd2 ba1.5k sqft2558 Amberjack Ct, Pensacola, FL 32526For SaleMLS ID #684287, Larry Kuhn, Kuhn Realty. PAR
- $285,0004 bd2 ba1.8k sqft4830 Huron Dr, Perdido Key, FL 32507For SaleMLS ID #684211, Deborah Freed, LPT Realty. PAR
- $372,0003 bd2 ba1.8k sqft9141 Daytona Dr, Pensacola, FL 32506For SaleMLS ID #666929, Amanda Bacchieri, Real Broker, LLC. PAR
- $272,9004 bd2 ba1.1k sqft1802 W Godfrey St, Pensacola, FL 32501For SaleMLS ID #683096, Vinny Matassa, Conna O'Donovan Real Estate LLC. PAR
- $300,0004 bd3 ba1.8k sqft2955 Newton Dr, Pensacola, FL 32503For SaleMLS ID #681701, Jimmy Thies, Avani & Co Real Estate Southern Sands. PAR
- $312,5003 bd2 ba1.6k sqft7154 Inniswold Dr, Pensacola, FL 32526For SaleMLS ID #681738, Tiffany M. Davis, PARAMOUNT PROPERTIES OF PENSACOLA. PAR
- $330,0003 bd2 ba1.6k sqft201 S C St, Pensacola, FL 32502For SaleMLS ID #685087, Victoria Borges, KELLER WILLIAMS REALTY GULF COAST. PAR
