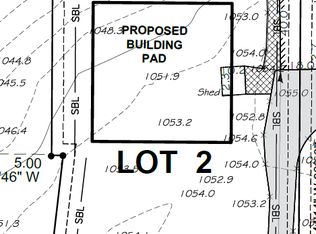
Experience modern luxury and exceptional energy efficiency in this stunning new construction home, ideally located within walking distance of charming downtown Excelsior and situated in the highly sought-after Minnetonka School District. Set on nearly one acre in a quiet neighborhood, this thoughtfully designed home offers 4 bedrooms, 4 bathrooms, and an open, light-filled floor plan with soaring 10-foot ceilings and expansive energy-efficient windows that fill the home with natural light.
The gourmet kitchen features professional-grade appliances, sleek modern cabinetry, beautiful quartz countertops, and premium finishes, while hardwood floors flow throughout the main living spaces. Designed with both style and performance in mind, this home combines timeless modern design with outstanding craftsmanship and energy efficiency. Enjoy the perfect balance of privacy, convenience, and luxury just minutes from Lake Minnetonka, restaurants, shopping, parks, and everything downtown Excelsior has to offer. Home is currently under construction with an estimated completion at the end of September.
Active
$1,585,000
6160 Cardinal Dr, Excelsior, MN 55331
4beds
3,600sqft
Single Family
Built in 2026
0.96 Acres Lot
$-- Zestimate®
$440/sqft
$-- HOA
What's special
Sleek modern cabinetryPremium finishesNearly one acreOpen light-filled floor planExpansive energy-efficient windowsProfessional-grade appliancesGourmet kitchen
- 50 days
- 866
- 48
Zillow last checked:
Listing updated:
Listed by:
Lina Jonuskaite 612-940-3301,
Bridge Realty, LLC
Source: NorthstarMLS as distributed by MLS GRID,MLS#: 7117211
Facts & features
Interior
Bedrooms & bathrooms
- Bedrooms: 4
- Bathrooms: 4
- Full bathrooms: 3
- 3/4 bathrooms: 1
Bedroom
- Level: Upper
- Area: 233.28 Square Feet
- Dimensions: 16.2x14.4
Bedroom 2
- Level: Upper
- Area: 153.72 Square Feet
- Dimensions: 12.6x12.2
Bedroom 3
- Level: Upper
- Area: 152.46 Square Feet
- Dimensions: 12.6x12.10
Bedroom 4
- Level: Main
- Area: 183.4 Square Feet
- Dimensions: 13.10x14
Dining room
- Level: Main
- Area: 348.5 Square Feet
- Dimensions: 17x20.5
Family room
- Level: Basement
- Area: 645.75 Square Feet
- Dimensions: 31.5x20.5
Kitchen
- Level: Main
- Area: 297.25 Square Feet
- Dimensions: 14.5x20.5
Laundry
- Level: Upper
- Area: 73.2 Square Feet
- Dimensions: 6.10x12
Living room
- Level: Main
- Area: 382.32 Square Feet
- Dimensions: 21.6x17.7
Loft
- Level: Upper
- Area: 125.84 Square Feet
- Dimensions: 10.4x12.10
Office
- Level: Main
- Area: 102.95 Square Feet
- Dimensions: 7.10x14.5
Heating
- Forced Air
Cooling
- Central Air
Appliances
- Included: Dryer, Washer
Features
- Basement: Daylight,Drain Tiled,Egress Window(s),Finished,Full,Storage Space,Sump Pump,Tile Shower
- Number of fireplaces: 2
Interior area
- Total structure area: 3,600
- Total interior livable area: 3,600 sqft
- Finished area above ground: 3,600
- Finished area below ground: 0
Property
Parking
- Total spaces: 2
- Parking features: Attached, Concrete
- Attached garage spaces: 2
Accessibility
- Accessibility features: None
Features
- Levels: Two
- Stories: 2
Lot
- Size: 0.96 Acres
- Dimensions: 261 x 100 x 207 x 284 x 25
- Features: Irregular Lot
Details
- Foundation area: 1387
- Parcel number: 3411723440066
- Zoning description: Residential-Single Family
Construction
Type & style
- Home type: SingleFamily
- Property subtype: Single Family
Materials
- Frame
Condition
- New construction: Yes
- Year built: 2026
Utilities & green energy
- Gas: Natural Gas
- Sewer: City Sewer - In Street
- Water: Well
Community & HOA
HOA
- Has HOA: No
Location
- Region: Excelsior
Financial & listing details
- Price per square foot: $440/sqft
- Annual tax amount: $2,236
- Date on market: 7/28/2026
Estimated market value
Not available
Estimated sales range
Not available
Not available
Price history
| Date | Event | Price |
|---|---|---|
| 7/28/2026 | Listed for sale | $1,585,000+261%$440/sqft |
Source:  NorthstarMLS as distributed by MLS GRID #7117211 Report a problem NorthstarMLS as distributed by MLS GRID #7117211 Report a problem | ||
| 9/14/2025 | Listing removed | $439,000$122/sqft |
Source: NorthstarMLS as distributed by MLS GRID #6748237 Report a problem | ||
| 7/1/2025 | Listed for sale | $439,000$122/sqft |
Source: NorthstarMLS as distributed by MLS GRID #6748237 Report a problem | ||
Public tax history
Tax history is unavailable.
Monthly payment
Est. payment
Payment breakdown
Explore the cost of this home by adjusting the details. Changes won't be saved.Climate risks
Neighborhood: 55331


Similar homes
- $1,889,0005 bd5 ba4.5k sqft6456 Yosemite Ln, Excelsior, MN 55331New Construction

 MLS ID #7124210, Timothy J Brown, Terrace Realty Partners. NorthstarMLS as distributed by MLS GRID
 - $1,585,6105 bd5 ba4.9k sqft9602 Crestwood Ter, Eden Prairie, MN 55437For Sale
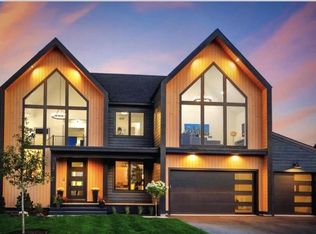 MLS ID #7144898, Lyndon R Moquist, Edina Realty, Inc.. NorthstarMLS as distributed by MLS GRID
 - $1,999,9005 bd5 ba5.1k sqft2631 Orchard Ln, Excelsior, MN 55331New Construction
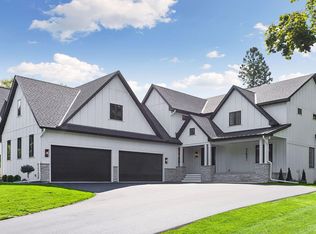 MLS ID #7130945, Al Richter, LPT Realty, LLC. NorthstarMLS as distributed by MLS GRID
 - $1,625,0003 bd4 ba3.4k sqft20468 Radisson Rd, Shorewood, MN 55331For Sale
 MLS ID #7076872, Liza Cameron, West Metro Group. NorthstarMLS as distributed by MLS GRID
 - $1,709,1454 bd3 ba3.6k sqftMable Ln, Eden Prairie, MN 55347For SaleMLS ID #7142844, Kris Craig, Edina Realty, Inc.. NorthstarMLS as distributed by MLS GRID
- $1,600,0003 bd3 ba3.5k sqft7100 Highland Ct, Eden Prairie, MN 55346For SaleMLS ID #7112361, Holly M Connaker, Compass. NorthstarMLS as distributed by MLS GRID
- $1,299,0003 bd3 ba2.9k sqft5621 Buffington Ln, Shorewood, MN 55331New ConstructionMLS ID #7031273, Sarah E Polovitz, Compass. NorthstarMLS as distributed by MLS GRID
- $1,934,6155 bd5 ba4.5k sqft3981 White Oak Ln, Excelsior, MN 55331For SaleMLS ID #6818889, Sharla K Stafford, Coldwell Banker Realty. NorthstarMLS as distributed by MLS GRID
- $1,799,0004 bd5 ba4.3k sqft1400 Holdridge Ln, Wayzata, MN 55391New ConstructionMLS ID #7136480, Inna V Ryabchuk, Bridge Realty, LLC. NorthstarMLS as distributed by MLS GRID
- $1,875,0003 bd3 ba3.6k sqft15 Queensland Ln N, Plymouth, MN 55447For SaleMLS ID #7109797, Steve M Albers, RE/MAX Results. NorthstarMLS as distributed by MLS GRID
- $1,195,0003 bd3 ba2.9k sqft5655 Buffington Ln, Shorewood, MN 55331New ConstructionMLS ID #6749426, Sarah E Polovitz, Compass. NorthstarMLS as distributed by MLS GRID
- $1,275,0003 bd3 ba2.9k sqft5624 Buffington Ln, Tonka Bay, MN 55331New ConstructionMLS ID #7031321, Sarah E Polovitz, Compass. NorthstarMLS as distributed by MLS GRID
- $1,250,0003 bd3 ba2.9k sqft5654 Buffington Ln, Tonka Bay, MN 55331New ConstructionMLS ID #7031340, Sarah E Polovitz, Compass. NorthstarMLS as distributed by MLS GRID
- $1,595,0004 bd4 ba3k sqft6136 Oaklawn Ave, Edina, MN 55424For SaleMLS ID #7142109, Jacqueline Day & Partners Sara Kranz 612-968-8808, Edina Realty, Inc.. NorthstarMLS as distributed by MLS GRID
- $1,184,9005 bd5 ba4.8k sqft4555 Meadowview Ln, Excelsior, MN 55331New ConstructionMLS ID #7125924, Jeff Martineau, Coldwell Banker Realty. NorthstarMLS as distributed by MLS GRID
- $1,878,8004 bd4 ba4.3k sqft6529 Peaceful Ln, Chanhassen, MN 55317New ConstructionMLS ID #7076740, The Holmers Group, Keller Williams Premier Realty Lake Minnetonka. NorthstarMLS as distributed by MLS GRID
- $965,0005 bd3 ba3.3k sqft5708 Glen Ave, Minnetonka, MN 55345For SaleMLS ID #7123453, Eric Robinson, Rize Realty. NorthstarMLS as distributed by MLS GRID
