Welcome home to this beautifully maintained 1,300 sq. ft. brick ranch nestled in one of the most desirable areas of Dearborn Heights, conveniently located just behind Target! Offering a fantastic combination of location, space, and convenience, this home is a rare find—especially with its attached garage, a highly sought-after feature in this area.
Step inside to discover a freshly painted interior, beautifully sanded wood floors, and generously sized bedrooms that provide plenty of room to relax and unwind. The freshly updated main bathroom adds a modern touch, while the additional family room offers valuable extra living space—perfect for entertaining guests, enjoying movie nights, or creating the perfect home office or playroom.
Need more room? The home features an impressive 1,112 sq. ft. basement, offering endless possibilities for additional living space, recreation, storage, a home gym, or your dream finished basement.
Enjoy the convenience of immediate occupancy and move right in without the wait. With its classic brick exterior, spacious layout, attached garage, and excellent location close to shopping, dining, and everyday conveniences, this home offers an outstanding opportunity for homeowners looking to settle into one of Dearborn Heights' most desirable areas.
A rare combination of location, space, and features—don't miss your opportunity to make this home yours!
For sale
$334,900
6166 Norborne Ave, Dearborn Heights, MI 48127
3beds
2,412sqft
Single Family Residence
Built in 1959
5,662 Square Feet Lot
$-- Zestimate®
$139/sqft
$-- HOA
What's special
- 4 days
- 487
- 43
Zillow last checked:
Listing updated:
Listed by:
Ali Samer Shami 313-701-9114,
RE/MAX Team 2000 313-561-0900
Source: Realcomp II,MLS#: 20261087287
Facts & features
Interior
Bedrooms & bathrooms
- Bedrooms: 3
- Bathrooms: 2
- Full bathrooms: 2
Primary bedroom
- Level: Entry
- Area: 143
- Dimensions: 13 X 11
Bedroom
- Level: Entry
- Area: 110
- Dimensions: 11 X 10
Bedroom
- Level: Entry
- Area: 110
- Dimensions: 11 X 10
Other
- Level: Entry
- Area: 84
- Dimensions: 7 X 12
Other
- Level: Basement
- Area: 25
- Dimensions: 5 X 5
Dining room
- Level: Entry
- Area: 100
- Dimensions: 10 X 10
Family room
- Level: Entry
- Area: 156
- Dimensions: 12 X 13
Kitchen
- Level: Entry
- Area: 144
- Dimensions: 12 X 12
Living room
- Level: Entry
- Area: 144
- Dimensions: 12 X 12
Heating
- ENERGYSTAR Qualified Furnace Equipment, Natural Gas
Cooling
- ENERGYSTAR Qualified AC Equipment
Features
- Basement: Partially Finished
- Has fireplace: No
Interior area
- Total interior livable area: 2,412 sqft
- Finished area above ground: 1,300
- Finished area below ground: 1,112
Property
Parking
- Total spaces: 2
- Parking features: Two Car Garage, Attached
- Attached garage spaces: 2
Features
- Levels: One
- Stories: 1
- Entry location: GroundLevelwSteps
- Patio & porch: Deck
- Pool features: None
- Fencing: Back Yard,Fenced
Lot
- Size: 5,662 Square Feet
- Dimensions: 55.56 x 101.86
Details
- Parcel number: 33014050095000
- Special conditions: Short Sale No,Standard
Construction
Type & style
- Home type: SingleFamily
- Architectural style: Ranch
- Property subtype: Single Family Residence
Materials
- Brick
- Foundation: Basement, Poured
Condition
- New construction: No
- Year built: 1959
Utilities & green energy
- Sewer: Public Sewer
- Water: Public
Community & HOA
Community
- Subdivision: BANKLE PARK SUB 2
HOA
- Has HOA: No
Location
- Region: Dearborn Heights
Financial & listing details
- Price per square foot: $139/sqft
- Tax assessed value: $102,859
- Annual tax amount: $7,045
- Date on market: 10/30/2026
- Cumulative days on market: 4 days
- Listing agreement: Exclusive Right To Sell
- Listing terms: Cash,Conventional,FHA,Va Loan
Estimated market value
Not available
Estimated sales range
Not available
Not available
Price history
| Date | Event | Price |
|---|---|---|
| 10/30/2026 | Listed for sale | $334,900$139/sqft |
Source:  Realcomp II #20261087287 Report a problem | ||
Public tax history
Tax history is unavailable.
Monthly payment
Est. payment
Payment breakdown
Explore the cost of this home by adjusting the details. Changes won't be saved.Climate risks
Neighborhood: 48127
- $311,5003 bd2 ba1.3k sqft6166 N Norborne Ct, Dearborn Heights, MI 48127Off Market
- $268,900-- bd1 ba1.2k sqft6160 N Norborne Ct, Dearborn Heights, MI 48127Off Market
- $255,400-- bd1 ba1k sqft6086 S Norborne Ct, Dearborn Heights, MI 48127Off Market
- $326,2003 bd2 ba1.2k sqft6172 N Norborne Ct, Dearborn Heights, MI 48127Off Market
Similar homes
- $339,9003 bd2 ba2k sqft27011 Kennedy St, Dearborn Heights, MI 48127For Sale
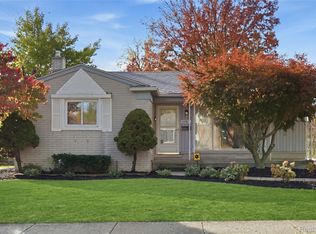
 MLS ID #20261087761, Mahde Abdallah, Hometown Group Real Estate. Realcomp II
- $345,0003 bd3 ba2.4k sqft26646 Hass St, Dearborn Heights, MI 48127For Sale
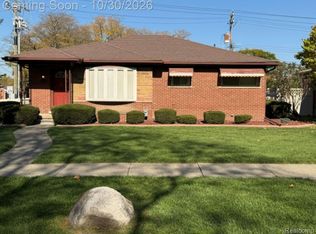 MLS ID #20261086492, Keith Laitinen, Real Estate One-Sterling Heights. Realcomp II
- $319,9003 bd2 ba1.9k sqft5740 Fenton St, Dearborn Heights, MI 48127For Sale
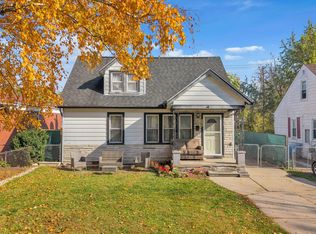 MLS ID #20261087867, Michael M Phillips, Keller Williams Legacy. Realcomp II
- $309,2003 bd3 ba2.3k sqft8786 N Evangeline St, Dearborn Heights, MI 48127For Sale
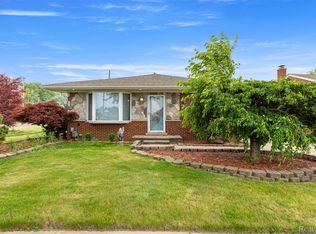 MLS ID #20261087623, Ali M Beydoun, Got Key'D Realty. Realcomp II
- $330,0003 bd2 ba2k sqft8345 Robindale Ave, Dearborn Heights, MI 48127For SaleMLS ID #20261086257, Nahar Ali, Woodgate Realty. Realcomp II
- $334,0004 bd2 ba2.6k sqft7292 Fairwood Dr, Dearborn Heights, MI 48127For SaleMLS ID #20261081302, Ali Nasser, Keller Williams Legacy. Realcomp II
- $329,9004 bd3 ba2.4k sqft5743 N Highland St, Dearborn Heights, MI 48127For SaleMLS ID #20261025149, Moussa Sobh, Empire Realty Group. Realcomp II
- $335,0003 bd2 ba1.9k sqft8544 Kinloch St, Dearborn Heights, MI 48127For SaleMLS ID #20261081653, Nick Jaafar, Keller Williams Legacy. Realcomp II
- $334,9003 bd2 ba1.9k sqft23712 Oak St, Dearborn, MI 48128For SaleMLS ID #20261087317, Fadol Awada, Own It Realty. Realcomp II
- $349,7003 bd3 ba2.2k sqft8422 Winston Ln, Dearborn Heights, MI 48127For SaleMLS ID #20261083084, Ali M Beydoun, Got Key'D Realty. Realcomp II
- $324,8003 bd2 ba1.8k sqft6879 N Lafayette St, Dearborn Heights, MI 48127For SaleMLS ID #20261078211, Bill M Darwich, Century 21 Curran & Oberski. Realcomp II
- $330,0003 bd2 ba1.7k sqft26137 Joy Rd, Dearborn Heights, MI 48127For Sale
 MLS ID #26040733, Paul Klebba, KW Advantage. MichRIC
- $324,9003 bd2 ba2.1k sqft1336 Highview St, Dearborn, MI 48128For SaleMLS ID #20261085433, Mike Ayoub, RE/MAX Team 2000. Realcomp II
- $364,9993 bd2 ba2.2k sqft24330 Cherry Hill St, Dearborn, MI 48124For SaleMLS ID #20261082267, Ali Hodroj, Keller Williams Legacy. Realcomp II
- $319,9003 bd2 ba1.8k sqft7050 Berwyn St, Dearborn Heights, MI 48127For SaleMLS ID #20261058480, Al Alfarajalla, RE/MAX Team 2000. Realcomp II
- $324,9993 bd2 ba1.7k sqft19036 Outer Dr, Dearborn, MI 48128For SaleMLS ID #20261087480, Timothy Hillmer, Century 21 Curran & Oberski. Realcomp II
- $289,8003 bd1 ba1.9k sqft6205 Mayburn St, Dearborn Heights, MI 48127For SaleMLS ID #20261084670, Bill M Darwich, Century 21 Curran & Oberski. Realcomp II
- $315,0003 bd3 ba1.4k sqft8491 Fenton St, Dearborn Heights, MI 48127For SaleMLS ID #20261085842, Jubel Ahmed, R2M Realty,. Realcomp II
- $391,6004 bd2 ba1.9k sqft27355 Clairview Dr, Dearborn Heights, MI 48127For SaleMLS ID #20261083440, Ali M Beydoun, Got Key'D Realty. Realcomp II
