Under contract-accepting backup offers. This gardener’s paradise is set on a CORNER DOUBLE LOT where nature truly takes center stage. A stunning mature oak tree anchors the landscape, creating shade, beauty, and a peaceful backdrop for the expansive GARDEN SPACES that invite planting, growing, and seasonal enjoyment. This home offers standout peace of mind and convenience with a NEWER ROOF (2022), NEWER IMPACT WINDOWS and a NEW A/C (2024) all in an X flood zone. Hobbyists and car enthusiasts will love the AIR-CONDITIONED GARAGE/WORKSHOP that is perfect for year-round projects or extra storage. Step outside to the COVERED AND SCREENED LANAI, an ideal extension of the living space where you can relax and take in the serene garden views while the backyard is a private oasis with an expansive SUNSHADE for comfort.*** Inside, the home is thoughtfully designed with comfort and functionality in mind. The kitchen serves as the heart of the home, featuring warm BAMBOO FLOORING, elegant GRANITE COUNTERTOPS, and a spacious ISLAND that’s perfect for meal prep, gathering, or enjoying fresh harvests from your garden. The kitchen is thoughtfully designed with CUSTOM WOOD CABINETRY featuring SOFT-CLOSE HINGES, a convenient PULL-OUT WASTE DRAWER and the pantry is enhanced with EIGHT ROLL-OUT SHELVES, for easy access and maximum storage. Corner cabinets are equipped with LAZY SUSANS, ensuring every inch of space is utilized efficiently and within reach.~~~ Abundant storage throughout the home keeps everything organized and accessible. The primary suite offers a private retreat with its own EN SUITE BATHROOM, while the guest bedroom includes a LARGE WALK-IN CLOSET. A well-placed guest bathroom across the hall ensures comfort and privacy for visitors. The third bedroom is thoughtfully positioned just off the kitchen with its own private exterior access, offering ideal flexibility for multi-generational living, a private guest suite, or a dedicated workspace complete with a built-in desk.*** Enjoy the convenience of being located just off 776, a short drive to local dining, grocery and shopping options. Head to Englewood Beach for shell collection or to historic Dearborn street for farmers markets and concerts. Head south to Rotonda West for multiple golf courses or north to the trails of the Myakka State Forest. Set in a peaceful, nature-focused setting, this home is ideal for those who value outdoor living and a slower, more intentional lifestyle. Whether you’re tending your garden, enjoying morning coffee under the oak tree, or relaxing in the screened lanai, every part of the property is designed to connect you with the outdoors. Call today to claim this laid-back lifestyle you deserve!
Under contract
Price cut: $2.1K (6/16)
$297,900
6168 SUNNYBROOK BOULEVARD, ENGLEWOOD, FL 34224
3beds
1,404sqft
:
Get pre-qualified$1,957/mo
Single Family Residence
Built in 1987
0.47 Acres Lot
$-- Zestimate®
$212/sqft
$-- HOA
What's special
Elegant granite countertopsExpansive sunshadeCovered and screened lanaiStunning mature oak treeCorner double lotWarm bamboo flooringPull-out waste drawer
- 113 days |
- 35 |
- 0 |
Zillow last checked:
Listing updated:
Listed by:
Leslie Brown PA 941-681-3420,
KW COASTAL LIVING 941-473-7399,
Faith Newman 941-451-9850,
KW COASTAL LIVING
Source: Stellar MLS,MLS#: D6146991 Originating MLS: Englewood
Originating MLS: Englewood
Facts & features
Interior
Bedrooms & bathrooms
- Bedrooms: 3
- Bathrooms: 2
- Full bathrooms: 2
Rooms
- Room types: Bonus Room, Storage Rooms
Primary bedroom
- Features: Ceiling Fan(s), En Suite Bathroom, Built-in Closet
- Level: First
- Area: 165 Square Feet
- Dimensions: 15x11
Bedroom 2
- Features: Ceiling Fan(s), Walk-In Closet(s)
- Level: First
- Area: 170 Square Feet
- Dimensions: 10x17
Bedroom 3
- Features: Built-In Shelving, Ceiling Fan(s), Built-in Features, Built-in Closet
- Level: First
- Area: 200 Square Feet
- Dimensions: 20x10
Bathroom 1
- Features: En Suite Bathroom, Shower No Tub, No Closet
- Level: First
- Area: 40 Square Feet
- Dimensions: 8x5
Bathroom 2
- Features: Granite Counters, Tub With Shower, No Closet
- Level: First
- Area: 40 Square Feet
- Dimensions: 5x8
Balcony porch lanai
- Features: No Closet
- Level: First
- Area: 368 Square Feet
- Dimensions: 23x16
Kitchen
- Features: Breakfast Bar, Built-In Shelving, Ceiling Fan(s), Kitchen Island, Granite Counters, Pantry, No Closet
- Level: First
- Area: 308 Square Feet
- Dimensions: 14x22
Living room
- Features: Built-In Shelving, Ceiling Fan(s), No Closet
- Level: First
- Area: 352 Square Feet
- Dimensions: 16x22
Heating
- Electric, Heat Pump
Cooling
- Central Air
Appliances
- Included: Dishwasher, Microwave, Range Hood, Refrigerator
- Laundry: Electric Dryer Hookup, In Garage, Washer Hookup
Features
- Built-in Features, Ceiling Fan(s), Open Floorplan, Primary Bedroom Main Floor, Solid Wood Cabinets, Stone Counters, Thermostat
- Flooring: Bamboo, Tile
- Doors: Sliding Doors
- Windows: Blinds, Window Treatments, Hurricane Shutters/Windows
- Has fireplace: No
Interior area
- Total structure area: 2,336
- Total interior livable area: 1,404 sqft
Video & virtual tour
Property
Parking
- Total spaces: 2
- Parking features: Curb Parking, Driveway, Ground Level, Off Street, On Street, Workshop in Garage
- Attached garage spaces: 2
- Has uncovered spaces: Yes
- Details: Garage Dimensions: 20x21
Features
- Levels: One
- Stories: 1
- Patio & porch: Covered, Deck, Front Porch, Patio, Porch, Rear Porch, Screened
- Exterior features: Garden, Lighting, Private Yard, Rain Gutters, Storage
- Fencing: Fenced,Wood
- Has view: Yes
- View description: Garden, Trees/Woods
Lot
- Size: 0.47 Acres
- Dimensions: 125 x 165
- Features: Cleared, Corner Lot, In County, Landscaped, Level, Oversized Lot
- Residential vegetation: Mature Landscaping, Oak Trees, Trees/Landscaped
Details
- Additional structures: Other, Shed(s), Storage
- Parcel number: 412001151001
- Zoning: RSF3.5
- Special conditions: None
Construction
Type & style
- Home type: SingleFamily
- Architectural style: Florida
- Property subtype: Single Family Residence
Materials
- Stucco, Wood Frame
- Foundation: Slab
- Roof: Shingle
Condition
- Completed
- New construction: No
- Year built: 1987
Utilities & green energy
- Sewer: Septic Tank
- Water: Public
- Utilities for property: Cable Connected, Electricity Connected, Water Connected
Green energy
- Energy efficient items: Windows
Community & HOA
Community
- Pet fee: $0 monthly
- Subdivision: PORT CHARLOTTE SEC 063
HOA
- Has HOA: No
Location
- Region: Englewood
Financial & listing details
- Price per square foot: $212/sqft
- Tax assessed value: $180,252
- Annual tax amount: $1,778
- Date on market: 4/17/2026
- Cumulative days on market: 95 days
- Listing terms: Cash,Conventional,FHA,VA Loan
- Ownership: Fee Simple
- Total actual rent: 0
- Electric utility on property: Yes
- Road surface type: Paved, Asphalt
Estimated market value
Not available
Estimated sales range
Not available
Not available
Price history
| Date | Event | Price |
|---|---|---|
| 7/8/2026 | Contingent | $297,900$212/sqft |
Source:  Stellar MLS #D6146991 Report a problem Stellar MLS #D6146991 Report a problem | ||
| 6/19/2026 | Pending sale | $297,900$212/sqft |
Source: Stellar MLS #D6146991 Report a problem | ||
| 6/16/2026 | Price change | $297,900-0.7%$212/sqft |
Source: Stellar MLS #D6146991 Report a problem | ||
| 5/28/2026 | Price change | $300,000-7.7%$214/sqft |
Source: Stellar MLS #D6146991 Report a problem | ||
| 4/17/2026 | Listed for sale | $325,000+15376.2%$231/sqft |
Source: Stellar MLS #D6146991 Report a problem | ||
| 3/7/2017 | Sold | $2,100-97.4%$1/sqft |
Source: Public Record Report a problem | ||
| 10/24/2013 | Sold | $80,500-5.2%$57/sqft |
Source: Public Record Report a problem | ||
| 8/30/2013 | Listed for sale | $84,900+5.5%$60/sqft |
Source: A CLEAR CHOICE REALTY LLC #C7045769 Report a problem | ||
| 7/24/2013 | Sold | $80,500-10.5%$57/sqft |
Source: Agent Provided Report a problem | ||
| 7/24/2013 | Listed for sale | $89,900+21%$64/sqft |
Source: Homepath #C7045769 Report a problem | ||
| 9/3/1999 | Sold | $74,300$53/sqft |
Source: Public Record Report a problem | ||
Public tax history
| Year | Property taxes | Tax assessment |
|---|---|---|
| 2025 | $1,778 +16.5% | $93,182 +2.9% |
| 2024 | $1,526 +1.9% | $90,556 +3% |
| 2023 | $1,497 +4.9% | $87,918 +3% |
| 2022 | $1,427 +1.8% | $85,357 +3% |
| 2021 | $1,402 -0.9% | $82,871 +1.4% |
| 2020 | $1,415 +6.5% | $81,727 +2.3% |
| 2019 | $1,329 +19.9% | $79,890 +1.9% |
| 2018 | $1,108 | $78,400 +12.3% |
| 2017 | $1,108 +16.3% | $69,785 +2.1% |
| 2016 | $953 +0.1% | $68,350 +0.7% |
| 2015 | $952 +2.3% | $67,875 +0.8% |
| 2014 | $931 -16% | $67,336 +2.7% |
| 2013 | $1,108 +102.8% | $65,573 -5.9% |
| 2012 | $546 -4.2% | $69,666 |
| 2011 | $571 -16% | $69,666 -10.6% |
| 2010 | $679 -21.4% | $77,885 -15.4% |
| 2009 | $863 | $92,101 -12.1% |
| 2007 | -- | $104,808 |
| 2006 | -- | $104,808 +51% |
| 2003 | -- | $69,411 +2.4% |
| 2002 | $986 +1.6% | $67,784 +1.6% |
| 2001 | $970 -28.5% | $66,717 +3% |
| 2000 | $1,357 | $64,774 |
Find assessor info on the county website
Monthly payment
Est. payment
Payment breakdown
Explore the cost of this home by adjusting the details. Changes won't be saved.Climate risks
Neighborhood: 34224
Nearby schools
GreatSchools rating
- 6/10Myakka River Elementary SchoolGrades: PK-5Distance: 2.3 mi
- 7/10L. A. Ainger Middle SchoolGrades: 6-8Distance: 2.1 mi
- 5/10Lemon Bay High SchoolGrades: 9-12Distance: 3.8 mi
Schools provided by the listing agent
- Elementary: Myakka River Elementary
- Middle: L.A. Ainger Middle
- High: Lemon Bay High
Source: Stellar MLS. This data may not be complete. We recommend contacting the local school district to confirm school assignments for this home.
- $2,975-- bd-- ba-- sqft11016 Vallauris Ave, Englewood, FL 34224Off Market
- $341,0003 bd2 ba1.4k sqft6186 Sunnybrook Blvd, Englewood, FL 34224Off Market
- $95,0000.27 acres6187 Herb St, Englewood, FL 34224New Construction
- $51,3000.96 acres11024 Vallauris Ave, Englewood, FL 34224Off Market
- $293,3003 bd2 ba1.3k sqft6177 Sunnybrook Blvd, Englewood, FL 34224Off Market
- $35,0002 bd2 ba1.4k sqft6161 Sunnybrook Blvd, Englewood, FL 34224Sold
- $291,5003 bd2 ba1.2k sqft6194 Sunnybrook Blvd, Englewood, FL 34224Off Market
- $19,951-- bd-- ba-- sqft6185 Sunnybrook Blvd, Englewood, FL 34224Off Market
A local agent can set up tours, give advice and negotiate with sellers.
A local lender can help you make sure your offer is ready when you are.
Similar homes
- $250,0002 bd2 ba991 sqft6232 ROBERTA DRIVE, ENGLEWOOD, FL 34224For Sale

 MLS ID #A4700714, Rebecca Milner, VUE REALTY, LLC. Stellar MLS
 - $289,0002 bd1 ba936 sqft9435 BREWTON AVENUE, ENGLEWOOD, FL 34224For Sale
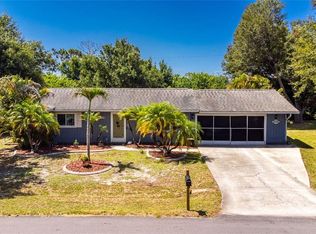 MLS ID #N6145119, Leslie Pavlich, EXIT KING REALTY. Stellar MLS
 - $349,0003 bd2 ba1.7k sqft7289 MAMOUTH STREET, ENGLEWOOD, FL 34224For Sale
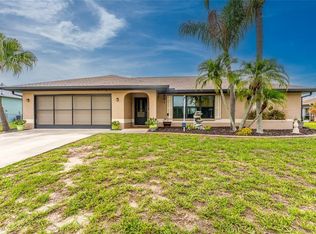 MLS ID #D6148225, Glenn Alton, PARADISE EXCLUSIVE REAL ESTATE. Stellar MLS
 - $275,0002 bd2 ba1.2k sqft1255 LINCOLN DRIVE, ENGLEWOOD, FL 34224For Sale
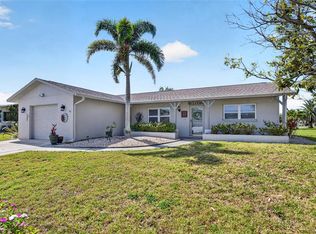 MLS ID #C7525223, Brian Helgemo, COMPASS FLORIDA. Stellar MLS
 - $245,0002 bd2 ba1k sqft9406 PROSPECT AVENUE, ENGLEWOOD, FL 34224For SaleMLS ID #D6146838, Jenn Clifford, KELLER WILLIAMS ISLAND LIFE REAL ESTATE. Stellar MLS
- $288,0003 bd2 ba1.3k sqft521 ARTISTS AVENUE, ENGLEWOOD, FL 34223For SaleMLS ID #D6147866, Brittany Essig, PARADISE EXCLUSIVE REAL ESTATE. Stellar MLS
- $268,0002 bd2 ba1.1k sqft1300 SANDERLING DRIVE, ENGLEWOOD, FL 34224For SaleMLS ID #D6145984, Debra Walters, KEY REALTY, INC.. Stellar MLS
- $315,0003 bd2 ba1.6k sqft409 BOUNDARY BOULEVARD, ROTONDA WEST, FL 33947For SaleMLS ID #C7523725, Nick Demers, RE/MAX PALM REALTY. Stellar MLS
- $229,0003 bd2 ba1.7k sqft113 ANNAPOLIS LANE, ROTONDA WEST, FL 33947For SaleMLS ID #A4702348, Toni Zarghami, KW COASTAL LIVING III. Stellar MLS
- $300,0003 bd2 ba1.1k sqft23159 OLEAN BOULEVARD, PORT CHARLOTTE, FL 33980For SaleMLS ID #D6148322, Jayson Burtch, CENTURY 21 SUNBELT REALTY. Stellar MLS
- $315,0004 bd2 ba1.7k sqft219 CADDY ROAD, ROTONDA WEST, FL 33947For SaleMLS ID #D6147834, Laura Boyd, KW COASTAL LIVING. Stellar MLS
- $297,9952 bd2 ba1.5k sqft689 LINDEN DRIVE, ENGLEWOOD, FL 34223For SaleMLS ID #C7522201, Joe Mason, RE/MAX HARBOR REALTY. Stellar MLS
- $315,0002 bd2 ba1.4k sqft4 CURACAO CIRCLE #40, ENGLEWOOD, FL 34223For SaleMLS ID #D6146958, Karin Dubbs, RE/MAX ALLIANCE GROUP. Stellar MLS
- $289,0003 bd2 ba1.4k sqft19358 ABHENRY CIRCLE, PORT CHARLOTTE, FL 33948For SaleMLS ID #D6147616, Elizabeth Burr, MICHAEL SAUNDERS & CO. - BOCA. Stellar MLS
- $236,9002 bd2 ba1.5k sqft6290 GREENFINCH ROAD, ENGLEWOOD, FL 34224For SaleMLS ID #D6143605, Debra Walters, PARADISE EXCLUSIVE REAL ESTATE. Stellar MLS
- $379,9003 bd2 ba1.5k sqft885 E 3RD STREET, ENGLEWOOD, FL 34223For SaleMLS ID #C7525601, Christopher Grant, GRANT TEAM REAL ESTATE, LLC. Stellar MLS
- $219,9003 bd2 ba1.5k sqft9177 PINEHAVEN WAY, ENGLEWOOD, FL 34224For SaleMLS ID #D6147969, Leslie Brown PA, KW COASTAL LIVING. Stellar MLS
- $430,0003 bd2 ba1.4k sqft1620 MANOR ROAD, ENGLEWOOD, FL 34223For SaleMLS ID #C7526800, Annette Worth, ENGEL & VOELKERS VENICE DOWNTOWN. Stellar MLS
- $269,9003 bd2 ba1.2k sqft4360 FLAMINGO BOULEVARD, PORT CHARLOTTE, FL 33948For SaleMLS ID #C7517844, Genevieve Ramachandran, JOHN R WOOD PROPERTIES. Stellar MLS
- $350,0003 bd2 ba1.5k sqft181 DUXBURY AVENUE, PORT CHARLOTTE, FL 33952For SaleMLS ID #A4702063, Matthew Day, COLDWELL BANKER REALTY. Stellar MLS
