Multiple offers received. Please submit highest and best offers by Monday, July 13 at 12pm. Welcome to 6169 Mountain Laurel Court, where a beautifully renovated interior meets one of the standout lots in Cabin Run Estates: a rare 216-foot-deep yard backing directly to open space, with no rear neighbors in sight. Hardwood floors greet you at the entry and flow into a sun-filled great room with views straight through to the green beyond. The renovated kitchen is the heart of the main level, featuring crisp gray shaker cabinetry, quartz countertops, stainless steel appliances, natural gas cooking, and a pantry, all opening to a generous dining area made for everyday meals and easy entertaining. Sliders lead to a private deck overlooking the fenced yard, where morning coffee comes with a view of lawn, trees, and sky instead of the back of another building. Upstairs, the spacious primary suite offers a walk-in closet and private full bath, joined by two additional bedrooms with wood flooring and a full hall bath. The finished lower level adds a true third level of living space: a spacious family room with recessed lighting and a cozy fireplace, a dedicated work-from-home zone with built-in desk and shelving, plus laundry and generous closet storage. Outside is where this home truly separates itself. The fenced yard with storage shed extends to additional lawn beyond the gate, all backing to protected open space, offering a depth and privacy rarely found in a townhome. Natural gas heat and a brand new roof in 2019 keep ownership worry-free, with an attached garage and driveway parking adding everyday convenience. All of this in the award-winning Central Bucks School District (Groveland Elementary, CB West), minutes to Doylestown Borough, Peddler's Village, Lake Nockamixon, and Route 611 for an easy commute.
Pending
$429,900
6169 Mountain Laurel Ct, Pipersville, PA 18947
3beds
1,524sqft
:
Get pre-qualified$2,758/mo
Townhouse
Built in 1994
-- sqft lot
$434,300 Zestimate®
$282/sqft
$-- HOA
What's special
Quartz countertopsRenovated kitchenBeautifully renovated interiorNatural gas heatNatural gas cookingCrisp gray shaker cabinetryWalk-in closet
- 26 days |
- 543 |
- 31 |
Zillow last checked:
Listing updated:
Listed by:
Jim Stevenson 267-718-5695,
Real of Pennsylvania 8554500442
Source: Bright MLS,MLS#: PABU2125790
Facts & features
Interior
Bedrooms & bathrooms
- Bedrooms: 3
- Bathrooms: 3
- Full bathrooms: 2
- 1/2 bathrooms: 1
- Main level bathrooms: 1
Basement
- Area: 0
Heating
- Heat Pump, Natural Gas
Cooling
- Central Air, Natural Gas
Appliances
- Included: Gas Water Heater
Features
- Basement: Full,Partially Finished
- Has fireplace: No
Interior area
- Total structure area: 1,524
- Total interior livable area: 1,524 sqft
- Finished area above ground: 1,524
- Finished area below ground: 0
Property
Parking
- Total spaces: 1
- Parking features: Garage Faces Front, Inside Entrance, Driveway, Attached
- Attached garage spaces: 1
- Has uncovered spaces: Yes
Accessibility
- Accessibility features: None
Features
- Levels: Two
- Stories: 2
- Pool features: None
Details
- Additional structures: Above Grade, Below Grade
- Parcel number: 34032077
- Zoning: R4
- Special conditions: Standard
Construction
Type & style
- Home type: Townhouse
- Architectural style: Traditional
- Property subtype: Townhouse
Materials
- Frame
- Foundation: Concrete Perimeter
Condition
- New construction: No
- Year built: 1994
Utilities & green energy
- Sewer: Public Sewer
- Water: Public
Community & HOA
Community
- Subdivision: Cabin Run Ests
HOA
- Has HOA: No
Location
- Region: Pipersville
- Municipality: PLUMSTEAD TWP
Financial & listing details
- Price per square foot: $282/sqft
- Tax assessed value: $23,600
- Annual tax amount: $4,599
- Date on market: 7/10/2026
- Listing agreement: Exclusive Right To Sell
- Listing terms: FHA,Conventional,VA Loan,Cash
- Inclusions: Washer, Dryer, Kitchen & Garage Refrigerators All In As-is Condition
- Ownership: Fee Simple
Estimated market value
$434,300
$413,000 - $456,000
$2,764/mo
Price history
| Date | Event | Price |
|---|---|---|
| 7/13/2026 | Pending sale | $429,900$282/sqft |
Source:  Bright MLS #PABU2125790 Report a problem Bright MLS #PABU2125790 Report a problem | ||
| 7/10/2026 | Listed for sale | $429,900+48.8%$282/sqft |
Source: Bright MLS #PABU2125790 Report a problem | ||
| 8/30/2019 | Sold | $289,000-2%$190/sqft |
Source: Public Record Report a problem | ||
| 7/19/2019 | Pending sale | $295,000$194/sqft |
Source: Keller Williams Real Estate #PABU474972 Report a problem | ||
| 7/15/2019 | Listed for sale | $295,000+21.6%$194/sqft |
Source: Keller Williams Real Estate-Doylestown #PABU474972 Report a problem | ||
| 11/4/2013 | Sold | $242,500-6.7%$159/sqft |
Source: Public Record Report a problem | ||
| 8/15/2013 | Listed for sale | $259,900+0.9%$171/sqft |
Source: Coldwell Banker Hearthside Realtors - Doylestown #6264475 Report a problem | ||
| 8/2/2010 | Sold | $257,500-3.2%$169/sqft |
Source: Public Record Report a problem | ||
| 5/2/2010 | Price change | $265,900-1.5%$174/sqft |
Source: Realty Associates Group #5684448 Report a problem | ||
| 4/3/2010 | Listed for sale | $269,900-1.1%$177/sqft |
Source: Realty Associates Group #5684448 Report a problem | ||
| 1/17/2010 | Listing removed | $272,900$179/sqft |
Source: Re/Max Associates #5610817 Report a problem | ||
| 10/19/2009 | Listed for sale | $272,900+2.6%$179/sqft |
Source: Re/Max Associates #5610817 Report a problem | ||
| 5/16/2005 | Sold | $266,000+90%$175/sqft |
Source: Public Record Report a problem | ||
| 7/6/1999 | Sold | $140,000+19%$92/sqft |
Source: Public Record Report a problem | ||
| 5/16/1994 | Sold | $117,600$77/sqft |
Source: Public Record Report a problem | ||
Public tax history
| Year | Property taxes | Tax assessment |
|---|---|---|
| 2025 | $4,265 | $23,600 |
| 2024 | $4,265 +7.4% | $23,600 |
| 2023 | $3,970 +1.1% | $23,600 |
| 2022 | $3,926 +1.1% | $23,600 |
| 2021 | $3,882 | $23,600 |
| 2020 | $3,882 +0.6% | $23,600 |
| 2018 | $3,858 +1.4% | $23,600 |
| 2017 | $3,805 | $23,600 |
| 2016 | $3,805 | $23,600 |
| 2015 | -- | $23,600 |
| 2014 | -- | $23,600 |
| 2013 | -- | $23,600 |
| 2012 | -- | $23,600 |
| 2011 | -- | $23,600 |
| 2010 | -- | $23,600 |
| 2009 | -- | $23,600 |
| 2008 | -- | $23,600 |
| 2007 | -- | $23,600 |
| 2006 | -- | $23,600 |
| 2005 | -- | $23,600 +300% |
| 2004 | -- | $5,900 |
| 2003 | -- | $5,900 |
| 2002 | -- | $5,900 |
| 2000 | -- | $5,900 |
Find assessor info on the county website
Monthly payment
Est. payment
Payment breakdown
Explore the cost of this home by adjusting the details. Changes won't be saved.Climate risks
Neighborhood: 18947
Nearby schools
GreatSchools rating
- 8/10Groveland El SchoolGrades: K-6Distance: 1.9 mi
- 10/10Tohickon Middle SchoolGrades: 7-9Distance: 2.1 mi
- 10/10Central Bucks High School-WestGrades: 10-12Distance: 5.8 mi
Schools provided by the listing agent
- Elementary: Groveland
- Middle: Tohickon
- High: Central Bucks High School West
- District: Central Bucks
Source: Bright MLS. This data may not be complete. We recommend contacting the local school district to confirm school assignments for this home.
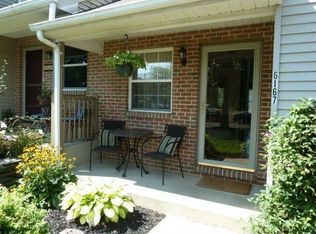
- $475,3003 bd2 ba1.5k sqft6167 Mountain Laurel Ct, Pipersville, PA 18947Off Market
- $387,8003 bd1 ba1.5k sqft6171 Mountain Laurel Ct, Pipersville, PA 18947Off Market
- $391,2003 bd1 ba1.5k sqft6173 Mountain Laurel Ct, Pipersville, PA 18947Off Market
- $437,5003 bd2 ba1.5k sqft6165 Mountain Laurel Ct, Pipersville, PA 18947Off Market
- $423,9003 bd2 ba2.2k sqft6175 Mountain Laurel Ct, Pipersville, PA 18947Off Market
- $423,3003 bd2 ba1.5k sqft6177 Mountain Laurel Ct, Pipersville, PA 18947Off Market
- $472,1003 bd2 ba2.1k sqft4901 Tall Cedar Ct, Pipersville, PA 18947Off Market
- $389,6003 bd1 ba1.5k sqft4903 Tall Cedar Ct, Pipersville, PA 18947Off Market
A local agent can set up tours, give advice and negotiate with sellers.
Similar homes
- $410,0003 bd2 ba1.7k sqft3131 Bedminster Rd, Ottsville, PA 18942For Sale
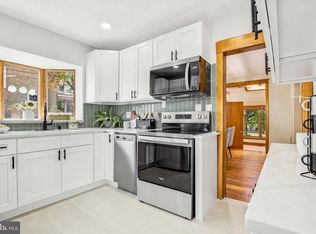
 MLS ID #PABU2127420, Dafni Dimopoulos, Compass RE. Bright MLS
 - $415,0003 bd3 ba1.6k sqft319 W Hamlin Ave, Telford, PA 18969For Sale
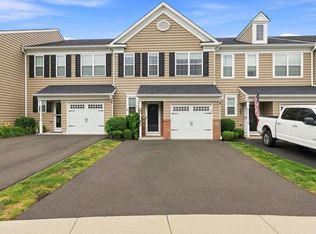 MLS ID #PAMC2189320, Curtis Reinard, Zinberg Group Real Estate. Bright MLS
 - $449,0003 bd3 ba1.7k sqft409 Fort Hill Cir, Fort Washington, PA 19034For Sale
 MLS ID #PAMC2189670, Jim Hocker, Compass RE. Bright MLS
 - $450,0003 bd3 ba1.4k sqft129 Green St, Silverdale, PA 18962For Sale
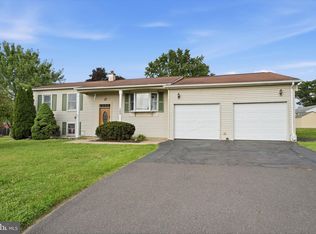 MLS ID #PABU2126198, Steven Salemno, RE/MAX Centre Realtors. Bright MLS
 - $390,0003 bd3 ba1.4k sqft61 Constitution Ave, Doylestown, PA 18901For SaleMLS ID #PABU2124026, Will Eagles, Howard Hanna Real Estate Services. Bright MLS
- $395,0003 bd2 ba1.3k sqft110 Rutledge Ct, North Wales, PA 19454For SaleMLS ID #PAMC2182632, Nick Rau, KW Empower. Bright MLS
- $399,0003 bd3 ba1.4k sqft198 Kieffer Ct, Telford, PA 18969For SaleMLS ID #PAMC2188746, Earl Caffrey, Innovate Real Estate. Bright MLS
- $399,9503 bd2 ba1.5k sqft2217 N Rockhill Rd, Sellersville, PA 18960For SaleMLS ID #PABU2122062, Jim Stevenson, Real of Pennsylvania. Bright MLS
- $505,0003 bd3 ba2k sqft32 Charter Oak Ct, Doylestown, PA 18901For SaleMLS ID #PABU2126142, Mike Bottaro, Homestarr Realty. Bright MLS
- $439,9003 bd2 ba1.3k sqft931 Tennis Ave, Glenside, PA 19038For SaleMLS ID #PAMC2188862, Eileen S Longo, RE/MAX Keystone. Bright MLS
- $399,9002 bd2 ba1.5k sqft13-1 Aspen Way, Doylestown, PA 18901For SaleMLS ID #PABU2121406, Shane Carey, Alpha Realty Group. Bright MLS
- $400,0003 bd3 ba1.7k sqft947 Shenkle Dr, Collegeville, PA 19426For SaleMLS ID #PAMC2187944, Patti Tabor, Realty One Group Advocates. Bright MLS
- $449,0002 bd3 ba1.4k sqft202 Aqueduct Dr, North Wales, PA 19454For SaleMLS ID #PAMC2187356, Lisa Nicholson, EXP Realty, LLC. Bright MLS
- $450,0004 bd2 ba1.5k sqft913 Seminary St, Pennsburg, PA 18073For SaleMLS ID #PAMC2189388, Al Ferraguti, Keller Williams Real Estate-Montgomeryville. Bright MLS
- $424,9003 bd2 ba1.3k sqft215 Evans Ave, Willow Grove, PA 19090For SaleMLS ID #PAMC2189960, Marian Lacey Walls, Keller Williams Real Estate - Newtown. Bright MLS
- $599,9004 bd3 ba1.8k sqft622 Highland Dr, Perkasie, PA 18944For SaleMLS ID #PABU2127452, Rene Koebert, Keller Williams Real Estate-Horsham. Bright MLS
- $399,9003 bd2 ba1.7k sqft51 E School St, Hatfield, PA 19440For SaleMLS ID #PAMC2188566, Michael Borichewski, RE/MAX Legacy. Bright MLS
- $400,0005 bd2 ba1.6k sqft658 Macoby Ave, Green Lane, PA 18054For SaleMLS ID #PAMC2187422, Tahira Spence. Long & Foster Broker Feed
- $450,0003 bd3 ba2.1k sqft407 Cope Ct, Sellersville, PA 18960For SaleMLS ID #PABU2125022, Harry Green, Keller Williams Real Estate-Blue Bell. Bright MLS
- $477,1203 bd3 ba2.1k sqft307 Lantern Ct, Sellersville, PA 18960New ConstructionBright MLS
