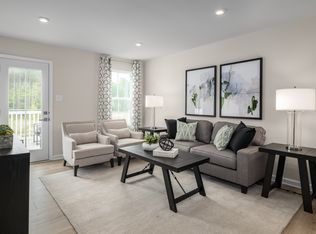
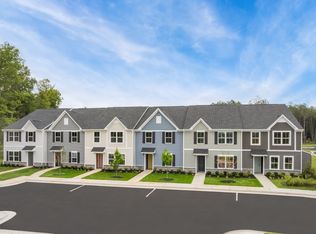
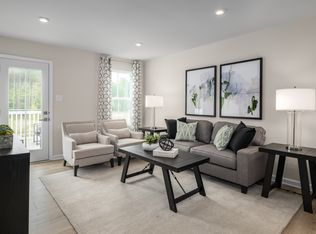
GRAND OPENING!!!!! Don’t miss your chance to own in White House’s newest low-maintenance condo community — starting from the low–mid $200’s. Choose your own Beech floorplans with 2 bedroom, 2-bath homes with contemporary finishes and all appliances included, yes even your washer and dryer! Why You’ll Love It: HOA covers it all – exterior maintenance, lawn care, irrigation, and trash pick-up! Unbeatable location – your backyard connects to White House Municipal Park with walking trails, tennis, pickleball, and more. Move-in ready style – open layouts, modern kitchens, and quality craftsmanship. Call now and schedule your tour of our brand, new Highland Park Condos!!!! Also, ask about our amazing INCENTIVES offered for our GRAND OPENING!!! with prices this low, they won’t last! To schedule showing call/Text: Brent at 615- 945-3819
Under contract - not showing
$217,335
617 Big Bend Ct Lot 37C, White House, TN 37188
2beds
931sqft
Single Family Residence, Residential, Condominium
Built in 2026
-- sqft lot
$-- Zestimate®
$233/sqft
$202/mo HOA
What's special
Move-in ready styleContemporary finishesOpen layoutsQuality craftsmanshipModern kitchensAll appliances included
- 182 days
- 1
- 0
Zillow last checked:
Listing updated:
Listed by:
Jamie Helm 615-616-6318,
Ryan Homes 615-716-4400,
Jamie Helm 615-616-6318,
Ryan Homes
Source: RealTracs MLS as distributed by MLS GRID,MLS#: 3137440
Facts & features
Interior
Bedrooms & bathrooms
- Bedrooms: 2
- Bathrooms: 2
- Full bathrooms: 2
- Main level bedrooms: 2
Bedroom 1
- Area: 121 Square Feet
- Dimensions: 11x11
Bedroom 2
- Area: 99 Square Feet
- Dimensions: 9x11
Primary bathroom
- Features: Primary Bedroom
- Level: Primary Bedroom
Kitchen
- Area: 143 Square Feet
- Dimensions: 13x11
Living room
- Features: Great Room
- Level: Great Room
- Area: 154 Square Feet
- Dimensions: 11x14
Heating
- Dual
Cooling
- Dual
Appliances
- Included: Oven, Electric Range, Dishwasher, Disposal, Dryer, Microwave, Stainless Steel Appliance(s), Washer
- Laundry: Electric Dryer Hookup, Washer Hookup
Features
- Kitchen Island
- Flooring: Carpet, Vinyl
- Basement: None
- Common walls with other units/homes: End Unit
Interior area
- Total structure area: 931
- Total interior livable area: 931 sqft
- Finished area above ground: 931
Property
Parking
- Parking features: Parking Lot
Features
- Levels: One
- Stories: 2
- Patio & porch: Patio
Details
- Special conditions: Standard
Construction
Type & style
- Home type: Condo
- Property subtype: Single Family Residence, Residential, Condominium
- Attached to another structure: Yes
Materials
- Hardboard Siding
- Roof: Shingle
Condition
- New construction: Yes
- Year built: 2026
Utilities & green energy
- Sewer: Public Sewer
- Water: Public
- Utilities for property: Water Available
Green energy
- Energy efficient items: Windows
Community & HOA
Community
- Security: Carbon Monoxide Detector(s), Fire Alarm, Fire Sprinkler System, Smoke Detector(s)
- Subdivision: Highland Park
HOA
- Has HOA: Yes
- Amenities included: Sidewalks
- Services included: Maintenance Structure, Maintenance Grounds, Trash
- HOA fee: $202 monthly
- Second HOA fee: $850 one time
Location
- Region: White House
Financial & listing details
- Price per square foot: $233/sqft
- Annual tax amount: $1,800
- Date on market: 3/1/2026
- Date available: 11/15/2026
Estimated market value
Not available
Estimated sales range
Not available
Not available
Price history
| Date | Event | Price |
|---|---|---|
| 3/29/2026 | Pending sale | $217,335+0.6%$233/sqft |
Source:  RealTracs MLS as distributed by MLS GRID #3137440 Report a problem RealTracs MLS as distributed by MLS GRID #3137440 Report a problem | ||
| 3/20/2026 | Price change | $215,990+2.4%$232/sqft |
Source: RealTracs MLS as distributed by MLS GRID #3137440 Report a problem | ||
| 3/1/2026 | Listed for sale | $210,990$227/sqft |
Source: RealTracs MLS as distributed by MLS GRID #3137440 Report a problem | ||
Public tax history
Tax history is unavailable.
Monthly payment
Est. payment
Payment breakdown
Explore the cost of this home by adjusting the details. Changes won't be saved.Climate risks
Neighborhood: 37188
Nearby schools
Schools provided by the listing agent
- Elementary: Robert F. Woodall Elementary
- Middle: White House Heritage High School
- High: White House Heritage High School
Source: RealTracs MLS as distributed by MLS GRID. This data may not be complete. We recommend contacting the local school district to confirm school assignments for this home.

Similar homes
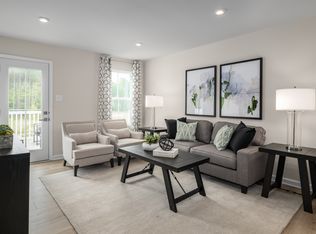
- $217,0403 bd2 ba1.1k sqft1036 Biscayne St #201, White House, TN 37188New Construction
 MLS ID #3529215, Jamie Helm. RealTracs MLS as distributed by MLS GRID
 - $207,9902 bd2 ba931 sqft1032 Biscayne St #101, White House, TN 37188New Construction
 MLS ID #3529216, Jamie Helm. RealTracs MLS as distributed by MLS GRID
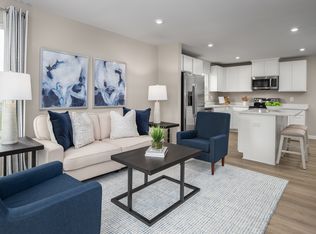
 - $220,9903 bd2 ba1.1k sqft599 Big Bend Ct #201, White House, TN 37188New Construction
 Ryan Homes
 - $215,9903 bd2 ba1.1k sqft1032 Biscayne St #201, White House, TN 37188New Construction
 MLS ID #3513568, Enrique Petway. RealTracs MLS as distributed by MLS GRID
 - $223,9903 bd2 ba1.1k sqft1040 Biscayne St #201, White House, TN 37188New ConstructionMLS ID #3513574, Enrique Petway. RealTracs MLS as distributed by MLS GRID
- $224,9903 bd2 ba1.1k sqft625 Big Bend Ct #201, White House, TN 37188New ConstructionMLS ID #3169392, Enrique Petway. RealTracs MLS as distributed by MLS GRID
- $315,0003 bd2 ba1.1k sqft140 Granda Flora Dr, White House, TN 37188For SaleMLS ID #3516264, Dan Adams Jr. RealTracs MLS as distributed by MLS GRID
- $314,6152 bd3 ba1.3k sqft204 Emmett Dr, White House, TN 37188For SaleMLS ID #3386128, Johnny Roberts. RealTracs MLS as distributed by MLS GRID
- $239,5002 bd2 ba1.1k sqft609 Churchill Xing, Madison, TN 37115For SaleMLS ID #3149019, Richard F Bryan. RealTracs MLS as distributed by MLS GRID
- $289,9002 bd2 ba1.3k sqft200 Sanders Ferry Rd APT 2205, Hendersonville, TN 37075For SaleMLS ID #3501321, Jason Anderson. RealTracs MLS as distributed by MLS GRID
- $175,0002 bd2 ba1.1k sqft555 N Dupont Ave APT D-82, Madison, TN 37115For SaleMLS ID #3320381, Naomi Bannister. RealTracs MLS as distributed by MLS GRID
- $197,9002 bd2 ba1.1k sqft103 Coventry Woods Dr, Madison, TN 37115For SaleMLS ID #3245240, Joy Shin. RealTracs MLS as distributed by MLS GRID
- $219,9002 bd2 ba1.2k sqft101 Cedarwood Ln, Madison, TN 37115For SaleMLS ID #3181550, George W Weeks. RealTracs MLS as distributed by MLS GRID
- $295,0003 bd1 ba1.2k sqft3312 Friendship Rd, Cross Plains, TN 37049For SaleMLS ID #3512775, Melissa Parmer. RealTracs MLS as distributed by MLS GRID
- $182,0002 bd2 ba1.2k sqft1301 Neelys Bend Rd #90, Madison, TN 37115For SaleMLS ID #3509931, Theodora (Theo) Paddock. RealTracs MLS as distributed by MLS GRID
- $224,9002 bd1 ba912 sqft1300 Bellshire Terrace Dr, Nashville, TN 37207For SaleMLS ID #3319929, Mariam A Makar. RealTracs MLS as distributed by MLS GRID
- $264,9002 bd2 ba1.1k sqft101 Ellington Pl, Madison, TN 37115For SaleMLS ID #3181408, Shelby Mischke. RealTracs MLS as distributed by MLS GRID
- $239,0003 bd2 ba1.2k sqft1348 Bellshire Terrace Dr, Nashville, TN 37207For SaleMLS ID #3165670, Elizabeth Story. RealTracs MLS as distributed by MLS GRID
