Discover a unique opportunity at 617 Hoosier St. This 1790 square foot single family residence, built in 1862, offers a blend of historical character and comfortable living, set on a generous 14200 square foot lot. This property, spanning 1.5 stories, presents a distinctive canvas for creating your ideal home. With two well-proportioned bedrooms, this home provides adaptable spaces for rest and personal retreat. Other inviting spaces include both a living room for formal gatherings and a family room for more relaxed moments. There is also a beautiful library to cozy up with your favorite book. The residence includes two full bathrooms, offering convenience and functionality for daily routines. A newer roof is a great update to this lovely peice of history. To truly appreciate the potential and charm of this distinctive property, we invite you to schedule a private viewing.
Pending
Price cut: $5K (6/9)
$210,000
617 Hoosier St, North Vernon, IN 47265
2beds
2,491sqft
:
Get pre-qualified$1,348/mo
Residential, Single Family Residence
Built in 1862
0.33 Acres Lot
$-- Zestimate®
$84/sqft
$-- HOA
What's special
Beautiful libraryNewer roofTwo well-proportioned bedrooms
- 89 days |
- 315 |
- 16 |
Zillow last checked:
Listing updated:
Listed by:
Arlene Marion 812-592-2283,
F.C. Tucker Real Estate Experts
Source: MIBOR as distributed by MLS GRID,MLS#: 22100132
Facts & features
Interior
Bedrooms & bathrooms
- Bedrooms: 2
- Bathrooms: 2
- Full bathrooms: 2
- Main level bathrooms: 1
Primary bedroom
- Level: Upper
- Area: 196 Square Feet
- Dimensions: 14x14
Bedroom 2
- Level: Upper
- Area: 154 Square Feet
- Dimensions: 11x14
Dining room
- Level: Main
- Area: 100 Square Feet
- Dimensions: 10x10
Kitchen
- Level: Main
- Area: 160 Square Feet
- Dimensions: 8x20
Living room
- Level: Main
- Area: 182 Square Feet
- Dimensions: 13x14
Heating
- Forced Air, Natural Gas
Cooling
- Central Air
Appliances
- Included: Dishwasher, Electric Oven
Features
- Has basement: Yes
Interior area
- Total structure area: 2,491
- Total interior livable area: 2,491 sqft
- Finished area below ground: 0
Property
Features
- Levels: One and One Half
- Stories: 1
- Patio & porch: Covered
Lot
- Size: 0.33 Acres
Details
- Parcel number: 400934240108000004
- Horse amenities: None
Construction
Type & style
- Home type: SingleFamily
- Architectural style: Other
- Property subtype: Residential, Single Family Residence
Materials
- Brick
- Foundation: Cellar, Crawl Space
Condition
- New construction: No
- Year built: 1862
Utilities & green energy
- Water: Public
Community & HOA
Community
- Subdivision: No Subdivision
HOA
- Has HOA: No
Location
- Region: North Vernon
Financial & listing details
- Price per square foot: $84/sqft
- Tax assessed value: $108,600
- Annual tax amount: $976
- Date on market: 5/5/2026
- Cumulative days on market: 91 days
Estimated market value
Not available
Estimated sales range
Not available
Not available
Price history
| Date | Event | Price |
|---|---|---|
| 7/13/2026 | Pending sale | $210,000$84/sqft |
Source:  MIBOR as distributed by MLS GRID #22100132 Report a problem MIBOR as distributed by MLS GRID #22100132 Report a problem | ||
| 6/9/2026 | Price change | $210,000-2.3%$84/sqft |
Source: MIBOR as distributed by MLS GRID #22100132 Report a problem | ||
| 5/5/2026 | Listed for sale | $215,000+97.2%$86/sqft |
Source: MIBOR as distributed by MLS GRID #22100132 Report a problem | ||
| 3/24/2021 | Listing removed | -- |
Source: Owner Report a problem | ||
| 1/23/2018 | Listing removed | $109,000$44/sqft |
Source: Owner Report a problem | ||
| 10/24/2017 | Listed for sale | $109,000+28.2%$44/sqft |
Source: Owner Report a problem | ||
| 1/2/2009 | Sold | $85,000+126.7%$34/sqft |
Source: Public Record Report a problem | ||
| 10/30/1998 | Sold | $37,500$15/sqft |
Source: Public Record Report a problem | ||
Public tax history
| Year | Property taxes | Tax assessment |
|---|---|---|
| 2025 | $993 +26.5% | $108,600 +9.4% |
| 2024 | $785 +52.5% | $99,300 +9.8% |
| 2023 | $515 -2.2% | $90,400 +20.1% |
| 2022 | $527 +4.9% | $75,300 +3.9% |
| 2021 | $502 +2.5% | $72,500 -0.5% |
| 2020 | $490 +2.3% | $72,900 +2.4% |
| 2019 | $479 +10.7% | $71,200 |
| 2018 | $432 +1.7% | $71,200 +5.6% |
| 2017 | $425 -2% | $67,400 |
| 2016 | $434 -4.1% | $67,400 -6.9% |
| 2014 | $452 -23.2% | $72,400 -8.4% |
| 2013 | $589 +3.2% | $79,000 +0.6% |
| 2012 | $571 +101.1% | $78,500 +61.9% |
| 2011 | $284 -2.3% | $48,500 |
| 2010 | $290 +58.4% | $48,500 +34.7% |
| 2009 | $183 -79.9% | $36,000 +2.6% |
| 2007 | $911 +171.5% | $35,100 |
| 2006 | $336 | $35,100 |
Find assessor info on the county website
Monthly payment
Est. payment
Payment breakdown
Explore the cost of this home by adjusting the details. Changes won't be saved.Climate risks
Neighborhood: 47265
Nearby schools
GreatSchools rating
- 6/10North Vernon Elementary SchoolGrades: PK-6Distance: 1.5 mi
- 4/10Jennings County Middle SchoolGrades: 7-8Distance: 1.5 mi
- 3/10Jennings County High SchoolGrades: 9-12Distance: 1.3 mi
Schools provided by the listing agent
- Middle: Jennings County Middle School
- High: Jennings County High School
Source: MIBOR as distributed by MLS GRID. This data may not be complete. We recommend contacting the local school district to confirm school assignments for this home.
- $113,8003 bd1 ba1.2k sqft611 Hoosier St, North Vernon, IN 47265Off Market
- $122,5003 bd1 ba1.1k sqft623 Hoosier St, North Vernon, IN 47265Off Market
- $160,1004 bd2 ba2k sqft607 Hoosier St, North Vernon, IN 47265Off Market
- $199,4004 bd3 ba2.3k sqft612 Hoosier St, North Vernon, IN 47265Off Market
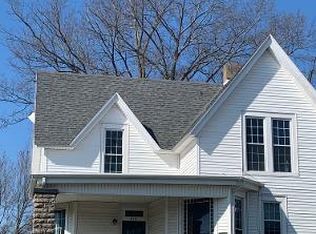
- $120,1003 bd1 ba1.5k sqft603 Hoosier St, North Vernon, IN 47265Off Market
- $7,600-- bd-- ba-- sqft620 Hoosier St, North Vernon, IN 47265Off Market
- $126,9003 bd1 ba1.5k sqft628 E O'And M Ave, North Vernon, IN 47265Off Market
- $174,5004 bd2 ba2.3k sqft612 E Hoosier St, North Vernon, IN 47265Off Market
A local agent can set up tours, give advice and negotiate with sellers.
A local lender can help you make sure your offer is ready when you are.
Similar homes
- $219,9003 bd2 ba2.2k sqft512 S State St, North Vernon, IN 47265Active
 MLS ID #22108189, Kimberly Ammerman, Coldwell Banker Martin Miller Lamb. MIBOR as distributed by MLS GRID
 - $213,9003 bd3 ba2.1k sqft209 Long St, North Vernon, IN 47265Active
 MLS ID #22106330, Arlene Marion, F.C. Tucker Real Estate Experts. MIBOR as distributed by MLS GRID
 - $189,0004 bd2 ba2.5k sqft111 W Walnut Street, North Vernon, IN 47265For Sale
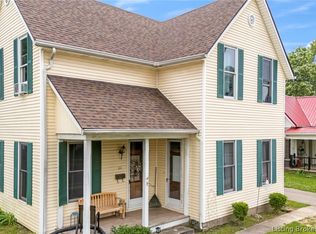 MLS ID #202608469, William Andes, eXp Realty, LLC. SIRA
 - $189,5003 bd1 ba1.4k sqft201 Davis St, North Vernon, IN 47265Active
 MLS ID #22097194, Arlene Marion, F.C. Tucker Real Estate Experts. MIBOR as distributed by MLS GRID
 - $174,9003 bd2 ba1.4k sqft55 N County Road 205 W, North Vernon, IN 47265For SaleMLS ID #202629776, Daniel Bowers, Hoosier Homestead Realty LLC. IRMLS
- $149,9003 bd1 ba2k sqft345 N State Highway 3, North Vernon, IN 47265For Sale
 MLS ID #1724987, Jim Pruett, EXP Realty LLC. Metro Search Inc. LLC DBA Apex MLS
 - $164,9003 bd2 ba1.7k sqft4450 N County Road 350 W, North Vernon, IN 47265ActiveMLS ID #22112172, Spring Parsons, Berkshire Hathaway Home. MIBOR as distributed by MLS GRID
- $109,9002 bd2 ba1.3k sqft17 N Gum St, North Vernon, IN 47265For Sale
 MLS ID #841059, Keri Hir, Keri Hir. NIRA as distributed by MLS GRID
 - $184,2993 bd2 ba1.3k sqft4260 W Crystal St, North Vernon, IN 47265For SaleMLS ID #10053389, Brian Ingle. RLMS
- $115,0003 bd1 ba1.4k sqft912 Buckeye Street, North Vernon, IN 47265For SaleMLS ID #202606946, Tanya DaSilva, United Real Estate Louisville. SIRA
- $199,9003 bd2 ba1.4k sqft3797 Country Squire Blvd, North Vernon, IN 47265ActiveMLS ID #22101898, Jessica Risacher, F.C. Tucker Real Estate Experts. MIBOR as distributed by MLS GRID
- $184,9003 bd2 ba1.5k sqft1457 Spirea Ct, North Vernon, IN 47265ActiveMLS ID #22069326, Daniel Stark, Tom Lawson Real Est & Auction. MIBOR as distributed by MLS GRID
- $300,0003 bd3 ba2.5k sqft8550 N State Highway 7, Elizabethtown, IN 47232ActiveMLS ID #22117536, Jamie Suchotzky, Red Hot, REALTORS LLC. MIBOR as distributed by MLS GRID
- $165,0003 bd2 ba1.4k sqft3697 Country Squire Blvd, North Vernon, IN 47265ActiveMLS ID #22088732, Alexis Richardson, Coldwell Banker Martin Miller Lamb. MIBOR as distributed by MLS GRID
- $249,9004 bd3 ba3.4k sqft5420 E North St, Butlerville, IN 47223ActiveMLS ID #22099601, Anthony Halbisch, Trueblood Real Estate. MIBOR as distributed by MLS GRID
- $--4 bd2 ba2.4k sqft107 W Main St, Westport, IN 47283AuctionAuction.com 1
- $199,9003 bd2 ba2.6k sqft728 N Ewing St, Seymour, IN 47274ActiveMLS ID #22114738, Connor McDaniel, Schuler Bauer Real Estate Powe. MIBOR as distributed by MLS GRID
- $243,0003 bd2 ba1.9k sqft5259 W Foltz Rd, Dupont, IN 47231ActiveMLS ID #22116438, Deidra Sorg, RE/MAX Professionals. MIBOR as distributed by MLS GRID
- $219,9003 bd3 ba2.1k sqft414 Carter Blvd, Seymour, IN 47274ActiveMLS ID #22110212, Kathleen Combs-Byrd, Schuler Bauer Real Estate Powe. MIBOR as distributed by MLS GRID
- $199,9003 bd1 ba1.6k sqft10537 N Reynolds Road, Dupont, IN 47231For SaleMLS ID #202606358, Andrew Phillips, Coldwell Banker Harrell & Asso. SIRA
