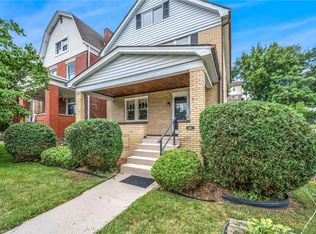
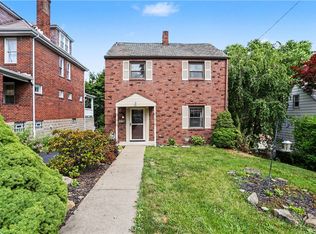
Charming Brookline Cape Cod with Flexible Living Options! This picture-perfect brick home welcomes you with timeless curb appeal, complete with a classic picket fence and inviting front yard. Inside, you'll find original hardwood floors flowing throughout most of the home, complemented by tile flooring in the kitchen and bathrooms. Offering a full bath on both the main and upper levels, this home provides the flexibility to create a primary suite on either floor. The spacious bathrooms feature crisp white cabinetry and abundant counter space. The beautifully updated kitchen showcases antique white thermafoil cabinetry with elegant glass-front upper cabinets framing the stove area, butcher block countertops, a coffee bar/planning station, and plenty of prep space for everyday living and entertaining. Step directly from the kitchen onto the expansive covered side porch—your own private retreat for morning coffee, outdoor dining, or relaxing summer evenings. The flat, fenced backyard provides plenty of space for pets, play, and gardening. Additional highlights include flexible parking options with convenient street parking and level entry from the front, plus a private driveway and garage accessed from the alley. The large basement offers exceptional storage and outstanding potential for future finished living space. Nestled on a quiet street in a sought-after Brookline location, you'll enjoy easy access to public transportation, local shops and restaurants, and a quick commute to Downtown Pittsburgh. This adorable home blends character, comfort, and convenience in one exceptional package!
For sale
Price cut: $10K (7/15)
$255,000
617 Lamarido St, Pittsburgh, PA 15226
3beds
--sqft
:
Get pre-qualified$1,724/mo
Single Family Residence
Built in 1941
5,898 Square Feet Lot
$-- Zestimate®
$--/sqft
$-- HOA
What's special
- 24 days |
- 1,823 |
- 170 |
Likely to sell faster than
Zillow last checked:
Listing updated:
Listed by:
Susan Cancelliere 412-833-5405,
COLDWELL BANKER REALTY 412-833-5405
Source: WPMLS,MLS#: 1762960 Originating MLS: West Penn Multi-List
Originating MLS: West Penn Multi-ListFacts & features
Interior
Bedrooms & bathrooms
- Bedrooms: 3
- Bathrooms: 2
- Full bathrooms: 2
Primary bedroom
- Level: Main
- Dimensions: 10x10
Primary bedroom
- Level: Upper
- Dimensions: 14x10
Bedroom 3
- Level: Upper
- Dimensions: 10x9
Dining room
- Level: Main
- Dimensions: 10x11
Kitchen
- Level: Main
- Dimensions: 11x9
Laundry
- Level: Lower
Living room
- Level: Main
- Dimensions: 14x12
Heating
- Forced Air, Gas
Cooling
- Central Air, Electric
Appliances
- Included: Some Gas Appliances, Dryer, Dishwasher, Microwave, Refrigerator, Stove, Washer
Features
- Flooring: Ceramic Tile, Hardwood
- Basement: Unfinished,Walk-Out Access
- Number of fireplaces: 1
Video & virtual tour
Property
Parking
- Total spaces: 1
- Parking features: Built In, Garage Door Opener
- Has attached garage: Yes
Features
- Levels: One and One Half
- Stories: 1.5
Lot
- Size: 5,898 Square Feet
- Dimensions: 59 x 100 x 59 x 100
Details
- Parcel number: 0061E00168000000
Construction
Type & style
- Home type: SingleFamily
- Architectural style: Cape Cod
- Property subtype: Single Family Residence
Materials
- Brick
- Roof: Composition
Condition
- Resale
- Year built: 1941
Utilities & green energy
- Sewer: Public Sewer
- Water: Public
Community & HOA
Location
- Region: Pittsburgh
Financial & listing details
- Tax assessed value: $97,800
- Annual tax amount: $2,597
- Date on market: 7/3/2026
Estimated market value
Not available
Estimated sales range
Not available
Not available
Price history
| Date | Event | Price |
|---|---|---|
| 7/15/2026 | Price change | $255,000-3.8% |
Source:  WPMLS #1762960 Report a problem WPMLS #1762960 Report a problem | ||
| 7/3/2026 | Listed for sale | $265,000+47.2% |
Source: WPMLS #1762960 Report a problem | ||
| 7/9/2020 | Sold | $180,000 |
Source: WPMLS #1445659 Report a problem | ||
| 5/17/2020 | Pending sale | $180,000 |
Source: COLDWELL BANKER REAL ESTATE #1445659 Report a problem | ||
| 5/16/2020 | Listed for sale | $180,000+50% |
Source: COLDWELL BANKER REAL ESTATE #1445659 Report a problem | ||
| 9/12/2011 | Sold | $120,000-0.8% |
Source: Public Record Report a problem | ||
| 7/14/2011 | Price change | $121,000-5.1% |
Source: Pittsburgh South Realty LP #873159 Report a problem | ||
| 6/2/2011 | Listed for sale | $127,500+19.8% |
Source: Pittsburgh South Realty LP #873159 Report a problem | ||
| 7/23/2009 | Sold | $106,400+121.7% |
Source: Public Record Report a problem | ||
| 12/12/2007 | Sold | $48,000-35.1% |
Source: Public Record Report a problem | ||
| 7/31/1997 | Sold | $74,000 |
Source: Public Record Report a problem | ||
Public tax history
| Year | Property taxes | Tax assessment |
|---|---|---|
| 2025 | $1,964 +6.8% | $79,800 |
| 2024 | $1,839 +387.1% | $79,800 |
| 2023 | $377 | $79,800 |
| 2022 | $377 | $79,800 |
| 2021 | $377 +2% | $79,800 |
| 2020 | $370 -2% | $79,800 |
| 2019 | $377 -79.1% | $79,800 |
| 2018 | $1,806 | $79,800 |
| 2017 | $1,806 +378.4% | $79,800 |
| 2016 | $377 -78.6% | $79,800 |
| 2015 | $1,766 | $79,800 |
| 2014 | -- | $79,800 -3.6% |
| 2013 | -- | $82,800 +114.5% |
| 2012 | -- | $38,600 |
| 2011 | -- | $38,600 |
| 2010 | -- | $38,600 -28% |
| 2009 | -- | $53,600 |
| 2008 | -- | $53,600 |
| 2007 | -- | $53,600 |
| 2006 | -- | $53,600 |
| 2005 | -- | $53,600 |
| 2004 | -- | $53,600 |
| 2003 | -- | $53,600 |
| 2002 | -- | $53,600 |
Find assessor info on the county website
Monthly payment
Est. payment
Payment breakdown
Explore the cost of this home by adjusting the details. Changes won't be saved.Climate risks
Neighborhood: Brookline
Nearby schools
GreatSchools rating
- 3/10Pittsburgh West Liberty K-5Grades: K-5Distance: 0.4 mi
- 4/10Pittsburgh South Brook 6-8Grades: 6-8Distance: 0.4 mi
- 3/10Pittsburgh Carrick High SchoolGrades: 9-12Distance: 1.5 mi
Schools provided by the listing agent
- District: Pittsburgh
Source: WPMLS. This data may not be complete. We recommend contacting the local school district to confirm school assignments for this home.
- $177,0002 bd1 ba1k sqft615 Lamarido St, Pittsburgh, PA 15226Off Market
- $158,4003 bd1 ba1k sqft619 Lamarido St, Pittsburgh, PA 15226Off Market
- $7,800-- bd-- ba-- sqft619 Lamarido St, Pittsburgh, PA 15226Off Market
- $209,5003 bd1 ba1.3k sqft409 Lamarido St, Pittsburgh, PA 15226Off Market
- $182,6002 bd1 ba950 sqft631 Lamarido St, Pittsburgh, PA 15226Off Market
- $151,0002 bd2 ba650 sqft622 Lamarido St, Pittsburgh, PA 15226Sold
- $228,8003 bd1 ba1.1k sqft616 Lamarido St, Pittsburgh, PA 15226Off Market
- $190,9003 bd2 ba1.3k sqft618 Lamarido St, Pittsburgh, PA 15226Off Market
A local agent can set up tours, give advice and negotiate with sellers.
A local lender can help you make sure your offer is ready when you are.
Similar homes
- $279,5004 bd2 ba2.5k sqft616 Rossmore Ave, Pittsburgh, PA 15226For Sale
 MLS ID #1766536, Leann Monz. WPMLS
 - $299,9003 bd2 ba1.1k sqft1233 Arkansas Ave, Pittsburgh, PA 15216For Sale
 MLS ID #1763401, Michelle Liebel. WPMLS
 - $258,0002 bd3 ba1.3k sqft21 Leon Rd, Pittsburgh, PA 15220For Sale
 MLS ID #1763266, Christa Gaugler. WPMLS
 - $225,0004 bd2 ba-- sqft1637 Methyl St, Pittsburgh, PA 15216For Sale
 MLS ID #1765893, Emily Fraser. WPMLS
 - $257,5003 bd2 ba1.2k sqft4883 E Willock Rd, Pittsburgh, PA 15227For SaleMLS ID #1757419, Samuel Livingston. WPMLS
- $250,0003 bd2 ba1.1k sqft3524 Middleboro Rd, Pittsburgh, PA 15234For SaleMLS ID #1760482, Ronald Graf. WPMLS
- $159,9003 bd2 ba1.3k sqft1412 Bellaire Pl, Pittsburgh, PA 15226For SaleMLS ID #1761452, Roberta Allen. WPMLS
- $234,9003 bd2 ba1k sqft348 Vanadium Rd, Pittsburgh, PA 15243For SaleMLS ID #1764190, Colleen Lehman. WPMLS
- $250,0003 bd1 ba1.2k sqft333 Virginia Ave, Mount Washington, PA 15211For SaleMLS ID #1752310, Hailey Means. WPMLS
- $259,9003 bd2 ba1.4k sqft43 Evans Ave, Pittsburgh, PA 15205For SaleMLS ID #1763992, Andrew Dellavecchia. WPMLS
- $254,9003 bd2 ba1.2k sqft2835 Edwards Way, Pittsburgh, PA 15203For SaleMLS ID #1749036, Michele Leone. WPMLS
- $289,0003 bd3 ba1.6k sqft58 Sterling St, Pittsburgh, PA 15203For SaleMLS ID #1762411, Hedy Krenn. WPMLS
- $249,9003 bd2 ba1.5k sqft9261 Old Perry Hwy, Pittsburgh, PA 15237For SaleMLS ID #1763288, Lesley Gambone. WPMLS
- $259,0003 bd3 ba2k sqft2410 Leticoe St, Pittsburgh, PA 15203For SaleMLS ID #1744118, Heather Mader. WPMLS
- $325,0003 bd2 ba1.7k sqft207 Parkside Ave, Pittsburgh, PA 15228For SaleMLS ID #1764267, Wendy Weaver. WPMLS
- $304,9003 bd2 ba1.2k sqft329 Questend Ave, Pittsburgh, PA 15228For SaleMLS ID #1753614, Matthew Gillespie. WPMLS
- $275,0003 bd2 ba1.3k sqft222 Cemetery Ave, Pittsburgh, PA 15214For SaleMLS ID #1758448, Joy Lamars. WPMLS
- $204,2504 bd2 ba1.7k sqft425 W Elizabeth St, Pittsburgh, PA 15207For SaleMLS ID #1766147, Denise Serbin. WPMLS
- $234,0003 bd3 ba1.7k sqft1406 Termon Ave, Pittsburgh, PA 15212For SaleMLS ID #1763406, Ashley Smith. WPMLS
- $255,5003 bd1 ba1.3k sqft235 Oakview Ave, Pittsburgh, PA 15218For SaleMLS ID #1761953, Brian Czapor. WPMLS
