Beautifully updated two-story townhome featuring modern finishes and a functional layout. The kitchen offers updated cabinetry, quartz-style countertops, stainless steel appliances, and a breakfast bar that opens to the main living area. Spacious living room includes a cozy fireplace and plenty of natural light. Upstairs you’ll find generously sized bedrooms, including a large primary suite, along with updated bathrooms featuring modern vanities and a walk-in glass shower. Additional features include updated flooring, neutral paint tones, and a dedicated laundry area. Enjoy a private outdoor patio space ideal for relaxing or entertaining. Attached garage provides added convenience. Located in an established community with easy access to major highways, shopping, and dining. Move-in ready and well maintained. Schedule your showing today!
Pending
Price cut: $11K (8/7)
$178,000
6171 Dryad Dr, Houston, TX 77035
3beds
2,240sqft
Townhouse
Built in 1979
2,286 Square Feet Lot
$172,000 Zestimate®
$79/sqft
$346/mo HOA
What's special
Cozy fireplaceModern finishesUpdated bathroomsUpdated flooringUpdated cabinetryStainless steel appliancesPlenty of natural light
- 138 days
- 25
- 0
Zillow last checked:
Listing updated:
Listed by:
Jeny Castillo TREC #0660797 832-819-6052,
Walzel Properties - Corporate Office
Source: HAR,MLS#: 26880549
Facts & features
Interior
Bedrooms & bathrooms
- Bedrooms: 3
- Bathrooms: 3
- Full bathrooms: 2
- 1/2 bathrooms: 1
Primary bedroom
- Level: Second
- Area: 196
- Dimensions: 14x14
Bedroom
- Level: Second
- Area: 168
- Dimensions: 14x12
Bedroom
- Level: Second
- Area: 120
- Dimensions: 12x10
Heating
- Electric
Cooling
- Ceiling Fan(s), Electric
Appliances
- Included: Disposal, Refrigerator, Microwave, Electric Range, Dishwasher
Features
- Formal Entry/Foyer, All Bedrooms Up
- Flooring: Carpet, Tile
- Number of fireplaces: 1
- Fireplace features: Electric
Interior area
- Total structure area: 2,240
- Total interior livable area: 2,240 sqft
Property
Parking
- Total spaces: 2
- Parking features: Attached
- Attached garage spaces: 2
Features
- Levels: Split Level,Levels 1 and 2
- Stories: 2
- Patio & porch: Patio/Deck
Lot
- Size: 2,286 Square Feet
Details
- Parcel number: 1146280050008
Construction
Type & style
- Home type: Townhouse
- Architectural style: Traditional
- Property subtype: Townhouse
Materials
- Brick, Wood Siding
- Foundation: Slab
- Roof: Composition
Condition
- New construction: No
- Year built: 1979
Utilities & green energy
- Sewer: Public Sewer
- Water: Public
Community & HOA
Community
- Subdivision: Fondren Southwest Place
HOA
- Amenities included: Pool
- HOA fee: $346 monthly
Location
- Region: Houston
Financial & listing details
- Price per square foot: $79/sqft
- Tax assessed value: $175,415
- Annual tax amount: $1,700
- Date on market: 6/8/2026
- Listing terms: Cash,Conventional,FHA,Investor,Owner Will Carry,VA Loan
- Exclusions: Refrigerator, Washer And Dryer
Estimated market value
$172,000
$163,000 - $181,000
$2,017/mo
Price history
| Date | Event | Price |
|---|---|---|
| 9/17/2026 | Listing removed | $2,050$1/sqft |
Source:  HAR #89646646 Report a problem HAR #89646646 Report a problem | ||
| 9/17/2026 | Pending sale | $178,000$79/sqft |
Source:  HAR #26880549 Report a problem HAR #26880549 Report a problem | ||
| 9/10/2026 | Price change | $2,050+10.8%$1/sqft |
Source: HAR #89646646 Report a problem | ||
| 8/12/2026 | Listed for rent | $1,850+12.1%$1/sqft |
Source: HAR #89646646 Report a problem | ||
| 8/7/2026 | Price change | $178,000-5.8%$79/sqft |
Source: HAR #26880549 Report a problem | ||
| 7/1/2026 | Pending sale | $189,000$84/sqft |
Source: HAR #26880549 Report a problem | ||
| 6/8/2026 | Listed for sale | $189,000$84/sqft |
Source: HAR #26880549 Report a problem | ||
| 6/5/2026 | Listing removed | $189,000$84/sqft |
Source: HAR #45799548 Report a problem | ||
| 5/19/2026 | Price change | $189,000-5.5%$84/sqft |
Source: HAR #45799548 Report a problem | ||
| 4/3/2026 | Listed for sale | $199,900+19%$89/sqft |
Source: HAR #45799548 Report a problem | ||
| 10/8/2020 | Listing removed | $1,650$1/sqft |
Source: Evol Realty LLC #4146603 Report a problem | ||
| 10/7/2020 | Listing removed | $168,000$75/sqft |
Source: Evol Realty LLC #71324892 Report a problem | ||
| 9/9/2020 | Listed for rent | $1,650$1/sqft |
Source: Evol Realty LLC #4146603 Report a problem | ||
| 8/7/2020 | Listed for sale | $168,000+21.7%$75/sqft |
Source: Evol Realty LLC #71324892 Report a problem | ||
| 5/12/2020 | Listing removed | $138,000$62/sqft |
Source: eXp Realty, LLC #5306695 Report a problem | ||
| 4/20/2020 | Listed for sale | $138,000+55.1%$62/sqft |
Source: eXp Realty, LLC #5306695 Report a problem | ||
| 8/19/2016 | Listing removed | $89,000$40/sqft |
Source: Amazen Realty #77607596 Report a problem | ||
| 7/18/2016 | Listed for sale | $89,000-10.1%$40/sqft |
Source: Amazen Realty #77607596 Report a problem | ||
| 1/24/2014 | Listing removed | $99,000$44/sqft |
Source: New Season Realty #45877429 Report a problem | ||
| 10/12/2013 | Price change | $99,000-9.1%$44/sqft |
Source: Own Realty Group #45877429 Report a problem | ||
| 9/23/2013 | Listed for sale | $108,900+8.9%$49/sqft |
Source: Own Realty Group #45877429 Report a problem | ||
| 4/5/2013 | Listing removed | $100,000$45/sqft |
Source: Owner Report a problem | ||
| 3/11/2013 | Listed for sale | $100,000$45/sqft |
Source: Owner Report a problem | ||
| 2/21/2013 | Sold | -- |
Source: Public Record Report a problem | ||
Public tax history
| Year | Property taxes | Tax assessment |
|---|---|---|
| 2025 | $1,758 -48.8% | $175,415 +7% |
| 2024 | $3,431 +9.3% | $163,973 -2.5% |
| 2023 | $3,140 -2% | $168,252 +15.6% |
| 2022 | $3,205 | $145,540 +9.4% |
| 2021 | -- | $133,026 +6.5% |
| 2020 | $2,997 +28.8% | $124,890 +30% |
| 2019 | $2,326 +15.6% | $96,051 +8.1% |
| 2018 | $2,012 | $88,893 +11.6% |
| 2017 | $2,012 +6.3% | $79,657 +6.4% |
| 2016 | $1,893 | $74,852 -14% |
| 2015 | -- | $87,021 +56.3% |
| 2014 | -- | $55,659 |
| 2013 | -- | $55,659 -28.8% |
| 2012 | -- | $78,189 |
| 2011 | -- | $78,189 |
| 2010 | -- | $78,189 |
| 2009 | -- | $78,189 |
| 2008 | -- | $78,189 -10.7% |
| 2007 | -- | $87,515 +3.9% |
| 2006 | -- | $84,241 +5.5% |
| 2005 | -- | $79,860 +10% |
| 2004 | -- | $72,600 |
| 2003 | -- | $72,600 +3% |
| 2002 | -- | $70,500 +10.7% |
| 2001 | -- | $63,700 |
| 2000 | -- | $63,700 |
Find assessor info on the county website
Monthly payment
Est. payment
Payment breakdown
Explore the cost of this home by adjusting the details. Changes won't be saved.Climate risks
Neighborhood: Greater Fondren Southwest
Nearby schools
Schools provided by the listing agent
- Elementary: Anderson Elementary School (Houston)
- Middle: Fondren Middle School
- High: Westbury High School
Source: HAR. This data may not be complete. We recommend contacting the local school district to confirm school assignments for this home.

Similar homes
- $160,0003 bd3 ba1.7k sqft6142 W Airport Blvd #15, Houston, TX 77035For Sale
 MLS ID #5510567, Rocio Molina, Ladde Agency LLC. HAR
 - $144,9002 bd3 ba1.4k sqft11550 Chimney Rock Rd #536, Houston, TX 77035For Sale
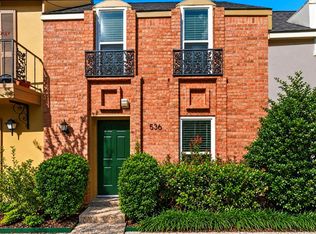 MLS ID #66651232, Kay Harris, RE/MAX Fine Properties. HAR
 - $227,0003 bd3 ba2.3k sqft6154 W Airport Blvd #16, Houston, TX 77035For Sale
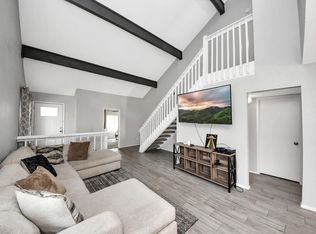 MLS ID #32256456, Cadisha Kennedy, JPAR Houston. HAR
 - $185,0003 bd3 ba2k sqft12505 Wellington Park Dr, Houston, TX 77072For Sale
 MLS ID #59457474, Tiffany-Tham Nguyen, B & W Realty Group LLC. HAR
