Wow! Opportunity knocks in Oak Meadows Subdivision of Firestone. This spacious home offers over 3,000 square feet, a highly desirable floor plan, and the chance to build sweat equity with cosmetic updates. With solid bones and great living spaces, this is the perfect opportunity for buyers who want to personalize a home while adding value at the same time.
Step inside to a dramatic formal living room with soaring two-story vaulted ceilings that create a grand first impression. The kitchen, dining area, and family room overlook the backyard and provide an ideal layout for entertaining or comfortable everyday living. The main floor also features a convenient bedroom with a full en-suite bathroom, perfect for guests, multi-generational living or home office.
Upstairs, the primary suite includes two walk-in closets and a five piece en-suite bathroom. Also upstairs are three additional bedrooms, a full hallway bathroom and laundry room set up with full sized washer and dryer and cabinetry. The basement features a finished home theater, plus there is additional unfinished space ready for another bedroom, family room, gym, or office and ample storage.
Outside, enjoy the flat and fully fenced backyard complete with a brick paver fire pit area tucked into the corner for relaxing Colorado evenings. Located in the peaceful town of Firestone in a quiet neighborhood setting, this home is ready for your vision. Choose your own paint colors, flooring, and finishing touches to make it truly yours while gaining instant equity potential. Check it out today.
Accepting backups
$455,000
6177 Valley Vista Avenue, Longmont, CO 80504
5beds
3,028sqft
:
Get pre-qualified$2,923/mo
Single Family Residence
Built in 2001
6,000 Square Feet Lot
$-- Zestimate®
$150/sqft
$30/mo HOA
What's special
- 73 days |
- 37 |
- 2 |
Zillow last checked:
Listing updated:
Listed by:
Monica Perez 303-912-3320,
Your Castle Real Estate Inc
Source: REcolorado as distributed by MLS GRID,MLS#: 3304039
Facts & features
Interior
Bedrooms & bathrooms
- Bedrooms: 5
- Bathrooms: 3
- Full bathrooms: 2
- 3/4 bathrooms: 1
- Main level bathrooms: 1
- Main level bedrooms: 1
Bedroom
- Level: Main
- Area: 128.76 Square Feet
- Dimensions: 11.1 x 11.6
Bedroom
- Description: With 2 Separate Walk-In Closets
- Features: Primary Suite
- Level: Upper
- Area: 209.79 Square Feet
- Dimensions: 18.9 x 11.1
Bedroom
- Level: Upper
- Area: 125 Square Feet
- Dimensions: 12.5 x 10
Bedroom
- Level: Upper
- Area: 152.5 Square Feet
- Dimensions: 12.5 x 12.2
Bedroom
- Level: Upper
- Area: 138.02 Square Feet
- Dimensions: 13.4 x 10.3
Bathroom
- Level: Main
- Area: 41.9 Square Feet
- Dimensions: 5.11 x 8.2
Bathroom
- Description: Five Piece Bathroom With Large Soaking Tub
- Features: En Suite Bathroom
- Level: Upper
- Area: 77.08 Square Feet
- Dimensions: 9.4 x 8.2
Bathroom
- Level: Upper
- Area: 44.28 Square Feet
- Dimensions: 5.4 x 8.2
Dining room
- Level: Main
- Area: 123.3 Square Feet
- Dimensions: 13.7 x 9
Family room
- Level: Main
- Area: 219.76 Square Feet
- Dimensions: 13.4 x 16.4
Kitchen
- Level: Main
- Area: 90.42 Square Feet
- Dimensions: 13.7 x 6.6
Laundry
- Level: Upper
- Area: 41.54 Square Feet
- Dimensions: 6.2 x 6.7
Living room
- Level: Main
- Area: 187.88 Square Feet
- Dimensions: 15.4 x 12.2
Media room
- Description: Home Theater
- Level: Basement
- Area: 280.67 Square Feet
- Dimensions: 12.7 x 22.1
Heating
- Forced Air
Cooling
- Central Air
Appliances
- Included: Dishwasher, Dryer, Microwave, Range, Refrigerator, Washer
Features
- Ceiling Fan(s), Five Piece Bath, Laminate Counters, Vaulted Ceiling(s), Walk-In Closet(s)
- Windows: Double Pane Windows
- Basement: Full
Interior area
- Total structure area: 3,028
- Total interior livable area: 3,028 sqft
- Finished area above ground: 2,050
- Finished area below ground: 208
Property
Parking
- Total spaces: 4
- Parking features: Garage - Attached
- Attached garage spaces: 2
- Details: Off Street Spaces: 2
Features
- Levels: Two
- Stories: 2
- Patio & porch: Covered, Front Porch
- Exterior features: Private Yard
- Fencing: Full
Lot
- Size: 6,000 Square Feet
Details
- Parcel number: R7890099
- Special conditions: Standard
Construction
Type & style
- Home type: SingleFamily
- Property subtype: Single Family Residence
Materials
- Frame, Wood Siding
- Roof: Composition
Condition
- Year built: 2001
Utilities & green energy
- Sewer: Public Sewer
- Water: Public
Community & HOA
Community
- Subdivision: Oak Meadows
HOA
- Has HOA: Yes
- HOA fee: $357 annually
- HOA name: Oak Meadows
- HOA phone: 720-340-4115
Location
- Region: Firestone
Financial & listing details
- Price per square foot: $150/sqft
- Tax assessed value: $542,422
- Annual tax amount: $3,805
- Date on market: 5/20/2026
- Listing terms: Cash,Conventional
- Exclusions: None.
- Ownership: Individual
- Road surface type: Paved
Estimated market value
Not available
Estimated sales range
Not available
Not available
Price history
| Date | Event | Price |
|---|---|---|
| 5/23/2026 | Pending sale | $455,000$150/sqft |
Source:  REcolorado as distributed by MLS GRID #3304039 Report a problem REcolorado as distributed by MLS GRID #3304039 Report a problem | ||
| 5/20/2026 | Listed for sale | $455,000+8.9%$150/sqft |
Source: REcolorado as distributed by MLS GRID #3304039 Report a problem | ||
| 7/24/2020 | Sold | $418,000+4.5%$138/sqft |
Source:  IRES as distributed by MLS GRID #915625 Report a problem IRES as distributed by MLS GRID #915625 Report a problem | ||
| 6/21/2020 | Pending sale | $400,000$132/sqft |
Source: Keller Williams 1st Realty #915625 Report a problem | ||
| 6/18/2020 | Listed for sale | $400,000+37.9%$132/sqft |
Source: Keller Williams 1st Realty #915625 Report a problem | ||
| 9/22/2014 | Sold | $290,000-1.7%$96/sqft |
Source: IRES as distributed by MLS GRID #742668 Report a problem | ||
| 7/23/2014 | Listed for sale | $295,000+47.5%$97/sqft |
Source: Wright Kingdom, Inc #742668 Report a problem | ||
| 8/4/2009 | Sold | $200,000-4.8%$66/sqft |
Source: Public Record Report a problem | ||
| 6/8/2009 | Price change | $210,000-14.3%$69/sqft |
Source: Prestige Real Estate Group, LLC #779260 Report a problem | ||
| 2/14/2009 | Listed for sale | $244,900-4.3%$81/sqft |
Source: Listhub #677872 Report a problem | ||
| 1/12/2009 | Listing removed | $256,000$85/sqft |
Source: Listhub #677872 Report a problem | ||
| 10/16/2008 | Listed for sale | $256,000+28.6%$85/sqft |
Source: Listhub #677872 Report a problem | ||
| 8/26/2008 | Listing removed | $199,000$66/sqft |
Source: Listhub #677872 Report a problem | ||
| 8/23/2008 | Price change | $199,000-4.8%$66/sqft |
Source: Listhub #677872 Report a problem | ||
| 7/31/2008 | Price change | $209,000-4.6%$69/sqft |
Source: NRT Denver #677872 Report a problem | ||
| 7/12/2008 | Price change | $219,000-4.4%$72/sqft |
Source: NRT Denver #677872 Report a problem | ||
| 6/19/2008 | Listed for sale | $229,000-0.6%$76/sqft |
Source: NRT Denver #657201 Report a problem | ||
| 11/6/2001 | Sold | $230,386$76/sqft |
Source: Public Record Report a problem | ||
Public tax history
| Year | Property taxes | Tax assessment |
|---|---|---|
| 2026 | $3,805 +14.5% | $33,190 -2.1% |
| 2025 | $3,322 -9.4% | $33,910 -4.5% |
| 2024 | $3,664 +29% | $35,510 -0.9% |
| 2023 | $2,840 -1% | $35,840 +32% |
| 2022 | $2,868 +8.7% | $27,150 -2.8% |
| 2021 | $2,637 | $27,930 +7.9% |
| 2020 | $2,637 +13.5% | $25,890 |
| 2019 | $2,323 -13.2% | $25,890 +11% |
| 2018 | $2,676 +15.2% | $23,330 |
| 2017 | $2,323 -2.2% | $23,330 +7% |
| 2016 | $2,375 +8.6% | $21,800 |
| 2015 | $2,187 +39.3% | $21,800 +39.1% |
| 2014 | $1,570 | $15,670 |
| 2013 | -- | $15,670 -8.4% |
| 2012 | -- | $17,100 |
| 2011 | -- | $17,100 +6.6% |
| 2010 | -- | $16,040 |
| 2009 | -- | $16,040 -12.5% |
| 2008 | -- | $18,340 |
| 2007 | -- | $18,340 -0.1% |
| 2006 | -- | $18,350 |
| 2005 | -- | $18,350 +1% |
| 2004 | -- | $18,170 -1% |
| 2003 | -- | $18,360 +2522.9% |
| 2002 | -- | $700 |
Find assessor info on the county website
Monthly payment
Est. payment
Payment breakdown
Explore the cost of this home by adjusting the details. Changes won't be saved.Climate risks
Neighborhood: 80504
Nearby schools
GreatSchools rating
- 6/10Prairie Ridge Elementary SchoolGrades: PK-5Distance: 1 mi
- 6/10Coal Ridge Middle SchoolGrades: 6-8Distance: 0.7 mi
- 7/10Frederick Senior High SchoolGrades: 9-12Distance: 4.5 mi
Schools provided by the listing agent
- Elementary: Prairie Ridge
- Middle: Coal Ridge
- High: Frederick
- District: St. Vrain Valley RE-1J
Source: REcolorado as distributed by MLS GRID. This data may not be complete. We recommend contacting the local school district to confirm school assignments for this home.
- $539,0004 bd4 ba2.9k sqft6178 Valley Vista Ave, Firestone, CO 80504Sold
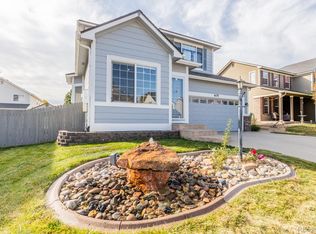
- $554,0004 bd3 ba2.4k sqft6189 Valley Vista Ave, Firestone, CO 80504Off Market
- $478,7003 bd2 ba6k sqft6167 Valley Vista Ave, Firestone, CO 80504Off Market
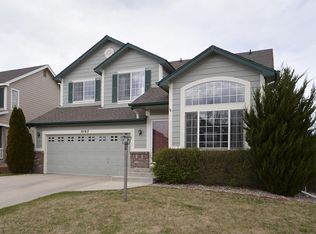
- $522,4004 bd3 ba2.1k sqft6178 Viewpoint Ave, Firestone, CO 80504Off Market
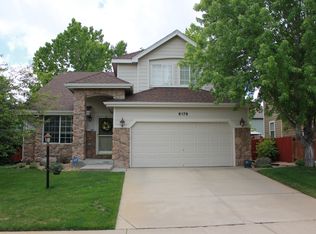
- $568,4004 bd3 ba2.4k sqft6157 Valley Vista Ave, Firestone, CO 80504Off Market
- $505,0003 bd3 ba2.9k sqft6188 Viewpoint Ave, Firestone, CO 80504Sold
- $540,6004 bd3 ba2.5k sqft11349 Dover St, Firestone, CO 80504Off Market
- $586,9005 bd4 ba3.1k sqft11361 Dover St, Firestone, CO 80504Off Market
A local agent can set up tours, give advice and negotiate with sellers.
A local lender can help you make sure your offer is ready when you are.
Similar homes
- $499,9994 bd4 ba2.1k sqft11316 Deerfield Dr, Firestone, CO 80504For Sale

 MLS ID #1061229, Kenneth Allen, Milestone Real Estate Inc. IRES as distributed by MLS GRID
 - $570,0004 bd3 ba3.1k sqft5930 Stagecoach Avenue, Firestone, CO 80504For Sale
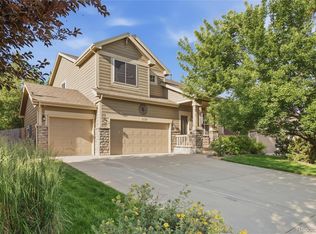
 MLS ID #3752655, Cole Rudy, Compass - Denver. REcolorado as distributed by MLS GRID
 - $450,0005 bd3 ba1.7k sqft1116 Sunrise Circle, Dacono, CO 80514For Sale
 MLS ID #4515599, Dallas Hidalgo, Ohana Style Realty. REcolorado as distributed by MLS GRID
 - $640,0004 bd3 ba3.4k sqft10674 Echo St, Firestone, CO 80504For Sale
 MLS ID #1060646, Jenni Lovins, Lovins Real Estate. IRES as distributed by MLS GRID
 - $582,0004 bd3 ba4k sqft5974 Sparrow Avenue, Longmont, CO 80504For SaleMLS ID #5771134, Ken Blevins, Real Broker, LLC DBA Real. REcolorado as distributed by MLS GRID
- $560,0004 bd3 ba3k sqft7476 Skyline St, Frederick, CO 80504For SaleMLS ID #1062496, Marilyn Ackerman, HomeSmart Realty. IRES as distributed by MLS GRID
- $639,9005 bd4 ba4.1k sqft10536 Cimarron St, Firestone, CO 80504For SaleMLS ID #1062959, Michael Larkin, RE/MAX Alliance-Wadsworth. IRES as distributed by MLS GRID
- $610,0006 bd3 ba3.2k sqft5472 Fox Run Blvd, Longmont, CO 80504For SaleMLS ID #1064824, Denia Hannon, Equity Colorado-Front Range. IRES as distributed by MLS GRID
- $525,0004 bd3 ba2.4k sqft1254 Fremont Court, Longmont, CO 80504For SaleMLS ID #1874622, Devin Martinez, RE/MAX Professionals. REcolorado as distributed by MLS GRID
- $460,0004 bd2 ba3k sqft830 S Rachel Ave, Milliken, CO 80543For SaleMLS ID #1065178, Paul Dargis, RE/MAX Alliance-FTC South. IRES as distributed by MLS GRID
- $549,0005 bd3 ba2.4k sqft1739 Shavano St, Longmont, CO 80504For SaleMLS ID #1062828, Kimberly Sheperek, eXp Realty LLC. IRES as distributed by MLS GRID
- $525,0003 bd3 ba1.6k sqft1512 Redtail Ct, Longmont, CO 80504For SaleMLS ID #1062696, Kate Blalack, Compass - Boulder. IRES as distributed by MLS GRID
- $675,0005 bd4 ba3.3k sqft639 Americana Rd, Longmont, CO 80504For SaleMLS ID #1062769, Chris Rampone, RE/MAX Alliance-Loveland. IRES as distributed by MLS GRID
- $484,0004 bd3 ba2.9k sqft427 Pioneer Ln, Johnstown, CO 80534For SaleMLS ID #1060055, The Galbate Team, Group Harmony. IRES as distributed by MLS GRID
- $460,0003 bd2 ba3.1k sqft2255 76th Ave Ct, Greeley, CO 80634For SaleMLS ID #1065114, Megan Kuehn, Group Centerra. IRES as distributed by MLS GRID
- $549,9005 bd3 ba2.9k sqft17556 Margil Road, Mead, CO 80542For SaleMLS ID #9810168, Jim Norman, You 1st Realty. REcolorado as distributed by MLS GRID
- $600,0004 bd2 ba3.7k sqft1903 Rannoch Drive, Longmont, CO 80504For SaleMLS ID #9116793, Nickolas Folkedahl, Keller Williams Preferred Realty. REcolorado as distributed by MLS GRID
- $565,0004 bd3 ba2.5k sqft7982 Liley Avenue, Frederick, CO 80530For SaleMLS ID #3252438, Danielle Martini, Coldwell Banker Realty 44. REcolorado as distributed by MLS GRID
- $627,5002 bd3 ba4k sqft639 Summer Hawk Dr, Longmont, CO 80504For SaleMLS ID #1064971, James Graham, Structure Property Group LLC. IRES as distributed by MLS GRID
- $635,0005 bd2 ba2.9k sqft214 Johnson St, Frederick, CO 80530For SaleMLS ID #1063378, Tammy Milano, WK Real Estate. IRES as distributed by MLS GRID
