4 bed / 2.1 bath in FANTASTIC location in Oregon Hill. Perfect for VCU students, investor, or someone working close to VCU. Great first floor layout with eat-in kitchen, family room, 1/2 bath, and . FIRST FLOOR BEDROOM WITH PRIVATE ENTRANCE and 1/2 bath downstairs. New kitchen countertops and sink, newer fridge, NEW paint, NEW carpet, NEW HVAC, NEW ROOF, newer washer/dryer. 3 Bedrooms upstairs with 2 full baths. Ample parking , culdesac, and walking distance to restaurants, VCU, Allianz amphitheater , Belle Isle, & Hollywood cemetery.
Pending
Price cut: $14.9K (8/30)
$425,000
618 Albemarle St, Richmond, VA 23220
4beds
1,520sqft
Townhouse, Single Family Residence
Built in 1900
1,319 Square Feet Lot
$417,900 Zestimate®
$280/sqft
$-- HOA
What's special
- 60 days
- 830
- 55
Zillow last checked:
Listing updated:
Listed by:
Missy Hunt membership@therealbrokerage.com,
Real Broker LLC 855-450-0442
Source: CVRMLS,MLS#: 2620068 Originating MLS: Central Virginia Regional MLS
Originating MLS: Central Virginia Regional MLSFacts & features
Interior
Bedrooms & bathrooms
- Bedrooms: 4
- Bathrooms: 3
- Full bathrooms: 2
- 1/2 bathrooms: 1
Primary bedroom
- Description: wood floors, closet
- Level: Second
- Dimensions: 0 x 0
Bedroom 2
- Description: wood floors, closet
- Level: Second
- Dimensions: 0 x 0
Bedroom 3
- Description: wood floors, closet
- Level: Second
- Dimensions: 0 x 0
Bedroom 4
- Description: wood floors, closet, private entrance
- Level: First
- Dimensions: 0 x 0
Family room
- Description: wood floors
- Level: First
- Dimensions: 0 x 0
Foyer
- Description: wood floors
- Level: First
- Dimensions: 0 x 0
Other
- Description: Tub & Shower
- Level: Second
Half bath
- Level: First
Kitchen
- Description: eat-in area,new appliances & countertops
- Level: First
- Dimensions: 0 x 0
Heating
- Electric, Heat Pump
Cooling
- Central Air
Appliances
- Included: Dryer, Dishwasher, Electric Cooking, Electric Water Heater, Disposal, Microwave, Refrigerator, Stove, Washer
Features
- Bedroom on Main Level, Ceiling Fan(s), Eat-in Kitchen, Bath in Primary Bedroom
- Flooring: Carpet, Laminate, Tile, Wood
- Has basement: No
- Attic: Access Only
- Has fireplace: No
Interior area
- Total interior livable area: 1,520 sqft
- Finished area above ground: 1,520
- Finished area below ground: 0
Property
Parking
- Parking features: No Garage, On Street
- Has uncovered spaces: Yes
Features
- Levels: Two
- Stories: 2
- Patio & porch: Front Porch
- Pool features: None
- Fencing: Back Yard,Fenced
Lot
- Size: 1,319 Square Feet
Details
- Parcel number: W0000142025
- Zoning description: R-7
Construction
Type & style
- Home type: Townhouse
- Architectural style: Row House,Two Story
- Property subtype: Townhouse, Single Family Residence
Materials
- Drywall, Frame, Wood Siding
- Foundation: Slab
- Roof: Flat
Condition
- Resale
- New construction: No
- Year built: 1900
Utilities & green energy
- Sewer: Public Sewer
- Water: Public
Community & HOA
Community
- Subdivision: None
Location
- Region: Richmond
Financial & listing details
- Price per square foot: $280/sqft
- Tax assessed value: $354,000
- Annual tax amount: $4,092
- Date on market: 8/19/2026
- Ownership: Individuals
- Ownership type: Sole Proprietor
Estimated market value
$417,900
$397,000 - $439,000
$2,693/mo
Price history
| Date | Event | Price |
|---|---|---|
| 10/17/2026 | Pending sale | $425,000$280/sqft |
Source:  CVRMLS #2620068 Report a problem CVRMLS #2620068 Report a problem | ||
| 8/30/2026 | Price change | $425,000-3.4%$280/sqft |
Source: CVRMLS #2620068 Report a problem | ||
| 8/19/2026 | Listed for sale | $439,900+41.9%$289/sqft |
Source: CVRMLS #2620068 Report a problem | ||
| 11/1/2019 | Sold | $310,000+3.3%$204/sqft |
Source: CVRMLS #1931378 Report a problem | ||
| 10/1/2019 | Listed for sale | $300,000+15.4%$197/sqft |
Source: Joyner Fine Properties #1931378 Report a problem | ||
| 1/30/2017 | Sold | $260,000-1.9%$171/sqft |
Source: CVRMLS #1637707 Report a problem | ||
| 11/16/2016 | Listed for sale | $265,000+12.8%$174/sqft |
Source: Rashkind Saunders & Co. #1637707 Report a problem | ||
| 6/27/2013 | Sold | $235,000-2.1%$155/sqft |
Source: CVRMLS #1310283 Report a problem | ||
| 4/21/2013 | Listed for sale | $240,000+120.2%$158/sqft |
Source: RE/MAX COMMONWEALTH #1310283 Report a problem | ||
| 5/7/2004 | Sold | $109,000$72/sqft |
Source: Public Record Report a problem | ||
Public tax history
| Year | Property taxes | Tax assessment |
|---|---|---|
| 2025 | $4,092 +7.9% | $341,000 +7.9% |
| 2024 | $3,792 +1.3% | $316,000 +1.3% |
| 2023 | $3,744 | $312,000 |
| 2022 | $3,744 +12.2% | $312,000 +12.2% |
| 2021 | $3,336 +0.4% | $278,000 +0.4% |
| 2020 | $3,324 +9.9% | $277,000 +9.9% |
| 2019 | $3,024 +0.4% | $252,000 +0.4% |
| 2018 | $3,012 +117.9% | $251,000 +7.3% |
| 2017 | $1,382 | $234,000 +4% |
| 2016 | $1,382 | $225,000 +2.3% |
| 2015 | $1,382 | $220,000 +6.3% |
| 2014 | $1,382 | $207,000 |
| 2013 | -- | $207,000 -8.8% |
| 2012 | -- | $227,000 -4.6% |
| 2011 | -- | $238,000 |
| 2010 | -- | $238,000 -0.1% |
| 2009 | -- | $238,200 |
| 2008 | -- | $238,200 +40.6% |
| 2007 | -- | $169,400 +9.3% |
| 2006 | -- | $155,000 +52% |
| 2005 | -- | $102,000 +71.7% |
| 2003 | -- | $59,400 +10% |
| 2002 | -- | $54,000 -21.6% |
| 2001 | $985 | $68,900 |
Find assessor info on the county website
Monthly payment
Est. payment
Payment breakdown
Explore the cost of this home by adjusting the details. Changes won't be saved.Climate risks
Neighborhood: Oregon Hill
Nearby schools
Schools provided by the listing agent
- Elementary: Lois-Harrison Jones
- Middle: Dogwood
- High: Thomas Jefferson
Source: CVRMLS. This data may not be complete. We recommend contacting the local school district to confirm school assignments for this home.


Similar homes
- $410,0003 bd2 ba1.4k sqft1246 Parkwood Ave, Richmond, VA 23220For Sale
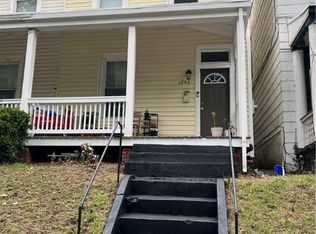 MLS ID #2628258, Mike Drechsler, Rashkind Saunders & Co.. CVRMLS
 - $404,0003 bd3 ba1.6k sqft504 1/2 Saint James St, Richmond, VA 23220For Sale
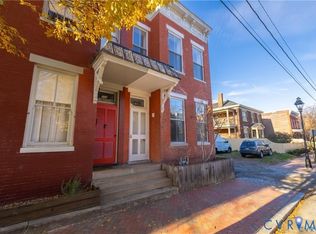 MLS ID #2619476, Lee Fang Kim, Fathom Realty Virginia. CVRMLS
 - $420,0002 bd2 ba1.7k sqft407 S Cherry St #U202, Richmond, VA 23220For Sale
 MLS ID #2613343, Ellie Boyd, Long & Foster REALTORS. CVRMLS
 - $449,0004 bd2 ba1.4k sqft2900 Seminary Ave, Richmond, VA 23220For Sale
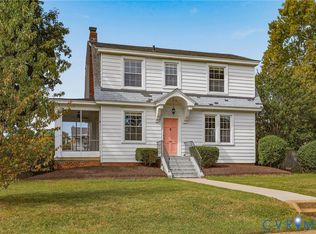 MLS ID #2626687, Chris Hollister, Hollister Properties. CVRMLS
